Skip main navigation
Off market
  • $384,800

    6832 Brandywine Ct, Fairview Heights, IL 62208

    4beds
    2,300sqft
    SingleFamily
    Built in 2005
    0.37 Acres Lot
    $384,800 Zestimate®
    $167/sqft
    $2,280 Estimated rent

    Home value

    $384,800

    $366,000 - $404,000

    $2,280/mo

    Zestimate® history
    Loading
    Loading...

    Owner options

    List your home for rent

    $2,280/mo

    Rent Zestimate®

    Find your next renter with Zillow Rental Manager. Plus, with online applications, you can quickly screen prospective tenants – for free.

    Learn more

    $2,280/mo

    Rent Zestimate®

    Refinance and save

    $2,749/mo

    Est. payment

    Refinancing to a lower rate could help reduce your monthly payments and save thousands over the life of the loan.

    See today's rates

    $2,749/mo

    Est. payment

    Explore your selling options

    Work with a Zillow partner agent

    Leverage their expertise and Zillow's premium Showcase listings to get your home seen by more buyers.

    Get started

    List with your own agent

    Get your home in front of millions of buyers by listing it on Zillow.

    Learn how to do it

    Sell it yourself

    Take full control of how buyers see your home on Zillow by listing For Sale by Owner (FSBO).

    List your home

    What's special

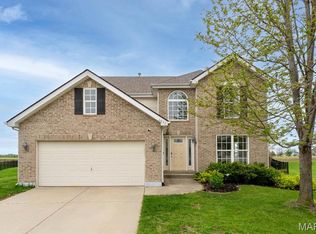
    Beautiful home on a corner lot, in one of the most sought-after neighborhoods in O’Fallon/Fairview Heights! Many, many updates in 2021, including a renovated kitchen with stainless steel appliances, quartz countertops and new backsplash tile, and new paint throughout. This is also a smart home! It has a smart fingerprint lock and video doorbell, smart lighting that works with Google Home, Amazon Alexa, and Siri, and a MyQ smart garage door opener—and the ability to get Gigabit internet is the cherry on top. The spacious first floor includes a flex/family room, formal dining room, stylish powder room, laundry room with utility sink, and an open concept kitchen and living room, complete with in-wall surround sound speakers, bay windows with tons of natural light, and a modern fireplace. Head upstairs (while admiring the lovely wooden staircase) and you’ll find all four bedrooms and two additional bathrooms. It’s a pleasure walking into the master suite, which has double doors that open into a huge room with vaulted ceilings, a large walk-in closet, and a master bathroom with a roomy jetted tub, separate big shower, and dual vanity with lots of storage space. The three other upstairs bedrooms are also good-sized, with big closets and new paint. One is currently being used as a home office. Don’t forget the full unfinished basement with rough-ins for an additional bathroom, which can be used for storage or as a home gym— or it can be finished and used for anything else you can dream up! Finally, there’s the uncommonly large yard and patio, perfect for entertaining and hanging out with the whole family, and a two-car garage with built-in shelves. This house has everything you want and need! Come see it at the Open House on Sunday, February 13, from 1-4pm!

    This property is off market, which means it's not currently listed for sale or rent on Zillow. This may be different from what's available on other websites or public sources.
    Facts & features

    Interior

    Bedrooms & bathrooms
    • Bedrooms: 4
    • Bathrooms: 3
    • Full bathrooms: 2
    • 1/2 bathrooms: 1
    • Main level bathrooms: 1
    Heating
    • Forced air, Gas
    Cooling
    • Central
    Appliances
    • Included: Dishwasher, Garbage disposal, Microwave, Range / Oven, Refrigerator, Trash compactor
    • Laundry: Main Level
    Features
    • Walk-In Closet(s), Vaulted Ceiling(s), Open Floorplan, Some Window Treatmnt, Some Wood Floors, Family Room
    • Flooring: Tile, Carpet, Hardwood
    • Doors: 6 Panel Door(s), Sliding Glass Doors
    • Windows: Bay/Bow Window, Some Window Treatmnt
    • Basement: Unfinished
    • Has fireplace: Yes
    • Fireplace features: Wood Burning, Family Room
    Interior area
    • Structure area source: County Records
    • Total interior livable area: 2,300 sqft
    • Finished area below ground: 0

    Property

    Parking
    • Total spaces: 2
    • Parking features: Garage - Attached, Off-street, On-street
    Features
    • Exterior features: Vinyl, Wood, Brick
    • Has view: Yes
    • View description: None
    Lot
    • Size: 0.37 Acres
    • Features: Cul-de-Sac
    Details
    • Parcel number: 03220401052
    • Special conditions: Sale

    Construction

    Type & style
    • Home type: SingleFamily
    • Architectural style: Two Story, Other
    Materials
    • Roof: Asphalt
    Condition
    • Year built: 2005

    Utilities & green energy

    • Sewer: Public
    • Water: Public

    Community & HOA

    HOA
    • Has HOA: Yes
    • HOA fee: $39 monthly
    Location
    • Region: Fairview Heights

    Financial & listing details

    • Price per square foot: $167/sqft
    • Tax assessed value: $108,649
    • Annual tax amount: $6,787

    Price history

    DateEventPrice
    3/16/2022Sold$311,500-1.1%$135/sqft
    Source: Public Record Report a problem
    2/15/2022Pending sale$314,900$137/sqft
    Source: Owner Report a problem
    2/7/2022Listed for sale$314,900+16.6%$137/sqft
    Source: Owner Report a problem
    12/15/2020Sold$270,000+3.9%$117/sqft
    Source: MARIS #20080004 Report a problem
    11/5/2020Pending sale$259,900$113/sqft
    Source: Nester Realty #20080004 Report a problem
    11/3/2020Listed for sale$259,900+10.1%$113/sqft
    Source: Nester Realty #20080004 Report a problem
    11/14/2005Sold$236,000$103/sqft
    Source: Public Record Report a problem

    Public tax history

    YearProperty taxesTax assessment
    2024$6,787 +9.3%$108,649 +13%
    2023$6,211 +6.2%$96,132 +7.4%
    2022$5,847 +3.7%$89,486 +5.4%
    2021$5,640 +1.5%$84,933 +1.9%
    2020$5,556 +3.8%$83,350 +3.6%
    2019$5,354 +0.5%$80,454 +3.1%
    2018$5,327 +2.4%$78,029 +4.2%
    2017$5,201 $74,864 +2.3%
    2016$5,201 +7.2%$73,174 +13.1%
    2014$4,851 +20.3%$64,684 -1.8%
    2013$4,031 $65,876 -2.2%
    2012-- $67,372 -3.6%
    2011-- $69,881 -1.1%
    2010-- $70,666 -18.8%
    2009-- $87,052 +3.5%
    2008-- $84,092 +16.1%
    2006-- $72,413 +19056.9%
    2005$24 +6%$378 +5.9%
    2004$23 $357
    Find assessor info on the county website

    Neighborhood: 62208

    Nearby schools

    GreatSchools rating
    Schools provided by the listing agent
    • Elementary: PONTIAC-W HOLLIDAY DIST 105
    • Middle: PONTIAC-W HOLLIDAY DIST 105
    • High: OFallon
    • District: Pontiac-W Holliday DIST 105

    Source: The MLS. This data may not be complete. We recommend contacting the local school district to confirm school assignments for this home.

    Get a cash offer in 3 minutes
    Find out how much your home could sell for in as little as 3 minutes with a no-obligation cash offer.
    Estimated market value
    $384,800
    Get a cash offer in 3 minutes
    Find out how much your home could sell for in as little as 3 minutes with a no-obligation cash offer.
    Estimated market value
    $384,800