Skip main navigation
Off market
  • $2,374,500

    07645 Oyster Bay Dr, Charlevoix, MI 49720

    4beds
    4baths
    4,948sqft
    SingleFamily
    Built in 1998
    -- sqft lot
    $2,374,500 Zestimate®
    $480/sqft
    $5,142 Estimated rent

    Home value

    $2,374,500

    $1.80M - $3.16M

    $5,142/mo

    Zestimate® history
    Loading
    Loading...

    Owner options

    List your home for rent

    $5,142/mo

    Rent Zestimate®

    Find your next renter with Zillow Rental Manager. Plus, with online applications, you can quickly screen prospective tenants – for free.

    Learn more

    $5,142/mo

    Rent Zestimate®

    Refinance and save

    $11,998/mo

    Est. payment

    Refinancing to a lower rate could help reduce your monthly payments and save thousands over the life of the loan.

    See today's rates

    $11,998/mo

    Est. payment

    Explore your selling options

    Work with a Zillow partner agent

    Leverage their expertise and Zillow's premium Showcase listings to get your home seen by more buyers.

    Get started

    List with your own agent

    Get your home in front of millions of buyers by listing it on Zillow.

    Learn how to do it

    Sell it yourself

    Take full control of how buyers see your home on Zillow by listing For Sale by Owner (FSBO).

    List your home

    What's special

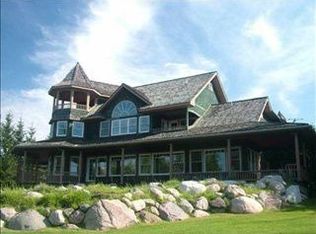
    This one of a kind charming home was custom designed by Andre Poineau overlooking Lake Charlevoix- Oyster Bay. Privacy, beauty, well appointed yet functional describes this home; extensive landscaping ensconces it. The Living room with it`s 11` ceilings, cove lighting, crown molding, wood/gas fireplace, grand imported wooden doors and warm wood flooring is a pleasant experience. Well lit throughout from numerous French doors/windows. Enjoy the wine cellar and a kitchen which includes all high end appliances, a cozy fireplace with a seating area, granite and a wet bar all which were designed to be efficient for any chef. First floor master suite with 2 private lake viewing decks is large in scale with a walk-in shower and jacuzzi tub with heated Terrazzo flooring. In addition, you`ll find a bonus room with a wet bar and studio located above the attached garage which could accommodate another bedroom and bath. Special features abound in this home 2 cedar closets, central vac, in-floor heating, large walk-in closets, sky lights, 8 ft. solid doors throughout, security system with motion detectors, heated garage and a generator. In addition there is a 40 ft. boat slip included as well as a large storage barn...

    This property is not currently displayed as for sale or rent on Zillow. This may be different from what's on other websites or public sources.
    Facts & features

    Interior

    Bedrooms & bathrooms
    • Bedrooms: 4
    • Bathrooms: 4
    Heating
    • Forced air
    Appliances
    • Included: Dishwasher, Dryer, Garbage disposal, Microwave, Refrigerator, Washer
    Interior area
    • Total interior livable area: 4,948 sqft

    Property

    Features
    • On waterfront: Yes

    Construction

    Type & style
    • Home type: SingleFamily
    Condition
    • Year built: 1998

    Utilities & green energy

    • Sewer: Septic, Common

    Community & HOA

    Location
    • Region: Charlevoix

    Financial & listing details

    • Price per square foot: $480/sqft

    Price history

    DateEventPrice
    2/15/2019Listing removed$2,399,000$485/sqft
    Source: Charlevoix #456245 Report a problem
    8/3/2018Listed for sale$2,399,000$485/sqft
    Source: Berkshire Hathaway HomeServices Michigan Real Estate - Chx #456245 Report a problem

    Public tax history

    Tax history is unavailable.

    Neighborhood: 49720

    Nearby schools

    GreatSchools rating
    Schools provided by the listing agent
    • District: Charlevoix

    Source: The MLS. This data may not be complete. We recommend contacting the local school district to confirm school assignments for this home.