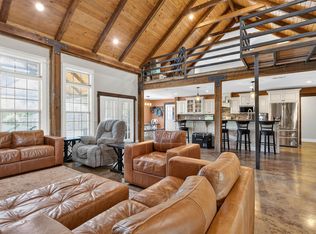
The Jasper Ridge is the same honest build as the Jasper, with a second level added: 1,680 square feet on the main floor and 398 square feet above it, for 2,078 square feet of heated space in total. The main floor holds everything you need day to day: the master suite with its walk-in closet and full master bath, a third bedroom, a family room that opens onto a covered rear porch, dining, kitchen, laundry, storage and a full hall bath. Upstairs, the 398 square feet is deliberately flexible: a fourth bedroom, a home office, a bunk room for the grandkids, or the quiet corner you have been working from the kitchen table to avoid. A two-car garage at 460 square feet and a foyer with a front stoop keep arrivals clean and covered. Master on the main means the stairs stop mattering on the days you don't feel like taking them. Priced at $319,000 on over a full acre in Jasper.
For sale
$319,900
0A Pine Loop Dr, Jasper, AL 35503
4beds
2,078sqft
Single Family Residence
Built in 2026
1.24 Acres Lot
$320,000 Zestimate®
$154/sqft
$-- HOA
What's special
Master on the mainOver a full acreFull master bathFull hall bathThird bedroomCovered rear porch
- 9 days
- 189
- 11
Likely to sell faster than
Zillow last checked:
Listing updated:
Listed by:
Darrell Sanderson 205-732-5726,
Joseph Carter Realty
Source: GALMLS,MLS#: 21468417
Facts & features
Interior
Bedrooms & bathrooms
- Bedrooms: 4
- Bathrooms: 2
- Full bathrooms: 2
Rooms
- Room types: Bedroom, Den/Family (ROOM), Bathroom, Kitchen, Master Bathroom, Master Bedroom
Primary bedroom
- Level: First
Bedroom 1
- Level: First
Bedroom 2
- Level: First
Bedroom 3
- Level: Second
Primary bathroom
- Level: First
Bathroom 1
- Level: First
Family room
- Level: First
Kitchen
- Level: First
Living room
- Level: First
Basement
- Area: 0
Heating
- Central
Cooling
- Central Air
Appliances
- Included: Dishwasher, Microwave, Refrigerator, Stainless Steel Appliance(s), Stove-Electric, Electric Water Heater
- Laundry: Electric Dryer Hookup, Washer Hookup, Main Level, Laundry Room, Laundry (ROOM), Yes
Features
- Recessed Lighting, Split Bedroom, Smooth Ceilings, Soaking Tub, Separate Shower, Double Vanity, Shared Bath, Split Bedrooms, Tub/Shower Combo, Walk-In Closet(s)
- Flooring: Laminate, Tile
- Attic: Pull Down Stairs,Yes
- Has fireplace: No
Interior area
- Total interior livable area: 2,078 sqft
- Finished area above ground: 2,078
- Finished area below ground: 0
Video & virtual tour
Property
Parking
- Total spaces: 2
- Parking features: Attached, Driveway, Garage Faces Side
- Attached garage spaces: 2
- Has uncovered spaces: Yes
Features
- Levels: One
- Stories: 1
- Patio & porch: Porch
- Pool features: None
- View description: None
- Waterfront features: No
Lot
- Size: 1.24 Acres
Details
- Parcel number: 0305220000007.004
- Special conditions: N/A
Construction
Type & style
- Home type: SingleFamily
- Property subtype: Single Family Residence
Materials
- Other, Wood Siding
- Foundation: Slab
Condition
- Year built: 2026
Utilities & green energy
- Sewer: Septic Tank
- Water: Public
Community & HOA
Community
- Subdivision: None
Location
- Region: Jasper
Financial & listing details
- Price per square foot: $154/sqft
- Price range: $319.9K - $319.9K
- Date on market: 10/22/2026
Estimated market value
$320,000
$304,000 - $336,000
$2,285/mo
Price history
| Date | Event | Price |
|---|---|---|
| 10/22/2026 | Listed for sale | $319,900$154/sqft |
Source:  GALMLS #21468417 Report a problem | ||
Public tax history
Tax history is unavailable.
Monthly payment
Est. payment
Payment breakdown
Explore the cost of this home by adjusting the details. Changes won't be saved.Climate risks
Neighborhood: 35503
Nearby schools
Schools provided by the listing agent
- Elementary: Curry
- Middle: Curry
- High: Curry
Source: GALMLS. This data may not be complete. We recommend contacting the local school district to confirm school assignments for this home.
Similar homes
- $319,9004 bd2 ba2k sqft0 Pine Loop Dr, Jasper, AL 35503For Sale
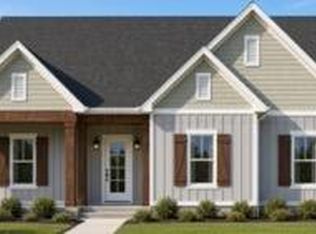 MLS ID #26-2103, Darrell Sanderson, Joseph Carter Realty. Walker County Area MLS
- $299,0003 bd2 ba1.6k sqft0 Pine Loop A Dr, Jasper, AL 35503New Construction
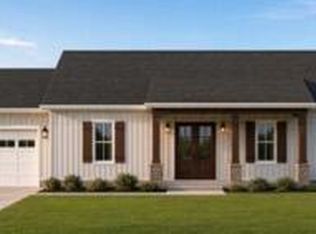 MLS ID #26-2106, Darrell Sanderson, Joseph Carter Realty. Walker County Area MLS
- $289,9004 bd2 ba2.5k sqft204 Cooner Rd, Jasper, AL 35503For Sale
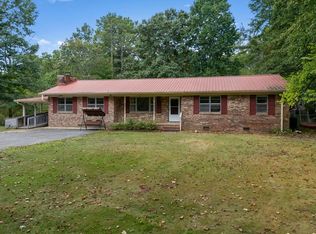 MLS ID #26-1899, Leigh Evans, Joseph Carter Realty. Walker County Area MLS
- $330,0003 bd2 ba1.9k sqft2558 Rolling Meadows Dr, Jasper, AL 35503For Sale
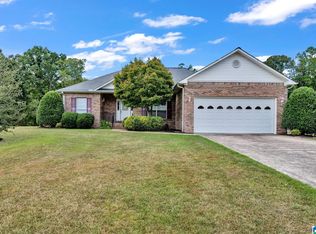
 MLS ID #21464967, Kelly Bozeman, RealtySouth-Northern Office. GALMLS
- $249,9004 bd2 ba1.6k sqft8334 Highway 195, Jasper, AL 35503For SaleMLS ID #21464969, Cynthia Scarbinsky, Real Broker LLC. GALMLS
- $209,9003 bd2 ba1.5k sqft49 Williams Ln, Jasper, AL 35503For SaleMLS ID #21459368, Jasmine Swain, Sold South Realty. GALMLS
