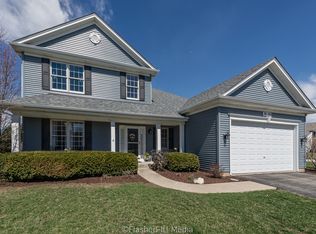
Welcome to Mill Creek-one of Geneva's most sought-after communities just minutes from downtown, offering top-rated Geneva schools, scenic walking paths, parks, golf course views, and a community pool. Situated on a light-filled corner lot, this beautifully updated home blends style and function with an impressive list of recent improvements. The main level features refinished hardwood flooring and an open, airy feel throughout. The kitchen was updated in 2018 with newer appliances, while the stunning primary bath was completely renovated in 2025 with today's most on-trend finishes. Additional updates include a finished basement (2022), new siding (2022), roof (2017), and driveway (2017)-providing peace of mind and true move-in-ready living. The fenced yard and patio create the perfect space for outdoor entertaining or relaxing evenings at home. This is the one buyers wait for-packed with updates, perfectly located, and completely Instagram-worthy. Don't miss it!
Closed
$825,000
0N049 Holland Ln, Geneva, IL 60134
5beds
2,731sqft
Single Family Residence
Built in 2003
0.34 Acres Lot
$835,100 Zestimate®
$302/sqft
$5,050 Estimated rent
Home value
$835,100
Estimated sales range
Not available
$5,050/mo
Zestimate® history
Owner options
List your home for rent
$5,050/mo
Rent Zestimate®
Find your next renter with Zillow Rental Manager. Plus, with online applications, you can quickly screen prospective tenants – for free.
$5,050/mo
Rent Zestimate®
Refinance and save
$5,982/mo
Est. payment
Refinancing to a lower rate could help reduce your monthly payments and save thousands over the life of the loan.
$5,982/mo
Est. payment
Explore your selling options
Work with a Zillow partner agent
Leverage their expertise and Zillow's premium Showcase listings to get your home seen by more buyers.
Get startedList with your own agent
Get your home in front of millions of buyers by listing it on Zillow.
Learn how to do itSell it yourself
Take full control of how buyers see your home on Zillow by listing For Sale by Owner (FSBO).
List your homeWhat's special
Golf course viewsFinished basementLight-filled corner lotOpen airy feel throughoutNew sidingRefinished hardwood flooring
Zillow last checked:
Listing updated:
Listed by:
Meg Whitted 630-388-8979,
Baird & Warner Fox Valley - Geneva
Bought with:
Joyce Courtney, ABR,CRS,GRI,SRES
The HomeCourt Real Estate
Source: MRED as distributed by MLS GRID,MLS#: 12588990
Facts & features
Interior
Bedrooms & bathrooms
- Bedrooms: 5
- Bathrooms: 4
- Full bathrooms: 3
- 1/2 bathrooms: 1
Rooms
- Room types: Bedroom 5, Office, Recreation Room, Exercise Room, Foyer
Primary bedroom
- Features: Flooring (Carpet), Bathroom (Full)
- Level: Second
- Area: 247 Square Feet
- Dimensions: 13X19
Bedroom 2
- Features: Flooring (Carpet)
- Level: Second
- Area: 140 Square Feet
- Dimensions: 14X10
Bedroom 3
- Features: Flooring (Carpet)
- Level: Second
- Area: 110 Square Feet
- Dimensions: 11X10
Bedroom 4
- Features: Flooring (Carpet)
- Level: Second
- Area: 154 Square Feet
- Dimensions: 14X11
Bedroom 5
- Level: Basement
- Area: 168 Square Feet
- Dimensions: 14X12
Dining room
- Features: Flooring (Hardwood)
- Level: Main
- Area: 221 Square Feet
- Dimensions: 13X17
Exercise room
- Level: Basement
- Area: 168 Square Feet
- Dimensions: 14X12
Family room
- Features: Flooring (Hardwood)
- Level: Main
- Area: 320 Square Feet
- Dimensions: 16X20
Foyer
- Features: Flooring (Hardwood)
- Level: Main
- Area: 102 Square Feet
- Dimensions: 6X17
Kitchen
- Features: Kitchen (Eating Area-Table Space, Island, Pantry-Closet), Flooring (Hardwood)
- Level: Main
- Area: 204 Square Feet
- Dimensions: 12X17
Laundry
- Level: Basement
- Area: 380 Square Feet
- Dimensions: 19X20
Living room
- Features: Flooring (Hardwood)
- Level: Main
- Area: 165 Square Feet
- Dimensions: 11X15
Office
- Features: Flooring (Hardwood)
- Level: Main
- Area: 110 Square Feet
- Dimensions: 11X10
Recreation room
- Features: Flooring (Carpet)
- Level: Basement
- Area: 1184 Square Feet
- Dimensions: 37X32
Heating
- Natural Gas, Forced Air
Cooling
- Central Air
Appliances
- Included: Range, Microwave, Dishwasher, Refrigerator, Washer, Dryer, Disposal, Stainless Steel Appliance(s), Water Softener Owned, Humidifier
- Laundry: Main Level
Features
- Cathedral Ceiling(s), Separate Dining Room
- Flooring: Hardwood
- Windows: Screens
- Basement: Finished,Exterior Entry,Rec/Family Area,Full
- Attic: Full
- Number of fireplaces: 1
- Fireplace features: Wood Burning, Gas Starter, Family Room
Interior area
- Total structure area: 4,256
- Total interior livable area: 2,731 sqft
- Finished area below ground: 1,525
Property
Parking
- Total spaces: 3.5
- Parking features: Asphalt, Garage Door Opener, Tandem, Yes, Garage Owned, Attached, Garage
- Attached garage spaces: 3.5
- Has uncovered spaces: Yes
Accessibility
- Accessibility features: No Disability Access
Features
- Stories: 2
- Patio & porch: Patio
- Exterior features: Fire Pit
- Fencing: Fenced
Lot
- Size: 0.34 Acres
- Dimensions: 110X130
- Features: Corner Lot, Landscaped
Details
- Parcel number: 1112378020
- Special conditions: None
- Other equipment: Water-Softener Owned, Ceiling Fan(s), Sump Pump, Backup Sump Pump;
Construction
Type & style
- Home type: SingleFamily
- Architectural style: Traditional
- Property subtype: Single Family Residence
Materials
- Vinyl Siding
- Foundation: Concrete Perimeter
- Roof: Asphalt
Condition
- New construction: No
- Year built: 2003
Details
- Builder model: KENDAL III
Utilities & green energy
- Electric: 200+ Amp Service
- Sewer: Public Sewer
- Water: Shared Well
Community & HOA
Community
- Features: Clubhouse, Park, Tennis Court(s), Curbs, Sidewalks
- Security: Security System, Carbon Monoxide Detector(s)
- Subdivision: Mill Creek
HOA
- Services included: None
Location
- Region: Geneva
Financial & listing details
- Price per square foot: $302/sqft
- Annual tax amount: $13,427
- Date on market: 3/18/2026
- Listing terms: Conventional
- Ownership: Fee Simple
Price history
| Date | Event | Price |
|---|---|---|
| 5/1/2026 | Sold | $825,000+7.8%$302/sqft |
Source:  MRED as distributed by MLS GRID #12588990 Report a problem MRED as distributed by MLS GRID #12588990 Report a problem | ||
| 3/22/2026 | Contingent | $765,000$280/sqft |
Source: MRED as distributed by MLS GRID #12588990 Report a problem | ||
| 3/18/2026 | Listed for sale | $765,000+105.1%$280/sqft |
Source: MRED as distributed by MLS GRID #12588990 Report a problem | ||
| 3/24/2017 | Sold | $373,000+0.8%$137/sqft |
Source: MRED as distributed by MLS GRID #09483217 Report a problem | ||
| 2/6/2017 | Pending sale | $369,900$135/sqft |
Source: Hemming & Sylvester Properties #09483217 Report a problem | ||
| 6/7/2016 | Listed for sale | $369,900$135/sqft |
Source: RE/MAX Great American North #09141657 Report a problem | ||
Public tax history
Tax history is unavailable.
Neighborhood: 60134
Nearby homes
- $660,8004 bd2 ba2.7k sqftN049 Holland Ln, Geneva, IL 60134Off Market
- $546,7003 bd3 ba2k sqft39W740 Carney Ln, Geneva, IL 60134Off Market
- $737,6004 bd3 ba3k sqft39W715 Carney Ln, Geneva, IL 60134Off Market
- $794,8004 bd5 ba3.6k sqft39W705 Carney Ln, Geneva, IL 60134Off Market
- $689,0004 bd5 ba3.3k sqft39W735 Carney Ln, Geneva, IL 60134Sold
- $786,8004 bd3 ba3.5k sqftN069 Holland Ln, Geneva, IL 60134Off Market
- $832,1004 bd3 ba3.9k sqftN060 Holland Ln, Geneva, IL 60134Off Market
- $574,8004 bd2 ba2.2k sqft39W674 Carney Ln, Geneva, IL 60134Off Market
Nearby schools
GreatSchools rating
- 6/10Mill Creek SchoolGrades: K-5Distance: 0.9 mi
- 7/10Geneva Middle School SouthGrades: 6-8Distance: 1.9 mi
- 7/10Geneva Community High SchoolGrades: 9-12Distance: 4.1 mi
Schools provided by the listing agent
- Elementary: Mill Creek Elementary School
- Middle: Geneva Middle School
- High: Geneva Community High School
- District: 304
Source: MRED as distributed by MLS GRID. This data may not be complete. We recommend contacting the local school district to confirm school assignments for this home.
Get a cash offer in 3 minutes
Find out how much your home could sell for in as little as 3 minutes with a no-obligation cash offer.
Estimated market value
$835,100
Get a cash offer in 3 minutes
Find out how much your home could sell for in as little as 3 minutes with a no-obligation cash offer.
Estimated market value
$835,100
- Illinois
- Kane County
- Geneva
- 60134
- 0N049 Holland Ln
Nearby cities
Nearby zip codes
Other Geneva Topics
