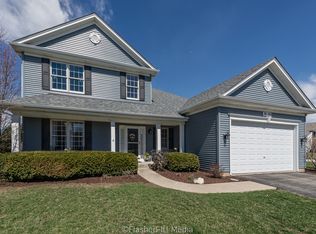
ARCHITECTURAL DIGEST QUALITY AND PRISTINE CONDITION THROUGHOUT
OVERLOOKING GOLF COURSE FOR YEAR ROUND PRIVACY. 5 BEDROOMS, 4.1 BATHS, AND FINISHED DEEP POUR BASEMENT! 2 STORY FOYER WITH DECORATIVE LEDGE. LIVING ROOM WITH 12
FT. CEILING, DUAL STAIRCASE, TRAY CEILING IN MBR. JACK AND JILL BATH 2ND LEVEL. PELLA WINDOWS. 6 PANEL DOORS THROUGHOUT HOME. HARDWOOD FLOORS ENTIRE FIRST FLOOR WITH 9 FT. CEILINGS, KITCHEN WITH WHITE CABINETS, GRANITE COUNTERS TILE BACK SPLASH OVERLOOKING FAMILY ROOM WITH GAS LOG FIREPLACE. ALL UPDATED LIGHTING, ENTERTAINMENT SIZE RECREATION ROOM.
5 LIGHTED CEILING FANS THROUGHOUT.
BRICK PAVER DRIVEWAY AND PATIO.
PATIO HAS REMOTE CONTROLLED CUSTOM AWNING FOR SUMMER RELAXATION.
THOUSANDS IN LUSH LANDSCAPING AND LAWN SPRINKLER SYSTEM. MINUTES TO ALL SHOPPING, RECREATION, PARKS AND SCHOOLS. FLOORPLAN IS ON TOUR!!! Realtors welcome
Sold for $689,000
$689,000
39W735 Carney Ln, Geneva, IL 60134
4beds
3,340sqft
SingleFamily
Built in 2006
0.27 Acres Lot
$748,600 Zestimate®
$206/sqft
$5,323 Estimated rent
Home value
$748,600
$711,000 - $794,000
$5,323/mo
Zestimate® history
Owner options
List your home for rent
$5,323/mo
Rent Zestimate®
Find your next renter with Zillow Rental Manager. Plus, with online applications, you can quickly screen prospective tenants – for free.
$5,323/mo
Rent Zestimate®
Refinance and save
$4,937/mo
Est. payment
Refinancing to a lower rate could help reduce your monthly payments and save thousands over the life of the loan.
$4,937/mo
Est. payment
Explore your selling options
Work with a Zillow partner agent
Leverage their expertise and Zillow's premium Showcase listings to get your home seen by more buyers.
Get startedList with your own agent
Get your home in front of millions of buyers by listing it on Zillow.
Learn how to do itSell it yourself
Take full control of how buyers see your home on Zillow by listing For Sale by Owner (FSBO).
List your homeWhat's special
Lush landscapingEntertainment size recreation roomKitchen with white cabinetsBrick paver drivewayFinished deep pour basementPella windowsUpdated lighting
Facts & features
Interior
Bedrooms & bathrooms
- Bedrooms: 4
- Bathrooms: 5
- Full bathrooms: 4
- 1/2 bathrooms: 1
Heating
- Forced air, Gas
Cooling
- Central
Appliances
- Included: Dishwasher, Dryer, Freezer, Garbage disposal, Microwave, Range / Oven, Refrigerator, Trash compactor, Washer
Features
- Flooring: Carpet, Hardwood
- Basement: Finished
- Attic: Unfinished
- Has fireplace: Yes
Interior area
- Total interior livable area: 3,340 sqft
Property
Parking
- Total spaces: 3
- Parking features: Garage - Attached
Features
- Exterior features: Vinyl, Brick
Lot
- Size: 0.27 Acres
Details
- Parcel number: 1112379006
Construction
Type & style
- Home type: SingleFamily
Materials
- Roof: Asphalt
Condition
- Year built: 2006
Utilities & green energy
- Sewer: Sewer-Public
Community & neighborhood
Location
- Region: Geneva
Other
Other facts
- Addtl Room 4 Level: Not Applicable
- Addtl Room 5 Level: Not Applicable
- Air Conditioning: Central Air
- Appliances: Oven/Range, Microwave, Dishwasher, Refrigerator, Disposal
- 2nd Bedroom Level: 2nd Level
- Dining Room: Separate
- Electricity: Circuit Breakers, 200+ Amp Service
- Exterior Building Type: Brick, Vinyl Siding
- Foundation: Concrete
- Heat/Fuel: Gas, Forced Air
- Sewer: Sewer-Public
- Water: Public
- Listing Type: Exclusive Right To Sell
- Master Bedroom Flooring: Carpet
- Master Bedroom Level: 2nd Level
- Parking Type: Garage
- Tax Exemptions: Homeowner, Senior
- Addtl Room 1 Level: Main Level
- Addtl Room 1 Name: Foyer
- Dining Room Level: Main Level
- Equipment: Ceiling Fan, CO Detectors, Water-Softener Owned, Sump Pump, Humidifier, Sprinkler-Lawn, Backup Sump Pump;, Radon Mitigation System(s)
- Kitchen Type: Eating Area-Breakfast Bar, Pantry-Closet, Eating Area-Table Space, Island
- Kitchen Level: Main Level
- Lot Description: Landscaped Professionally, Golf Course Lot
- Living Room Level: Main Level
- Roof Type: Asphalt/Glass (Shingles)
- Kitchen Flooring: Hardwood
- Living Room Flooring: Hardwood
- 3rd Bedroom Level: 2nd Level
- Dining Room Flooring: Hardwood
- Other Information: School Bus Service
- Fireplace Type/Details: Wood Burning, Gas Starter, Gas Logs
- Basement Bathrooms (Y/N): Yes
- 3rd Bedroom Flooring: Carpet
- Addtl Room 2 Level: Main Level
- Bath Amenities: Separate Shower, Soaking Tub
- Exposure: N (North)
- Basement: Finished
- Addtl Room 1 Flooring: Hardwood
- Addtl Room 2 Name: Den
- Family Room Level: Main Level
- Family Room Flooring: Hardwood
- Addtl Room 2 Flooring: Hardwood
- Addtl Room 3 Name: Recreation Rm
- 4th Bedroom Flooring: Carpet
- Addtl Room 3 Level: Basement
- 4th Bedroom Level: 2nd Level
- Addtl Room 10 Level: Not Applicable
- Addtl Room 8 Level: Not Applicable
- Addtl Room 9 Level: Not Applicable
- Frequency: Not Applicable
- Status: Contingent
- Style Of House: Traditional
- Addtl Room 6 Level: Basement
- Addtl Room 6 Name: Exercise Rm
- Addtl Room 7 Level: Basement
- Square Feet Source: Assessor
- Master Bedroom Bath (Y/N): Full
- 2nd Bedroom Window Treatments (Y/N): All
- Master Bedroom Window Treatments (Y/N): All
- Dining Room Window Treatments (Y/N): All
- Kitchen Window Treatments (Y/N): All
- Living Room Window Treatments (Y/N): All
- Family Room Window Treatments (Y/N): All
- 3rd Bedroom Window Treatments (Y/N): All
- 4th Bedroom Window Treatments (Y/N): All
- Age: 11-15 Years
- Area Amenities: Curbs/Gutters, Street Lights, Street Paved, Sidewalks, Park/Playground, Pool
- Garage On-Site: Yes
- Additional Rooms: Recreation Room
- Interior Property Features: Hardwood Floors, Vaulted/Cathedral Ceilings, 1st Floor Laundry, In-Law Arrangement
- Exterior Property Features: Patio, Storms/Screens, Brick Paver Patio
- Fireplace Location: Family Room
- Is Parking Included in Price: Yes
- Type of House 2: 2 Stories
- Garage Type: Attached2, Attached
- Lot Dimensions: 84X124X100X124
- Laundry Level: Main Level
- Driveway: Brick
- Additional Rooms: Foyer, Den, Exercise Room, Family Room - Down
- 2nd Bedroom Flooring: Carpet
- Laundry Flooring: Vinyl
- Garage Ownership: Owned
- Basement (Y/N): Full
- Attic: Unfinished
- Basement Sq Ft: 1662
- Main Sq Ft: 1775
- Finished Basement Sq Ft: 1662
- Total Sq Ft: 3524
- Upper Sq Ft: 1749
- Aprox. Total Finished Sq Ft: 5186
- Parcel Identification Number: 1112379006
- Tax Year: 2018
- Addtl Room 7 Name: Family Room - Down
Price history
| Date | Event | Price |
|---|---|---|
| 10/3/2025 | Sold | $689,000$206/sqft |
Source: Public Record Report a problem | ||
| 8/27/2025 | Pending sale | $689,000$206/sqft |
Source: Owner Report a problem | ||
| 8/23/2025 | Listed for sale | $689,000+55.7%$206/sqft |
Source: Owner Report a problem | ||
| 1/10/2020 | Sold | $442,500-2.7%$132/sqft |
Source:  MRED as distributed by MLS GRID #10508261 Report a problem MRED as distributed by MLS GRID #10508261 Report a problem | ||
| 11/18/2019 | Pending sale | $454,900$136/sqft |
Source: REMAX All Pro - St Charles #10508261 Report a problem | ||
| 8/17/2019 | Price change | $454,900-3.2%$136/sqft |
Source: RE/MAX Central Inc. #10508261 Report a problem | ||
| 7/2/2019 | Price change | $469,900-1.1%$141/sqft |
Source: RE/MAX Central Inc. #10508261 Report a problem | ||
| 5/9/2019 | Price change | $474,900-0.6%$142/sqft |
Source: RE/MAX Central Inc. #10508261 Report a problem | ||
| 1/21/2019 | Listed for sale | $478,000-0.4%$143/sqft |
Source: RE/MAX Central #09846642 Report a problem | ||
| 8/6/2018 | Listing removed | $479,900$144/sqft |
Source: RE/MAX Central #09846642 Report a problem | ||
| 6/19/2018 | Price change | $479,900-2%$144/sqft |
Source: RE/MAX Central #09846642 Report a problem | ||
| 4/18/2018 | Price change | $489,900-2%$147/sqft |
Source: RE/MAX Central Inc. #09846642 Report a problem | ||
| 2/1/2018 | Price change | $500,000-3.5%$150/sqft |
Source: RE/MAX Central Inc. #09846642 Report a problem | ||
| 9/26/2017 | Price change | $518,000-0.3%$155/sqft |
Source: RE/MAX Central Inc. #09846642 Report a problem | ||
| 4/20/2017 | Listed for sale | $519,500+10.8%$156/sqft |
Source: RE/MAX Central Inc. #09846642 Report a problem | ||
| 9/28/2012 | Sold | $469,000-6.2%$140/sqft |
Source: MRED as distributed by MLS GRID #08032044 Report a problem | ||
| 6/6/2012 | Price change | $499,800-3%$150/sqft |
Source: RE/MAX Great American North #08032044 Report a problem | ||
| 10/7/2011 | Listed for sale | $515,000-2.8%$154/sqft |
Source: RE/MAX Great American North #07917959 Report a problem | ||
| 8/31/2011 | Listing removed | $529,900$159/sqft |
Source: Keller Williams Realty-Fox Valley #07720963 Report a problem | ||
| 7/21/2011 | Price change | $529,900-3.6%$159/sqft |
Source: Keller Williams Realty-Fox Valley #07720963 Report a problem | ||
| 3/16/2011 | Price change | $549,900-5.2%$165/sqft |
Source: Keller Williams Realty-Fox Valley #07720963 Report a problem | ||
| 1/30/2011 | Price change | $579,900-7.8%$174/sqft |
Source: Vflyer #07720963 Report a problem | ||
| 9/22/2010 | Price change | $629,000-4.6%$188/sqft |
Source: Prudential Real Estate #07502501 Report a problem | ||
| 4/17/2010 | Listed for sale | $659,000+13.7%$197/sqft |
Source: BIRDVIEW Technologies. Inc. #07502501 Report a problem | ||
| 3/22/2006 | Sold | $579,500$174/sqft |
Source: Public Record Report a problem | ||
Public tax history
| Year | Property taxes | Tax assessment |
|---|---|---|
| 2024 | $15,117 +3.5% | $190,188 +10.8% |
| 2023 | $14,602 +4.2% | $171,650 +7.2% |
| 2022 | $14,016 +3.4% | $160,142 +4.5% |
| 2021 | $13,552 +6.6% | $153,275 +2.4% |
| 2020 | $12,712 -14.1% | $149,683 -12.2% |
| 2019 | $14,791 +1.1% | $170,453 +0.8% |
| 2018 | $14,630 -3% | $169,096 +1.1% |
| 2017 | $15,083 -0.4% | $167,174 +4.1% |
| 2016 | $15,142 | $160,558 -1.6% |
| 2015 | -- | $163,215 +6.9% |
| 2014 | -- | $152,703 |
| 2013 | -- | $152,703 -1.5% |
| 2012 | -- | $155,047 -4.5% |
| 2011 | -- | $162,383 -1.5% |
| 2010 | -- | $164,844 -7.9% |
| 2009 | -- | $178,962 -7% |
| 2008 | -- | $192,375 -5.6% |
| 2007 | -- | $203,862 +53.7% |
| 2006 | -- | $132,599 +6774% |
| 2005 | -- | $1,929 |
| 2004 | -- | $1,929 +1.4% |
| 2003 | -- | $1,903 +2.9% |
| 2002 | -- | $1,850 |
Find assessor info on the county website
Neighborhood: 60134

Nearby schools
GreatSchools rating
- 6/10Mill Creek SchoolGrades: K-5Distance: 0.9 mi
- 7/10Geneva Middle School SouthGrades: 6-8Distance: 1.9 mi
- 7/10Geneva Community High SchoolGrades: 9-12Distance: 4.1 mi
Schools provided by the listing agent
- Elementary: Mill Creek Elementary School
- Middle: Geneva Middle School
- High: Geneva Community High School
- District: 304
Source: The MLS. This data may not be complete. We recommend contacting the local school district to confirm school assignments for this home.
Get a cash offer in 3 minutes
Find out how much your home could sell for in as little as 3 minutes with a no-obligation cash offer.
Estimated market value
$748,600
Get a cash offer in 3 minutes
Find out how much your home could sell for in as little as 3 minutes with a no-obligation cash offer.
Estimated market value
$748,600
- Illinois
- Kane County
- Geneva
- 60134
- 39W735 Carney Ln
Nearby cities
Nearby zip codes
Other Geneva Topics
