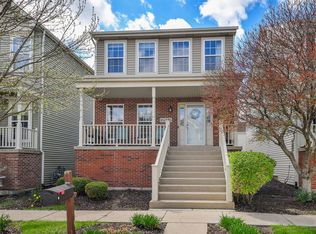
Welcome to Mill Creek, where you'll immediately feel like you've stepped into a storybook community you can't wait to call home. A charming elongated front porch warmly welcomes you before stepping inside this 3 bedroom, 2.5 bathroom home, offering a bright and open main floor featuring a spacious living and dining room combination that flows seamlessly into the kitchen. The kitchen is thoughtfully designed with stainless steel appliances, a convenient island with updated pendant lighting, and open sightlines into the inviting family room-ideal for both everyday living and entertaining. Just beyond, a breakfast area leads to the sliding glass door and private refinished Trex deck, extending your living space outdoors and offering easy access to the attached garage. Upstairs, the primary suite is a true retreat, featuring a walk-in closet with built-in organizers and a private en-suite bath. Two additional well-sized bedrooms, including one with hardwood flooring, a full hallway bathroom, and multiple storage closets throughout the upper level provide comfort and practicality.The basement expands the home's versatility, offering additional space for recreation, a home office, fitness area, or storage.Major updates include a new A/C unit (2024), furnace (2024), water heater (2021), microwave (2025), and garbage disposal (2024). Additional improvements include updated bathroom toilets, a new shower head in the upstairs hallway bath, and newly installed light fixtures in both secondary bedrooms. Residents of Mill Creek enjoy exceptional community amenities including a clubhouse, pool, tennis courts, parks, walking trails, and beautifully maintained common areas. HOA services include exterior maintenance, lawn care, landscaping, and snow removal for truly low-maintenance living. Ideally located near the Geneva Metra station, Randall Road shopping and dining, and within the highly regarded Geneva School District, including Mill Creek Elementary, this move-in-ready home offers the perfect blend of comfort, convenience, and community living.
Closed
$416,500
0N422 Taylor Dr, Geneva, IL 60134
3beds
1,932sqft
Single Family Residence
Built in 2006
2,600 Square Feet Lot
$416,700 Zestimate®
$216/sqft
$3,102 Estimated rent
Home value
$416,700
$379,000 - $458,000
$3,102/mo
Zestimate® history
Owner options
List your home for rent
$3,102/mo
Rent Zestimate®
Find your next renter with Zillow Rental Manager. Plus, with online applications, you can quickly screen prospective tenants – for free.
$3,102/mo
Rent Zestimate®
Refinance and save
$3,126/mo
Est. payment
Refinancing to a lower rate could help reduce your monthly payments and save thousands over the life of the loan.
$3,126/mo
Est. payment
Explore your selling options
Work with a Zillow partner agent
Leverage their expertise and Zillow's premium Showcase listings to get your home seen by more buyers.
Get startedList with your own agent
Get your home in front of millions of buyers by listing it on Zillow.
Learn how to do itSell it yourself
Take full control of how buyers see your home on Zillow by listing For Sale by Owner (FSBO).
List your homeWhat's special
Zillow last checked:
Listing updated:
Listed by:
Brittany Sanchez 708-768-7412,
Realty of America, LLC
Bought with:
Cory Jones
eXp Realty - St. Charles
Source: MRED as distributed by MLS GRID,MLS#: 12661381
Facts & features
Interior
Bedrooms & bathrooms
- Bedrooms: 3
- Bathrooms: 3
- Full bathrooms: 2
- 1/2 bathrooms: 1
Rooms
- Room types: Breakfast Room
Primary bedroom
- Features: Flooring (Carpet), Bathroom (Full)
- Level: Second
- Area: 238 Square Feet
- Dimensions: 17X14
Bedroom 2
- Features: Flooring (Wood Laminate)
- Level: Second
- Area: 121 Square Feet
- Dimensions: 11X11
Bedroom 3
- Features: Flooring (Carpet)
- Level: Second
- Area: 121 Square Feet
- Dimensions: 11X11
Breakfast room
- Features: Flooring (Hardwood)
- Level: Main
- Area: 121 Square Feet
- Dimensions: 11X11
Dining room
- Features: Flooring (Hardwood)
- Level: Main
- Area: 154 Square Feet
- Dimensions: 14X11
Family room
- Features: Flooring (Hardwood)
- Level: Main
- Area: 234 Square Feet
- Dimensions: 18X13
Kitchen
- Features: Kitchen (Eating Area-Breakfast Bar, Eating Area-Table Space, Island, Pantry-Closet), Flooring (Hardwood)
- Level: Main
- Area: 216 Square Feet
- Dimensions: 18X12
Living room
- Features: Flooring (Hardwood)
- Level: Main
- Area: 154 Square Feet
- Dimensions: 14X11
Heating
- Natural Gas, Forced Air
Cooling
- Central Air
Appliances
- Included: Range, Microwave, Dishwasher, Refrigerator, Washer, Dryer, Disposal, Water Purifier, Water Purifier Owned, Humidifier
- Laundry: Sink
Features
- Cathedral Ceiling(s), Built-in Features, Walk-In Closet(s)
- Flooring: Hardwood, Laminate
- Windows: Screens
- Basement: Unfinished,Bath/Stubbed,Full
- Attic: Full
Interior area
- Total structure area: 0
- Total interior livable area: 1,932 sqft
Property
Parking
- Total spaces: 2
- Parking features: Asphalt, Garage Door Opener, Yes, Garage Owned, Attached, Garage
- Attached garage spaces: 2
- Has uncovered spaces: Yes
Accessibility
- Accessibility features: No Disability Access
Features
- Stories: 2
- Patio & porch: Deck, Porch
Lot
- Size: 2,600 Square Feet
- Dimensions: 29X100
- Features: Landscaped
Details
- Parcel number: 1112409020
- Special conditions: None
- Other equipment: Ceiling Fan(s), Sump Pump, Radon Mitigation System
Construction
Type & style
- Home type: SingleFamily
- Architectural style: Row House
- Property subtype: Single Family Residence
Materials
- Vinyl Siding, Brick
- Foundation: Concrete Perimeter
- Roof: Asphalt
Condition
- New construction: No
- Year built: 2006
Utilities & green energy
- Electric: Circuit Breakers
- Sewer: Public Sewer
- Water: Shared Well
Community & HOA
Community
- Features: Park, Tennis Court(s), Curbs, Sidewalks, Street Paved
- Security: Carbon Monoxide Detector(s)
- Subdivision: Mill Creek
HOA
- Has HOA: Yes
- Services included: Lawn Care, Snow Removal
- HOA fee: $110 monthly
Location
- Region: Geneva
Financial & listing details
- Price per square foot: $216/sqft
- Annual tax amount: $9,102
- Date on market: 5/28/2026
- Listing terms: FHA
- Ownership: Fee Simple
Price history
| Date | Event | Price |
|---|---|---|
| 7/10/2026 | Sold | $416,500-2%$216/sqft |
Source:  MRED as distributed by MLS GRID #12661381 Report a problem MRED as distributed by MLS GRID #12661381 Report a problem | ||
| 6/7/2026 | Contingent | $424,999$220/sqft |
Source: MRED as distributed by MLS GRID #12661381 Report a problem | ||
| 5/28/2026 | Listed for sale | $424,999-3.4%$220/sqft |
Source: MRED as distributed by MLS GRID #12661381 Report a problem | ||
| 5/28/2026 | Listing removed | $440,000$228/sqft |
Source: MRED as distributed by MLS GRID #12658736 Report a problem | ||
| 5/26/2026 | Listed for sale | $440,000$228/sqft |
Source: MRED as distributed by MLS GRID #12658736 Report a problem | ||
| 5/26/2026 | Listing removed | $440,000$228/sqft |
Source: MRED as distributed by MLS GRID #12641770 Report a problem | ||
| 5/14/2026 | Listed for sale | $440,000+17.3%$228/sqft |
Source: MRED as distributed by MLS GRID #12641770 Report a problem | ||
| 6/10/2022 | Sold | $375,000+0.1%$194/sqft |
Source: MRED as distributed by MLS GRID #11394259 Report a problem | ||
| 5/11/2022 | Contingent | $374,800$194/sqft |
Source: MRED as distributed by MLS GRID #11394259 Report a problem | ||
| 5/4/2022 | Listed for sale | $374,800+25%$194/sqft |
Source: MRED as distributed by MLS GRID #11394259 Report a problem | ||
| 5/11/2008 | Listing removed | $299,900$155/sqft |
Source: Postlets #06804130 Report a problem | ||
| 2/18/2008 | Listed for sale | $299,900$155/sqft |
Source: Postlets #06804130 Report a problem | ||
Public tax history
Tax history is unavailable.
Neighborhood: 60134
Nearby homes
- $---- bd-- ba-- sqft0N468 Taylor Dr, Geneva, IL 60134Off Market
- $---- bd-- ba-- sqft0N453 Taylor Dr, Geneva, IL 60134Off Market
- $---- bd-- ba-- sqft0N429 Taylor Dr, Geneva, IL 60134Off Market
- $440,0003 bd3 ba1.8k sqft0N436 Taylor Dr, Geneva, IL 60134Sold
- $490,3003 bd4 ba2.1k sqft0N452 Taylor Dr, Geneva, IL 60134Off Market
- $399,6002 bd2 ba-- sqft0N469 Taylor Dr, Geneva, IL 60134Off Market
- $405,0003 bd3 ba1.8k sqft0N460 Taylor Dr, Geneva, IL 60134Sold
- $420,3002 bd3 ba1.4k sqft0N413 Taylor Dr, Geneva, IL 60134Off Market
Nearby schools
GreatSchools rating
- 6/10Mill Creek SchoolGrades: K-5Distance: 0.6 mi
- 9/10Geneva Middle School NorthGrades: 6-8Distance: 1.4 mi
- 7/10Geneva Community High SchoolGrades: 9-12Distance: 3.5 mi
Schools provided by the listing agent
- Elementary: Mill Creek Elementary School
- Middle: Geneva Middle School
- High: Geneva Community High School
- District: 304
Source: MRED as distributed by MLS GRID. This data may not be complete. We recommend contacting the local school district to confirm school assignments for this home.
Get a cash offer in 3 minutes
Find out how much your home could sell for in as little as 3 minutes with a no-obligation cash offer.
Estimated market value
$416,700
Get a cash offer in 3 minutes
Find out how much your home could sell for in as little as 3 minutes with a no-obligation cash offer.
Estimated market value
$416,700
- Illinois
- Kane County
- Geneva
- 60134
- 0N422 Taylor Dr
Nearby cities
Nearby zip codes
Other Geneva Topics
