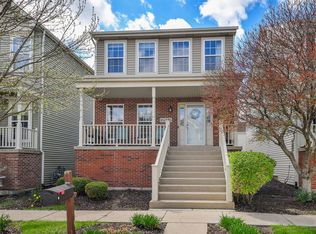
Welcome to one of the most attractive streets in Mill Creek, Taylor Drive. This low maintenance row home allows you to spend your free time exploring the miles of nearby trails, enjoying the many parks within walking distance, or playing a round of golf at the course located within the neighborhood. The hardwood main floor has an open concept kitchen, family, and dining room that looks out over your private patio. Custom shelving adorns the spacious living room with windows overlooking the neighborhood. The master retreat is well-lit but secluded with a walk-in closet, separate convenient laundry room and ensuite bathroom. Bathroom has a double vanity, whirlpool tub, walk-in shower, custom shelving throughout and a linen closet for extra storage. Two front bedrooms share a second full bath. All new carpeting last year. Spacious garage hosts overhead storage and a folding workbench for easy access. Newer roof & gutters ('21), siding & A/C ('22), and driveway & front railings ('23). A full basement is waiting for your finishing touches for additional living space - the possibilities are endless! Move-in ready house, welcome home!
Closed
$405,000
0N460 Taylor Dr, Geneva, IL 60134
3beds
1,802sqft
Single Family Residence
Built in 2005
2,552 Square Feet Lot
$458,400 Zestimate®
$225/sqft
$3,110 Estimated rent
Home value
$458,400
$435,000 - $481,000
$3,110/mo
Zestimate® history
Owner options
List your home for rent
$3,110/mo
Rent Zestimate®
Find your next renter with Zillow Rental Manager. Plus, with online applications, you can quickly screen prospective tenants – for free.
$3,110/mo
Rent Zestimate®
Refinance and save
$3,062/mo
Est. payment
Refinancing to a lower rate could help reduce your monthly payments and save thousands over the life of the loan.
$3,062/mo
Est. payment
Explore your selling options
Work with a Zillow partner agent
Leverage their expertise and Zillow's premium Showcase listings to get your home seen by more buyers.
Get startedList with your own agent
Get your home in front of millions of buyers by listing it on Zillow.
Learn how to do itSell it yourself
Take full control of how buyers see your home on Zillow by listing For Sale by Owner (FSBO).
List your homeWhat's special
Taylor drivePrivate patioLow maintenance row homeOverhead storageExtra storageOpen concept kitchenSpacious garage
Zillow last checked:
Listing updated:
Listed by:
Heather Prowell 630-377-1855,
Baird & Warner Fox Valley - Geneva
Bought with:
Max Shallow
RE/MAX Professionals Select
David Shallow
RE/MAX Professionals Select
Source: MRED as distributed by MLS GRID,MLS#: 12017767
Facts & features
Interior
Bedrooms & bathrooms
- Bedrooms: 3
- Bathrooms: 3
- Full bathrooms: 2
- 1/2 bathrooms: 1
Rooms
- Room types: No additional rooms
Primary bedroom
- Features: Flooring (Carpet), Window Treatments (Blinds), Bathroom (Full, Double Sink, Whirlpool & Sep Shwr)
- Level: Second
- Area: 169 Square Feet
- Dimensions: 13X13
Bedroom 2
- Features: Flooring (Carpet), Window Treatments (Blinds)
- Level: Second
- Area: 108 Square Feet
- Dimensions: 12X9
Bedroom 3
- Features: Flooring (Carpet), Window Treatments (Blinds)
- Level: Second
- Area: 110 Square Feet
- Dimensions: 11X10
Dining room
- Features: Flooring (Hardwood), Window Treatments (Blinds)
- Level: Main
- Area: 120 Square Feet
- Dimensions: 12X10
Family room
- Features: Flooring (Hardwood), Window Treatments (Blinds)
- Level: Main
- Area: 144 Square Feet
- Dimensions: 12X12
Kitchen
- Features: Kitchen (Eating Area-Breakfast Bar, Island, SolidSurfaceCounter), Flooring (Hardwood), Window Treatments (Blinds)
- Level: Main
- Area: 108 Square Feet
- Dimensions: 12X9
Laundry
- Features: Flooring (Ceramic Tile), Window Treatments (Blinds)
- Level: Second
- Area: 42 Square Feet
- Dimensions: 7X6
Living room
- Features: Flooring (Hardwood), Window Treatments (Blinds)
- Level: Main
- Area: 300 Square Feet
- Dimensions: 20X15
Heating
- Natural Gas, Forced Air
Cooling
- Central Air
Appliances
- Included: Range, Microwave, Dishwasher, Refrigerator, Washer, Dryer, Disposal, Humidifier
- Laundry: Upper Level
Features
- Walk-In Closet(s)
- Flooring: Hardwood
- Windows: Screens
- Basement: Unfinished,Full
Interior area
- Total structure area: 0
- Total interior livable area: 1,802 sqft
Property
Parking
- Total spaces: 2
- Parking features: Asphalt, Garage Door Opener, On Site, Garage Owned, Attached, Garage
- Attached garage spaces: 2
- Has uncovered spaces: Yes
Accessibility
- Accessibility features: No Disability Access
Features
- Stories: 2
- Patio & porch: Patio
Lot
- Size: 2,552 Square Feet
- Dimensions: 29X88
- Features: Landscaped
Details
- Parcel number: 1112409015
- Special conditions: None
- Other equipment: Water-Softener Owned, Ceiling Fan(s), Sump Pump
Construction
Type & style
- Home type: SingleFamily
- Architectural style: Row House
- Property subtype: Single Family Residence
Materials
- Vinyl Siding, Brick
- Foundation: Concrete Perimeter
- Roof: Asphalt
Condition
- New construction: No
- Year built: 2005
Details
- Builder model: POTOMAC 1A
Utilities & green energy
- Electric: Circuit Breakers, 200+ Amp Service
- Sewer: Public Sewer
- Water: Public
Community & HOA
Community
- Features: Park, Curbs, Sidewalks
- Security: Carbon Monoxide Detector(s)
- Subdivision: Mill Creek
HOA
- Has HOA: Yes
- Services included: Lawn Care, Snow Removal
- HOA fee: $105 monthly
Location
- Region: Geneva
Financial & listing details
- Price per square foot: $225/sqft
- Annual tax amount: $8,248
- Date on market: 4/4/2024
- Listing terms: Conventional
- Ownership: Fee Simple w/ HO Assn.
Price history
| Date | Event | Price |
|---|---|---|
| 5/16/2024 | Sold | $405,000+5.2%$225/sqft |
Source:  MRED as distributed by MLS GRID #12017767 Report a problem MRED as distributed by MLS GRID #12017767 Report a problem | ||
| 5/13/2024 | Pending sale | $385,000$214/sqft |
Source: MRED as distributed by MLS GRID #12017767 Report a problem | ||
| 4/8/2024 | Contingent | $385,000$214/sqft |
Source: MRED as distributed by MLS GRID #12017767 Report a problem | ||
| 4/4/2024 | Listed for sale | $385,000+92.5%$214/sqft |
Source: MRED as distributed by MLS GRID #12017767 Report a problem | ||
| 12/16/2011 | Sold | $200,000-4.7%$111/sqft |
Source: MRED as distributed by MLS GRID #07874522 Report a problem | ||
| 10/22/2011 | Price change | $209,900-4.5%$116/sqft |
Source: Honig Realty, Inc. (dba. Coldwell Banker Honig-Bell) #07874522 Report a problem | ||
| 9/24/2011 | Price change | $219,900-4.3%$122/sqft |
Source: Honig Realty, Inc. (dba. Coldwell Banker Honig-Bell) #07874522 Report a problem | ||
| 8/13/2011 | Price change | $229,900-2.6%$128/sqft |
Source: Honig Realty, Inc. (dba. Coldwell Banker Honig-Bell) #07874522 Report a problem | ||
| 8/10/2011 | Price change | $236,000-1.6%$131/sqft |
Source: Honig Realty, Inc. (dba. Coldwell Banker Honig-Bell) #07874522 Report a problem | ||
| 5/14/2011 | Listed for sale | $239,900$133/sqft |
Source: RE/MAX Great American North #07805925 Report a problem | ||
Public tax history
Tax history is unavailable.
Neighborhood: 60134
Nearby homes
- $---- bd-- ba-- sqft0N468 Taylor Dr, Geneva, IL 60134Off Market
- $---- bd-- ba-- sqft0N453 Taylor Dr, Geneva, IL 60134Off Market
- $---- bd-- ba-- sqft0N429 Taylor Dr, Geneva, IL 60134Off Market
- $440,0003 bd3 ba1.8k sqft0N436 Taylor Dr, Geneva, IL 60134Sold
- $490,3003 bd4 ba2.1k sqft0N452 Taylor Dr, Geneva, IL 60134Off Market
- $400,8002 bd2 ba-- sqft0N469 Taylor Dr, Geneva, IL 60134Off Market
- $417,0002 bd3 ba1.4k sqft0N413 Taylor Dr, Geneva, IL 60134Off Market
- $416,5003 bd3 ba1.9k sqft0N422 Taylor Dr, Geneva, IL 60134Sold
Nearby schools
GreatSchools rating
- 6/10Mill Creek SchoolGrades: K-5Distance: 0.6 mi
- 9/10Geneva Middle School NorthGrades: 6-8Distance: 1.4 mi
- 7/10Geneva Community High SchoolGrades: 9-12Distance: 3.5 mi
Schools provided by the listing agent
- Elementary: Mill Creek Elementary School
- Middle: Geneva Middle School
- High: Geneva Community High School
- District: 304
Source: MRED as distributed by MLS GRID. This data may not be complete. We recommend contacting the local school district to confirm school assignments for this home.
Get a cash offer in 3 minutes
Find out how much your home could sell for in as little as 3 minutes with a no-obligation cash offer.
Estimated market value
$458,400
Get a cash offer in 3 minutes
Find out how much your home could sell for in as little as 3 minutes with a no-obligation cash offer.
Estimated market value
$458,400
- Illinois
- Kane County
- Geneva
- 60134
- 0N460 Taylor Dr
Nearby cities
Nearby zip codes
Other Geneva Topics
