Comfort meets charm in this wonderful Mill Creek home. From the inviting front porch to the large deck out back, and everything in between, this home is full of thoughtful touches. A large foyer greets you and leads you past the formal living room and dining room into the light and bright kitchen and family room area. You'll love this space with its 2-story ceiling and warm hardwood floors. The kitchen is well equipped with lots of cabinet and counter space, a large island and a separate eating area which is steps from the back deck...the perfect place to relax or entertain family and friends. Upstairs, you'll find the primary suite with its large walk-in closet, which (along with the laundry area and closet in bedroom #2), was recently redesigned by California Closets. This newly updated laundry area is conveniently located upstairs just across from bedroom #2 with its ensuite bath. You'll find recently added plantation shutters throughout, and newer carpet and interior paint. The full basement is unfinished and will serve all your storage needs, but also has rough plumbing for a bathroom, and lots of potential to be finished in a way that suits your needs. Take snow removal and landscaping off your list - the HOA takes care of that! Mill Creek is a wonderful community with something for everyone! You'll enjoy two golf courses, tennis and pickleball courts, walking trails, baseball fields, a community pool (with membership), a neighborhood ice cream shop, pub, and close-proximity to in-town Geneva with its fabulous restaurants and boutique shopping. Schedule a showing today and discover all that makes this home so special!
Closed
$385,000
0N431 Ford Dr, Geneva, IL 60134
2beds
2,044sqft
Townhouse, Single Family Residence
Built in 2009
2,900 Square Feet Lot
$419,100 Zestimate®
$188/sqft
$2,978 Estimated rent
Home value
$419,100
$394,000 - $448,000
$2,978/mo
Zestimate® history
Owner options
List your home for rent
$2,978/mo
Rent Zestimate®
Find your next renter with Zillow Rental Manager. Plus, with online applications, you can quickly screen prospective tenants – for free.
$2,978/mo
Rent Zestimate®
Refinance and save
$2,925/mo
Est. payment
Refinancing to a lower rate could help reduce your monthly payments and save thousands over the life of the loan.
$2,925/mo
Est. payment
Explore your selling options
Work with a Zillow partner agent
Leverage their expertise and Zillow's premium Showcase listings to get your home seen by more buyers.
Get startedList with your own agent
Get your home in front of millions of buyers by listing it on Zillow.
Learn how to do itSell it yourself
Take full control of how buyers see your home on Zillow by listing For Sale by Owner (FSBO).
List your homeWhat's special
Large islandPrimary suiteSeparate eating areaFamily room areaNewer carpetLight and bright kitchenInviting front porch
Zillow last checked:
Listing updated:
Listed by:
Jody Sexton 630-286-9204,
@properties Christie's International Real Estate
Bought with:
Valerie Pierobon
Baird & Warner Fox Valley - Geneva
Source: MRED as distributed by MLS GRID,MLS#: 12193064
Facts & features
Interior
Bedrooms & bathrooms
- Bedrooms: 2
- Bathrooms: 3
- Full bathrooms: 2
- 1/2 bathrooms: 1
Rooms
- Room types: Eating Area
Primary bedroom
- Features: Bathroom (Full, Tub & Separate Shwr)
- Level: Second
- Area: 252 Square Feet
- Dimensions: 18X14
Bedroom 2
- Level: Second
- Area: 143 Square Feet
- Dimensions: 11X13
Dining room
- Level: Main
- Area: 156 Square Feet
- Dimensions: 12X13
Eating area
- Level: Main
- Area: 90 Square Feet
- Dimensions: 9X10
Family room
- Level: Main
- Area: 252 Square Feet
- Dimensions: 18X14
Kitchen
- Features: Kitchen (Eating Area-Table Space, Island)
- Level: Main
- Area: 135 Square Feet
- Dimensions: 9X15
Living room
- Level: Main
- Area: 168 Square Feet
- Dimensions: 14X12
Heating
- Natural Gas, Forced Air
Cooling
- Central Air
Appliances
- Included: Range, Microwave, Dishwasher, Refrigerator, Washer, Dryer, Disposal, Water Softener Owned
- Laundry: Upper Level, Laundry Closet
Features
- Cathedral Ceiling(s), Storage, Walk-In Closet(s)
- Flooring: Carpet, Wood
- Basement: Unfinished,Bath/Stubbed,Full
Interior area
- Total structure area: 0
- Total interior livable area: 2,044 sqft
Property
Parking
- Total spaces: 2
- Parking features: On Site, Garage Owned, Attached, Garage
- Attached garage spaces: 2
Accessibility
- Accessibility features: No Disability Access
Features
- Patio & porch: Deck
Lot
- Size: 2,900 Square Feet
- Features: Common Grounds
Details
- Parcel number: 1112401037
- Special conditions: None
- Other equipment: Water-Softener Owned, Ceiling Fan(s), Sump Pump
Construction
Type & style
- Home type: Townhouse
- Property subtype: Townhouse, Single Family Residence
Materials
- Aluminum Siding, Brick
Condition
- New construction: No
- Year built: 2009
Utilities & green energy
- Sewer: Public Sewer
- Water: Shared Well
Community & HOA
Community
- Features: Sidewalks
HOA
- Has HOA: Yes
- Services included: Insurance, Lawn Care, Snow Removal
- HOA fee: $110 monthly
Location
- Region: Geneva
Financial & listing details
- Price per square foot: $188/sqft
- Annual tax amount: $9,176
- Date on market: 10/21/2024
- Listing terms: Cash
- Ownership: Fee Simple w/ HO Assn.
Price history
| Date | Event | Price |
|---|---|---|
| 12/4/2024 | Sold | $385,000$188/sqft |
Source:  MRED as distributed by MLS GRID #12193064 Report a problem MRED as distributed by MLS GRID #12193064 Report a problem | ||
| 11/13/2024 | Pending sale | $385,000$188/sqft |
Source: MRED as distributed by MLS GRID #12193064 Report a problem | ||
| 11/7/2024 | Contingent | $385,000$188/sqft |
Source: MRED as distributed by MLS GRID #12193064 Report a problem | ||
| 10/21/2024 | Listed for sale | $385,000-3.5%$188/sqft |
Source: MRED as distributed by MLS GRID #12193064 Report a problem | ||
| 10/17/2024 | Listing removed | $399,000$195/sqft |
Source: MRED as distributed by MLS GRID #12177255 Report a problem | ||
| 10/4/2024 | Listed for sale | $399,000+10.8%$195/sqft |
Source: MRED as distributed by MLS GRID #12177255 Report a problem | ||
| 7/26/2023 | Sold | $360,000-1.3%$176/sqft |
Source: MRED as distributed by MLS GRID #11808970 Report a problem | ||
| 7/2/2023 | Contingent | $364,900$179/sqft |
Source: MRED as distributed by MLS GRID #11808970 Report a problem | ||
| 6/27/2023 | Price change | $364,900-2.7%$179/sqft |
Source: MRED as distributed by MLS GRID #11808970 Report a problem | ||
| 6/15/2023 | Listed for sale | $374,900$183/sqft |
Source: MRED as distributed by MLS GRID #11808970 Report a problem | ||
Public tax history
Tax history is unavailable.
Neighborhood: 60134
Nearby homes
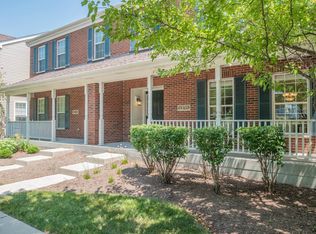
- $412,3003 bd3 ba2.1k sqftN459 Ford Dr, Geneva, IL 60134Off Market
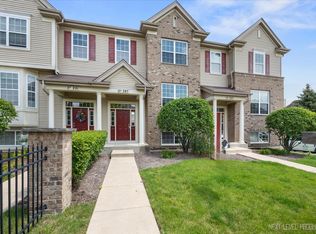
- $375,0003 bd3 ba1.6k sqft0N287 Ford Dr, Geneva, IL 60134Sold
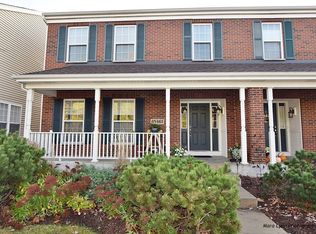
- $416,7002 bd3 ba2.1k sqft0N465 Ford Dr, Geneva, IL 60134Off Market
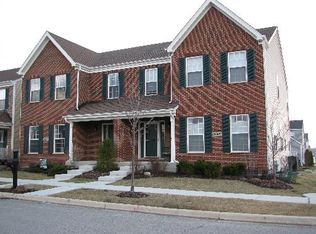
- $502,3004 bd4 ba2.4k sqft0N407 Ford Dr, Geneva, IL 60134Off Market
- $420,0003 bd3 ba2.3k sqft0N473 Ford Dr, Geneva, IL 60134Sold
- $379,9003 bd3 ba1.9k sqft0N291 Ford Dr, Geneva, IL 60134For Sale
- $463,1003 bd3 ba2.1k sqft0N459 Ford Dr, Geneva, IL 60134Off Market
- $---- bd-- ba-- sqft0N513 Ford Dr, Geneva, IL 60134Off Market
Nearby schools
GreatSchools rating
- 6/10Mill Creek SchoolGrades: K-5Distance: 0.4 mi
- 9/10Geneva Middle School NorthGrades: 6-8Distance: 1.6 mi
- 7/10Geneva Community High SchoolGrades: 9-12Distance: 3.6 mi
Schools provided by the listing agent
- Elementary: Mill Creek Elementary School
- Middle: Geneva Middle School
- High: Geneva Community High School
- District: 304
Source: MRED as distributed by MLS GRID. This data may not be complete. We recommend contacting the local school district to confirm school assignments for this home.
Get a cash offer in 3 minutes
Find out how much your home could sell for in as little as 3 minutes with a no-obligation cash offer.
Estimated market value
$419,100
Get a cash offer in 3 minutes
Find out how much your home could sell for in as little as 3 minutes with a no-obligation cash offer.
Estimated market value
$419,100
- Illinois
- Kane County
- Geneva
- 60134
- 0N431 Ford Dr
Nearby cities
Nearby zip codes
Other Geneva Topics
