There's something easy about life in Mill Creek...morning walks to the golf course, afternoons at the neighborhood parks, and summer evenings ending with ice cream just down the street. This beautifully updated townhome puts you right in the middle of it all. Recent improvements including updated flooring throughout, fresh interior paint, updated lighting, plumbing fixtures, a new driveway, and a new HVAC system (2025) make this home truly move-in ready! The living spaces are bright and welcoming, and the flexible floor plan offers room to spread out and make the space your own. The main level offers a large family room, powder room, and a well-equipped, generously sized kitchen with bar seating and dining space. Open the sliding door for fresh air, and a cute balcony where you can enjoy a peaceful start to your day, or unwind after a busy one. Upstairs, three bedrooms and two full baths provide comfortable everyday living and the lookout basement adds valuable finished space with a bonus room to use however you'd like...maybe a home office, playroom, workout area, or cozy retreat for movie nights. Mill Creek offers miles of walking trails, parks, playgrounds, two golf courses, a community pool (with affordable optional membership) and lots more. There's a true neighborhood feel here. It's a place where neighbors know each other, and community/area events fill the calendar. When you're ready for a day or night out, downtown Geneva is close by, offering boutique shopping, amazing restaurants, seasonal festivals, and everything that makes the Fox Valley such a special place to call home. We are excited to present 0N291 Ford Drive!
Contingent
$379,900
0N291 Ford Dr, Geneva, IL 60134
3beds
1,928sqft
:
Get pre-qualified$2,824/mo
Townhouse, Single Family Residence
Built in 2012
2,225 Square Feet Lot
$-- Zestimate®
$197/sqft
$120/mo HOA
What's special
- --
- on Zillow |
- 1,019
- views |
- 33
- saves |
Likely to sell faster than
Zillow last checked:
Listing updated:
Listed by:
Jody Sexton 630-286-9204,
@properties Christie's International Real Estate
Source: MRED as distributed by MLS GRID,MLS#: 12689254
Facts & features
Interior
Bedrooms & bathrooms
- Bedrooms: 3
- Bathrooms: 3
- Full bathrooms: 2
- 1/2 bathrooms: 1
Rooms
- Room types: Bonus Room, Eating Area
Primary bedroom
- Features: Bathroom (Full, Double Sink)
- Level: Second
- Area: 182 Square Feet
- Dimensions: 14X13
Bedroom 2
- Level: Second
- Area: 121 Square Feet
- Dimensions: 11X11
Bedroom 3
- Level: Second
- Area: 121 Square Feet
- Dimensions: 11X11
Bonus room
- Level: Lower
- Area: 140 Square Feet
- Dimensions: 14X10
Eating area
- Level: Main
- Area: 150 Square Feet
- Dimensions: 15X10
Family room
- Level: Main
- Area: 273 Square Feet
- Dimensions: 13X21
Kitchen
- Level: Main
- Area: 156 Square Feet
- Dimensions: 13X12
Laundry
- Level: Lower
- Area: 32 Square Feet
- Dimensions: 4X8
Heating
- Natural Gas, Forced Air
Cooling
- Central Air
Features
- Basement: Finished,Daylight
Interior area
- Total structure area: 0
- Total interior livable area: 1,928 sqft
Property
Parking
- Total spaces: 2
- Parking features: Yes, Garage Owned, Attached, Garage
- Attached garage spaces: 2
Accessibility
- Accessibility features: No Disability Access
Lot
- Size: 2,225 Square Feet
Details
- Parcel number: 1112411030
- Special conditions: None
Construction
Type & style
- Home type: Townhouse
- Property subtype: Townhouse, Single Family Residence
Materials
- Vinyl Siding, Brick
Condition
- New construction: No
- Year built: 2012
Utilities & green energy
- Sewer: Public Sewer
- Water: Shared Well
Community & HOA
HOA
- Has HOA: Yes
- Services included: Insurance, Lawn Care, Snow Removal, Other
- HOA fee: $120 monthly
Location
- Region: Geneva
Financial & listing details
- Price per square foot: $197/sqft
- Annual tax amount: $8,212
- Date on market: 6/26/2026
- Ownership: Fee Simple w/ HO Assn.
Estimated market value
Not available
Estimated sales range
Not available
Not available
Price history
| Date | Event | Price |
|---|---|---|
| 6/26/2026 | Listing removed | $390,000$202/sqft |
Source:  MRED as distributed by MLS GRID #12674963 Report a problem MRED as distributed by MLS GRID #12674963 Report a problem | ||
| 6/11/2026 | Price change | $390,000-2.5%$202/sqft |
Source: MRED as distributed by MLS GRID #12674963 Report a problem | ||
| 6/4/2026 | Listed for sale | $400,000+7.8%$207/sqft |
Source: MRED as distributed by MLS GRID #12663394 Report a problem | ||
| 3/28/2025 | Sold | $371,000-1%$192/sqft |
Source: MRED as distributed by MLS GRID #12311618 Report a problem | ||
| 3/19/2025 | Contingent | $374,900$194/sqft |
Source: MRED as distributed by MLS GRID #12311618 Report a problem | ||
| 3/13/2025 | Listed for sale | $374,900$194/sqft |
Source: MRED as distributed by MLS GRID #12311618 Report a problem | ||
Public tax history
Tax history is unavailable.
Monthly payment
Est. payment
Payment breakdown
Explore the cost of this home by adjusting the details. Changes won't be saved.Climate risks
Neighborhood: 60134
Nearby schools
GreatSchools rating
- 6/10Mill Creek SchoolGrades: K-5Distance: 0.4 mi
- 9/10Geneva Middle School NorthGrades: 6-8Distance: 1.6 mi
- 7/10Geneva Community High SchoolGrades: 9-12Distance: 3.6 mi
Schools provided by the listing agent
- District: 304
Source: MRED as distributed by MLS GRID. This data may not be complete. We recommend contacting the local school district to confirm school assignments for this home.
- $411,1003 bd3 ba2.1k sqftN459 Ford Dr, Geneva, IL 60134Off Market
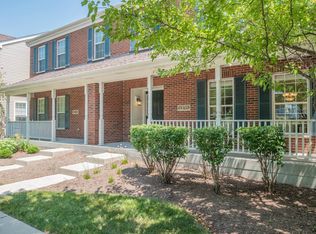
- $375,0003 bd3 ba1.6k sqft0N287 Ford Dr, Geneva, IL 60134Sold
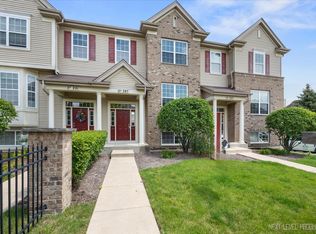
- $417,6002 bd3 ba2.1k sqft0N465 Ford Dr, Geneva, IL 60134Off Market
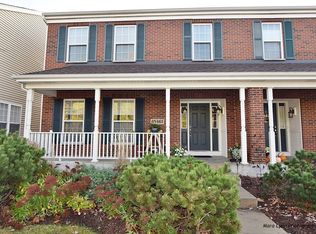
- $511,9004 bd4 ba2.4k sqft0N407 Ford Dr, Geneva, IL 60134Off Market
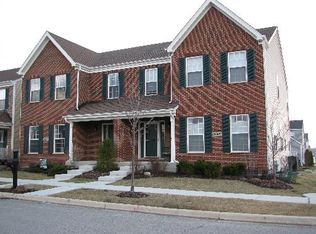
- $420,0003 bd3 ba2.3k sqft0N473 Ford Dr, Geneva, IL 60134Sold
- $469,9003 bd3 ba2.1k sqft0N459 Ford Dr, Geneva, IL 60134Off Market
- $385,0002 bd3 ba2k sqft0N431 Ford Dr, Geneva, IL 60134Sold
- $---- bd-- ba-- sqft0N513 Ford Dr, Geneva, IL 60134Off Market
A local agent can set up tours, give advice and negotiate with sellers.
A local lender can help you make sure your offer is ready when you are.
Similar homes
- $379,9003 bd3 ba1.6k sqft487 Vaughn Cir, Aurora, IL 60502New
 MLS ID #12712084, Tracy McGinnis, RE/MAX Professionals Select. MRED as distributed by MLS GRID
 - $385,0003 bd3 ba1.9k sqft1644 Windward Ave, Naperville, IL 60563Active
 MLS ID #12707016, Mine Beevis, john greene, Realtor. MRED as distributed by MLS GRID
 - $339,0003 bd3 ba1.7k sqft3819 Honeysuckle Ln, Elgin, IL 60124New
 MLS ID #12708003, Janelle Vik, Baird & Warner. MRED as distributed by MLS GRID
 - $437,0003 bd3 ba1.9k sqft2951 Henley Ln, Naperville, IL 60540New
 MLS ID #12713923, Naveena Ganesan, john greene, Realtor. MRED as distributed by MLS GRID
 - $329,9003 bd3 ba1.1k sqft1114 Andover Ct, Glendale Heights, IL 60139Re-activatedMLS ID #12704239, Alison Song, Concentric Realty, Inc. MRED as distributed by MLS GRID
- $425,0005 bd3 ba2.4k sqft32W183 Glos St, Wayne, IL 60184NewMLS ID #12713947, Kimberly Zahand, Keller Williams North Shore West. MRED as distributed by MLS GRID
- $374,9002 bd3 ba1.8k sqft0N080 Vermont Ct, Winfield, IL 60190Price ChangeMLS ID #12693009, Joseph Champagne, Coldwell Banker Realty. MRED as distributed by MLS GRID
- $429,0002 bd3 ba1.6k sqft624 Daisy Ln, Roselle, IL 60172NewMLS ID #12713358, Todd Gagliano, SFR, RE/MAX Properties Northwest. MRED as distributed by MLS GRID
- $419,9903 bd3 ba1.7k sqft1358 Foxglove Dr, Bartlett, IL 60103NewMLS ID #12713089, Daynae Gaudio, Daynae Gaudio. MRED as distributed by MLS GRID
- $285,0002 bd3 ba1.6k sqft3841 Bailey Rd, Yorkville, IL 60560NewMLS ID #12712002, Cynthia Nelson Katsenes, Village Realty, Inc.. MRED as distributed by MLS GRID
- $289,9902 bd3 ba1.2k sqft201 Nicole Dr Unit C, South Elgin, IL 60177NewMLS ID #12710245, Mark Skubak, xr realty. MRED as distributed by MLS GRID
- $499,9003 bd4 ba2k sqft2939 Showplace Dr, Naperville, IL 60564NewMLS ID #12714125, Kenneth Carn, Digital Realty. MRED as distributed by MLS GRID
- $345,0003 bd3 ba1.7k sqft371 McGrath Dr, Oswego, IL 60543ActiveMLS ID #12701200, Gage Burton, RE/MAX of Naperville. MRED as distributed by MLS GRID
- $350,0003 bd3 ba1.7k sqft3824 Honeysuckle Ln, Elgin, IL 60124Price ChangeMLS ID #12658969, Jim Bechtold, Baird & Warner Fox Valley - Geneva. MRED as distributed by MLS GRID
- $395,0002 bd3 ba1.5k sqft1537 Kraft Ave, Batavia, IL 60510ActiveMLS ID #12690533, Suma Prasad, Property Economics Inc.. MRED as distributed by MLS GRID
- $335,0002 bd4 ba1.7k sqft1221 Oakleaf Ct, Aurora, IL 60506ActiveMLS ID #12655827, Linda Pilmer, ABR,ABRM,CRB,CRS,GRI,SFR, Pilmer Real Estate, Inc. MRED as distributed by MLS GRID
- $314,9992 bd2 ba1.6k sqft2449 Wilton Ln #2449, Aurora, IL 60502ActiveMLS ID #12710506, D-Anna Hayes, Keller Williams Premiere Properties. MRED as distributed by MLS GRID
- $389,9003 bd3 ba1.9k sqft760 Lambert Ln #96-1, Bartlett, IL 60103ActiveMLS ID #12685995, Judy Cox, ABR,CRS,E-PRO,GRI,SRES, Results Realty ERA Powered. MRED as distributed by MLS GRID
- $389,9902 bd3 ba1.6k sqft414 Lakeshore Ct, Saint Charles, IL 60174ActiveMRED as distributed by MLS GRID
- $389,9902 bd3 ba1.6k sqft416 Lakeshore Ct, Saint Charles, IL 60174ActiveMRED as distributed by MLS GRID
