Welcome to this inviting 3-bedroom, 2.5-bathroom home nestled on a beautifully landscaped end lot, just a half a mile from the hospital and train station. Step inside to find a bright and airy layout filled with natural light throughout. The spacious living and dining room are inviting, and the large family room features a cozy fireplace and an Anderson triple glass door that slides and opens to a concrete and brick paver patio that is private and fenced-in, with a lovely view-perfect for relaxing or entertaining. The updated kitchen with Quartz countertops is bright and offers an eating area that has a large eat-in island, ideal for casual meals or gatherings with guests and offers the open concept as it joins with the family room. Upstairs, the primary suite boasts a private retreat with an adjoining office or sitting room-perfect for working from home or unwinding after a long day. Two additional bedrooms, a full bath, and attic storage area complete the upper level. Downstairs, enjoy a partially finished basement with shelves that adds valuable extra living space, ready to fit your needs and also an storage and workroom. And if you need more storage, there is a pull-down attic in the attached two-car garage. Outside, the professionally landscaped yard is a nature lover's dream, with mature trees and scenic walking paths just steps away and overlooks the newly refurbished Oakwood Park. This quality home offers the perfect blend of comfort, convenience, and charm. Don't miss the opportunity to make it yours! Roof (2019), Vinyl Siding (2019) Windows (2010) Kitchen (2018).
Closed
$488,000
0N440 Winfield Scott Dr, Winfield, IL 60190
3beds
2,760sqft
Single Family Residence
Built in 1983
-- sqft lot
$505,200 Zestimate®
$177/sqft
$3,715 Estimated rent
Home value
$505,200
Estimated sales range
Not available
$3,715/mo
Zestimate® history
Owner options
List your home for rent
$3,715/mo
Rent Zestimate®
Find your next renter with Zillow Rental Manager. Plus, with online applications, you can quickly screen prospective tenants – for free.
$3,715/mo
Rent Zestimate®
Refinance and save
$3,467/mo
Est. payment
Refinancing to a lower rate could help reduce your monthly payments and save thousands over the life of the loan.
$3,467/mo
Est. payment
Explore your selling options
Work with a Zillow partner agent
Leverage their expertise and Zillow's premium Showcase listings to get your home seen by more buyers.
Get startedList with your own agent
Get your home in front of millions of buyers by listing it on Zillow.
Learn how to do itSell it yourself
Take full control of how buyers see your home on Zillow by listing For Sale by Owner (FSBO).
List your homeWhat's special
Zillow last checked:
Listing updated:
Listed by:
Sandra Crane (630)338-2366,
eXp Realty,
Richard Crane,
eXp Realty
Bought with:
Yvonne Rusin, CNC
Coldwell Banker Realty
Source: MRED as distributed by MLS GRID,MLS#: 12442150
Facts & features
Interior
Bedrooms & bathrooms
- Bedrooms: 3
- Bathrooms: 3
- Full bathrooms: 2
- 1/2 bathrooms: 1
Rooms
- Room types: Foyer, Family Room, Utility Room-Lower Level
Primary bedroom
- Features: Flooring (Carpet), Window Treatments (Blinds), Bathroom (Full)
- Level: Second
- Area: 324 Square Feet
- Dimensions: 27X12
Bedroom 2
- Features: Flooring (Carpet), Window Treatments (Blinds)
- Level: Second
- Area: 121 Square Feet
- Dimensions: 11X11
Bedroom 3
- Features: Flooring (Carpet), Window Treatments (Blinds)
- Level: Second
- Area: 204 Square Feet
- Dimensions: 12X17
Dining room
- Features: Flooring (Carpet), Window Treatments (Bay Window(s))
- Level: Main
- Area: 120 Square Feet
- Dimensions: 10X12
Family room
- Features: Flooring (Hardwood)
- Level: Main
- Area: 260 Square Feet
- Dimensions: 13X20
Other
- Features: Flooring (Carpet)
- Level: Basement
- Area: 264 Square Feet
- Dimensions: 11X24
Foyer
- Features: Flooring (Ceramic Tile)
- Level: Main
- Area: 66 Square Feet
- Dimensions: 6X11
Kitchen
- Features: Kitchen (Eating Area-Table Space), Flooring (Hardwood)
- Level: Main
- Area: 187 Square Feet
- Dimensions: 11X17
Laundry
- Features: Flooring (Ceramic Tile), Window Treatments (Blinds)
- Level: Main
- Area: 35 Square Feet
- Dimensions: 5X7
Living room
- Features: Flooring (Carpet)
- Level: Main
- Area: 255 Square Feet
- Dimensions: 15X17
Other
- Features: Flooring (Carpet)
- Level: Basement
- Area: 252 Square Feet
- Dimensions: 9X28
Heating
- Natural Gas
Cooling
- Central Air
Appliances
- Included: Range, Dishwasher, Refrigerator, Washer, Dryer, Disposal
- Laundry: Main Level, Gas Dryer Hookup, In Unit, Sink
Features
- Vaulted Ceiling(s), Built-in Features, Walk-In Closet(s), Separate Dining Room, Quartz Counters
- Flooring: Carpet, Wood
- Windows: Screens, Drapes
- Basement: Partially Finished,Partial
- Attic: Pull Down Stair
- Number of fireplaces: 1
- Fireplace features: Family Room
Interior area
- Total structure area: 2,760
- Total interior livable area: 2,760 sqft
- Finished area below ground: 288
Property
Parking
- Total spaces: 2
- Parking features: Concrete, Garage Door Opener, On Site, Garage Owned, Attached, Garage
- Attached garage spaces: 2
- Has uncovered spaces: Yes
Accessibility
- Accessibility features: No Disability Access
Features
- Stories: 2
- Patio & porch: Patio
- Fencing: Fenced
Lot
- Dimensions: 60x120x50x109x40
- Features: Corner Lot, Mature Trees
Details
- Additional structures: None
- Parcel number: 0412205006
- Special conditions: None
Construction
Type & style
- Home type: SingleFamily
- Architectural style: Traditional
- Property subtype: Single Family Residence
Materials
- Vinyl Siding, Brick
- Foundation: Concrete Perimeter
- Roof: Asphalt
Condition
- New construction: No
- Year built: 1983
Utilities & green energy
- Sewer: Public Sewer
- Water: Public
Community & HOA
Community
- Features: Curbs, Sidewalks, Street Lights, Street Paved
- Subdivision: Fredericksburg Farm
HOA
- Services included: None
Location
- Region: Winfield
Financial & listing details
- Price per square foot: $177/sqft
- Annual tax amount: $10,604
- Date on market: 8/12/2025
- Listing terms: Conventional
- Ownership: Fee Simple
Price history
| Date | Event | Price |
|---|---|---|
| 10/3/2025 | Sold | $488,000-2.2%$177/sqft |
Source:  MRED as distributed by MLS GRID #12442150 Report a problem MRED as distributed by MLS GRID #12442150 Report a problem | ||
| 9/5/2025 | Contingent | $499,000$181/sqft |
Source: MRED as distributed by MLS GRID #12442150 Report a problem | ||
| 9/3/2025 | Price change | $499,000-3.9%$181/sqft |
Source: MRED as distributed by MLS GRID #12442150 Report a problem | ||
| 8/12/2025 | Listed for sale | $519,000$188/sqft |
Source: MRED as distributed by MLS GRID #12442150 Report a problem | ||
Public tax history
Tax history is unavailable.
Neighborhood: 60190
Nearby homes
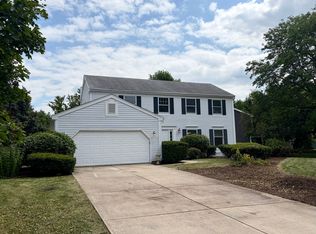
- $599,0004 bd3 ba2.2k sqft0N421 Winfield Scott Dr, Winfield, IL 60190For Sale
- $549,200-- bd-- ba2.2k sqft0N550 Winfield Scott Dr, Winfield, IL 60190Off Market
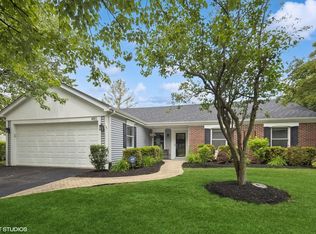
- $445,0003 bd2 ba1.4k sqft0N480 Winfield Scott Dr, Winfield, IL 60190Sold
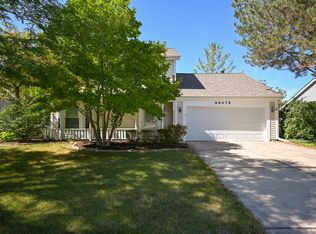
- $391,0003 bd2 ba1.6k sqft0N470 Winfield Scott Dr, Winfield, IL 60190Sold
- $437,800-- bd-- ba1.7k sqft0N460 Winfield Scott Dr, Winfield, IL 60190Off Market
- $382,5003 bd2 ba1.3k sqft0N450 Winfield Scott Dr, Winfield, IL 60190Sold
- $514,700-- bd-- ba2k sqft0N551 Winfield Scott Dr, Winfield, IL 60190Off Market
- $656,600-- bd-- ba3.3k sqft0N658 Winfield Scott Dr, Winfield, IL 60190Off Market
- $521,600-- bd-- ba1.4k sqft0N616 Winfield Scott Dr, Winfield, IL 60190Off Market
Nearby schools
GreatSchools rating
- 4/10Indian Knoll Elementary SchoolGrades: K-5Distance: 1.3 mi
- 6/10Leman Middle SchoolGrades: 6-8Distance: 2.7 mi
- 5/10Community High SchoolGrades: 9-12Distance: 2.8 mi
Schools provided by the listing agent
- Elementary: Indian Knoll Elementary School
- Middle: Leman Middle School
- High: Community High School
- District: 33
Source: MRED as distributed by MLS GRID. This data may not be complete. We recommend contacting the local school district to confirm school assignments for this home.
Get a cash offer in 3 minutes
Find out how much your home could sell for in as little as 3 minutes with a no-obligation cash offer.
Estimated market value
$505,200
Get a cash offer in 3 minutes
Find out how much your home could sell for in as little as 3 minutes with a no-obligation cash offer.
Estimated market value
$505,200
- Illinois
- DuPage County
- Winfield
- 60190
- 0N440 Winfield Scott Dr
Nearby cities
Nearby zip codes
Other Winfield Topics
