Welcome to your dream home! This stunning, newly updated 4-bedroom, 3-bath residence boasts luxurious features & modern amenities, perfect for comfortable living & entertaining. Step inside to discover a chef's kitchen that will delight culinary enthusiasts, complete with top-of-the-line appliances, sleek quartz countertops, a 6 burner stove with griddle & hood vent, ample storage space & heated flooring. Adjacent to the kitchen is the eating area offering views of your lush backyard plus living & dining rooms. The spacious dining room is centered around a dual-sided fireplace, providing a warm & inviting ambiance that can be enjoyed from multiple rooms. Also featured is a cathedral ceiling with skylights with a remote to open! The formal living room also features the wood burning fireplace with mantle... perfect space to relax & watch a movie in. The primary suite is a true retreat, featuring updated finishes, a spa-like en-suite bathroom with heated flooring, & generous closet space. Enjoy views of your almost two acre yard on your private balcony. Each additional bedroom & bathrooms are thoughtfully designed, offering comfort & style for family or guests. The finished basement adds valuable living space with a full bath, plus two bonus spaces... ideal for a home office, gym, 5th bedroom or entertainment room. Sitting on nearly two acres of land, this home offers a huge Trex deck, a picturesque gazebo, lush gardens, a greenhouse, & a shed! For car enthusiasts or those needing extra storage, the 4-car tandem garage is a dream come true, providing ample space for vehicles & hobbies. This home seamlessly blends modern luxury with cozy charm & privacy making it the perfect place to create lasting memories all while being located near Randall corridor with abundant shopping and restaurants, nature trails, Peck Farm, and top-rated Batavia schools.
Closed
$625,000
0S581 Skyline Dr, Batavia, IL 60510
4beds
2,065sqft
Single Family Residence
Built in 1974
1.9 Acres Lot
$709,600 Zestimate®
$303/sqft
$4,040 Estimated rent
Home value
$709,600
$674,000 - $752,000
$4,040/mo
Zestimate® history
Owner options
List your home for rent
$4,040/mo
Rent Zestimate®
Find your next renter with Zillow Rental Manager. Plus, with online applications, you can quickly screen prospective tenants – for free.
$4,040/mo
Rent Zestimate®
Refinance and save
$3,762/mo
Est. payment
Refinancing to a lower rate could help reduce your monthly payments and save thousands over the life of the loan.
$3,762/mo
Est. payment
Explore your selling options
Work with a Zillow partner agent
Leverage their expertise and Zillow's premium Showcase listings to get your home seen by more buyers.
Get startedList with your own agent
Get your home in front of millions of buyers by listing it on Zillow.
Learn how to do itSell it yourself
Take full control of how buyers see your home on Zillow by listing For Sale by Owner (FSBO).
List your homeWhat's special
Zillow last checked:
Listing updated:
Listed by:
Carie Holzl 630-277-0569,
Keller Williams Inspire - Geneva,
Stacy Schoester 630-256-8164,
Keller Williams Inspire - Geneva
Bought with:
Donna Bode, CSC
@properties Christie's International Real Estate
Source: MRED as distributed by MLS GRID,MLS#: 12072939
Facts & features
Interior
Bedrooms & bathrooms
- Bedrooms: 4
- Bathrooms: 3
- Full bathrooms: 3
Rooms
- Room types: Balcony/Porch/Lanai, Mud Room, Exercise Room
Primary bedroom
- Features: Flooring (Hardwood), Bathroom (Full)
- Level: Second
- Area: 156 Square Feet
- Dimensions: 13X12
Bedroom 2
- Features: Flooring (Hardwood), Window Treatments (Blinds)
- Level: Second
- Area: 143 Square Feet
- Dimensions: 13X11
Bedroom 3
- Features: Flooring (Hardwood), Window Treatments (Blinds)
- Level: Main
- Area: 168 Square Feet
- Dimensions: 14X12
Bedroom 4
- Features: Flooring (Hardwood)
- Level: Main
- Area: 120 Square Feet
- Dimensions: 12X10
Balcony porch lanai
- Features: Flooring (Other)
- Level: Second
- Area: 60 Square Feet
- Dimensions: 6X10
Dining room
- Features: Flooring (Hardwood)
- Level: Main
- Area: 150 Square Feet
- Dimensions: 15X10
Exercise room
- Features: Flooring (Other)
- Level: Basement
- Area: 228 Square Feet
- Dimensions: 12X19
Family room
- Features: Flooring (Other)
- Level: Basement
- Area: 250 Square Feet
- Dimensions: 10X25
Kitchen
- Features: Kitchen (Galley, Updated Kitchen), Flooring (Ceramic Tile)
- Level: Main
- Area: 160 Square Feet
- Dimensions: 16X10
Laundry
- Features: Flooring (Other)
- Level: Basement
- Area: 224 Square Feet
- Dimensions: 14X16
Living room
- Features: Flooring (Hardwood), Window Treatments (Blinds)
- Level: Main
- Area: 102 Square Feet
- Dimensions: 17X6
Mud room
- Features: Flooring (Hardwood)
- Level: Main
- Area: 54 Square Feet
- Dimensions: 6X9
Heating
- Natural Gas
Cooling
- Central Air
Appliances
- Included: Double Oven, Range, Microwave, Dishwasher, Refrigerator, Bar Fridge, Washer, Dryer, Disposal, Stainless Steel Appliance(s), Range Hood, Water Softener Owned, Humidifier
Features
- Cathedral Ceiling(s), 1st Floor Bedroom, 1st Floor Full Bath, Built-in Features, Walk-In Closet(s)
- Flooring: Hardwood
- Windows: Screens, Skylight(s)
- Basement: Finished,Full
- Number of fireplaces: 1
- Fireplace features: Double Sided, Living Room, Den/Library
Interior area
- Total structure area: 3,073
- Total interior livable area: 2,065 sqft
- Finished area below ground: 1,008
Property
Parking
- Total spaces: 4
- Parking features: Concrete, Garage Door Opener, Tandem, On Site, Garage Owned, Detached, Garage
- Garage spaces: 4
- Has uncovered spaces: Yes
Accessibility
- Accessibility features: No Disability Access
Features
- Stories: 2
- Patio & porch: Deck
- Exterior features: Balcony
Lot
- Size: 1.9 Acres
- Dimensions: 149 X 32 X 240 X 410
- Features: Mature Trees
Details
- Additional structures: Gazebo, Shed(s)
- Parcel number: 1217354003
- Special conditions: Home Warranty
- Other equipment: Water-Softener Owned, Ceiling Fan(s), Sump Pump
Construction
Type & style
- Home type: SingleFamily
- Property subtype: Single Family Residence
Materials
- Vinyl Siding
Condition
- New construction: No
- Year built: 1974
- Major remodel year: 2017
Details
- Warranty included: Yes
Utilities & green energy
- Sewer: Septic Tank
- Water: Well
Community & HOA
Community
- Features: Street Paved
- Security: Carbon Monoxide Detector(s)
HOA
- Services included: None
Location
- Region: Batavia
Financial & listing details
- Price per square foot: $303/sqft
- Annual tax amount: $10,907
- Date on market: 6/20/2024
- Listing terms: Conventional
- Ownership: Fee Simple
Price history
| Date | Event | Price |
|---|---|---|
| 7/19/2024 | Sold | $625,000+4.2%$303/sqft |
Source:  MRED as distributed by MLS GRID #12072939 Report a problem MRED as distributed by MLS GRID #12072939 Report a problem | ||
| 6/24/2024 | Contingent | $599,999$291/sqft |
Source: MRED as distributed by MLS GRID #12072939 Report a problem | ||
| 6/20/2024 | Listed for sale | $599,999-7.6%$291/sqft |
Source: MRED as distributed by MLS GRID #12072939 Report a problem | ||
| 10/13/2023 | Listing removed | -- |
Source: MRED as distributed by MLS GRID #11862201 Report a problem | ||
| 9/25/2023 | Contingent | $649,000$314/sqft |
Source: MRED as distributed by MLS GRID #11862201 Report a problem | ||
| 9/5/2023 | Price change | $649,000-6.6%$314/sqft |
Source: MRED as distributed by MLS GRID #11862201 Report a problem | ||
| 8/16/2023 | Listed for sale | $695,000+129.4%$337/sqft |
Source: MRED as distributed by MLS GRID #11862201 Report a problem | ||
| 1/17/2014 | Sold | $303,000-5.3%$147/sqft |
Source: Baird & Warnerc #08415528_60510 Report a problem | ||
| 11/28/2013 | Pending sale | $319,900$155/sqft |
Source: Baird & Warner Real Estate #08415528 Report a problem | ||
| 11/12/2013 | Price change | $319,900-3.1%$155/sqft |
Source: Baird & Warner Real Estate #08415528 Report a problem | ||
| 11/9/2013 | Listed for sale | $330,000$160/sqft |
Source: Baird & Warner Real Estate #08415528 Report a problem | ||
| 10/20/2013 | Pending sale | $330,000$160/sqft |
Source: Baird & Warner Real Estate #08415528 Report a problem | ||
| 8/9/2013 | Listed for sale | $330,000$160/sqft |
Source: Baird & Warner #08415528 Report a problem | ||
Public tax history
Tax history is unavailable.
Neighborhood: 60510
Nearby homes

- $650,0003 bd3 ba3.5k sqft0S789 Skyline Dr, Batavia, IL 60510Sold
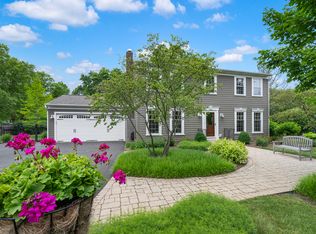
- $580,0004 bd3 ba2.3k sqft0S846 Skyline Dr, Batavia, IL 60510Sold
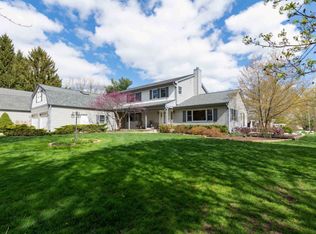
- $470,0004 bd3 ba1.7k sqft0S519 Skyline Dr, Batavia, IL 60510For Sale

- $890,3005 bd4 ba4.1k sqft0S709 Skyline Dr, Batavia, IL 60510Off Market
- $---- bd-- ba-- sqft0S926 Skyline Dr, Batavia, IL 60510Off Market
- $475,0004 bd3 ba1.8k sqft0S558 Skyline Dr, Batavia, IL 60510Sold
- $579,1003 bd3 ba2.2k sqft0S831 Skyline Dr, Batavia, IL 60510Off Market
- $750,0005 bd5 ba3.5k sqft37W875 Spring Green Way, Batavia, IL 60510Sold
Nearby schools
GreatSchools rating
- 9/10Grace Mcwayne Elementary SchoolGrades: K-5Distance: 0.8 mi
- 7/10Sam Rotolo Middle SchoolGrades: 6-8Distance: 3.8 mi
- 8/10Batavia Sr High SchoolGrades: 9-12Distance: 1.4 mi
Schools provided by the listing agent
- Elementary: Grace Mcwayne Elementary School
- Middle: Sam Rotolo Middle School Of Bat
- High: Batavia Sr High School
- District: 101
Source: MRED as distributed by MLS GRID. This data may not be complete. We recommend contacting the local school district to confirm school assignments for this home.
Get a cash offer in 3 minutes
Find out how much your home could sell for in as little as 3 minutes with a no-obligation cash offer.
Estimated market value
$709,600
Get a cash offer in 3 minutes
Find out how much your home could sell for in as little as 3 minutes with a no-obligation cash offer.
Estimated market value
$709,600
- Illinois
- Kane County
- Batavia
- 60510
- 0S581 Skyline Dr
Nearby cities
Nearby neighborhoods
Nearby zip codes
Other Batavia Topics
