Nestled on 1.62 picturesque acres in a peaceful, secluded setting, this wonderful split-level home offers the perfect blend of privacy and convenience, with direct access to a nearby walking and bike trail. A welcoming asphalt circular driveway provides ample parking and enhances the home's curb appeal. Inside, you'll find 4 bedrooms and 2.5 baths. The impressive living room features a vaulted ceiling, a stunning floor-to-ceiling stone fireplace, and an abundance of windows that fill the home with natural light while showcasing the beautiful surrounding landscape. The primary suite offers a vaulted ceiling, ceiling fan, walk-in closet, and a private bath with a walk-in shower. Two additional upstairs bedrooms also feature vaulted ceilings and ceiling fans. All bedrooms are finished with attractive luxury vinyl plank flooring, combining style with easy maintenance. Stretching across the back of the home is an inviting 10' x 36' three-season room-the perfect place to relax, entertain, or simply enjoy the peaceful surroundings and scenic views throughout the changing seasons. Car enthusiasts, hobbyists, and those needing extra storage will appreciate the impressive 24' x 46' oversized garage located on the lower level of the home. Large enough to accommodate up to four vehicles, it also includes a 220-volt outlet, making it EV charger ready. Enjoy the serenity of country living without sacrificing convenience. Ideally located just minutes from the Randall Road corridor, you'll have easy access to shopping, restaurants, entertainment, schools, and major commuter routes while still enjoying the privacy of your secluded retreat. This is a rare opportunity to own a beautiful home on 1.62 acres that offers space, comfort, scenic surroundings, and a location that truly provides the best of both worlds. 10 minute drive to I-88, last house on a dead end street.
Active
$470,000
0S519 Skyline Dr, Batavia, IL 60510
4beds
1,738sqft
:
Get pre-qualified$3,284/mo
Single Family Residence
Built in 1976
1.6 Acres Lot
$-- Zestimate®
$270/sqft
$-- HOA
What's special
Peaceful secluded settingWelcoming asphalt circular drivewayStunning floor-to-ceiling stone fireplace
- --
- on Zillow |
- 1,174
- views |
- 60
- saves |
Zillow last checked:
Listing updated:
Listed by:
Jeffrey Jordan 630-513-6100,
RE/MAX All Pro - St Charles,
Joan Henriksen 630-940-9614,
RE/MAX All Pro - St Charles
Source: MRED as distributed by MLS GRID,MLS#: 12703335
Facts & features
Interior
Bedrooms & bathrooms
- Bedrooms: 4
- Bathrooms: 3
- Full bathrooms: 2
- 1/2 bathrooms: 1
Rooms
- Room types: Exercise Room, Other Room, Sun Room
Primary bedroom
- Features: Flooring (Luxury Vinyl), Bathroom (Full)
- Level: Second
- Area: 192 Square Feet
- Dimensions: 16X12
Bedroom 2
- Features: Flooring (Luxury Vinyl)
- Level: Second
- Area: 99 Square Feet
- Dimensions: 9X11
Bedroom 3
- Features: Flooring (Luxury Vinyl)
- Level: Second
- Area: 144 Square Feet
- Dimensions: 12X12
Bedroom 4
- Features: Flooring (Laminate)
- Level: Lower
- Area: 121 Square Feet
- Dimensions: 11X11
Dining room
- Features: Flooring (Laminate)
- Level: Main
- Area: 156 Square Feet
- Dimensions: 13X12
Exercise room
- Features: Flooring (Wood Laminate)
- Level: Lower
- Area: 242 Square Feet
- Dimensions: 11X22
Kitchen
- Features: Kitchen (Pantry-Closet), Flooring (Laminate)
- Level: Main
- Area: 165 Square Feet
- Dimensions: 15X11
Laundry
- Features: Flooring (Ceramic Tile)
- Level: Lower
- Area: 88 Square Feet
- Dimensions: 11X8
Living room
- Features: Flooring (Carpet), Window Treatments (Bay Window(s), Curtains/Drapes)
- Level: Main
- Area: 319 Square Feet
- Dimensions: 29X11
Other
- Features: Flooring (Wood Laminate)
- Level: Lower
- Area: 144 Square Feet
- Dimensions: 12X12
Sun room
- Features: Flooring (Other), Window Treatments (Screens)
- Level: Main
- Area: 360 Square Feet
- Dimensions: 10X36
Heating
- Electric
Cooling
- Central Air
Appliances
- Included: Range, Dishwasher, Refrigerator, Washer, Dryer, Water Purifier Owned, Water Softener, Range Hood
- Laundry: Sink
Features
- Vaulted Ceiling(s), Walk-In Closet(s)
- Flooring: Laminate, Carpet
- Doors: Storm Door(s)
- Windows: Skylight(s), Window Treatments, Insulated Windows
- Basement: Unfinished,Full
- Number of fireplaces: 1
- Fireplace features: Wood Burning, Heatilator, Living Room
Interior area
- Total structure area: 0
- Total interior livable area: 1,738 sqft
Property
Parking
- Total spaces: 4
- Parking features: Asphalt, Concrete, Circular Driveway, Garage Door Opener, Tandem, EV Ready, Yes, Attached, Garage
- Attached garage spaces: 4
- Has uncovered spaces: Yes
Accessibility
- Accessibility features: No Disability Access
Features
- Levels: Tri-Level,Split Level
- Patio & porch: Deck, Patio
Lot
- Size: 1.6 Acres
- Dimensions: 222x301x241x310
- Features: Backs to Public GRND
Details
- Additional structures: Shed(s)
- Parcel number: 1217354001
- Special conditions: None
Construction
Type & style
- Home type: SingleFamily
- Architectural style: Split Level
- Property subtype: Single Family Residence
Materials
- Vinyl Siding, Brick
- Foundation: Concrete Perimeter
- Roof: Asphalt
Condition
- New construction: No
- Year built: 1976
Utilities & green energy
- Sewer: Septic Tank
- Water: Well
Community & HOA
Community
- Features: Park, Street Paved
- Subdivision: Spring Green
HOA
- Services included: None
Location
- Region: Batavia
Financial & listing details
- Price per square foot: $270/sqft
- Annual tax amount: $9,773
- Date on market: 7/14/2026
- Ownership: Fee Simple
Estimated market value
Not available
Estimated sales range
Not available
Not available
Price history
Price history is unavailable.
Public tax history
Tax history is unavailable.
Monthly payment
Est. payment
Payment breakdown
Explore the cost of this home by adjusting the details. Changes won't be saved.Climate risks
Neighborhood: 60510
Nearby schools
GreatSchools rating
- 9/10Grace Mcwayne Elementary SchoolGrades: K-5Distance: 0.8 mi
- 7/10Sam Rotolo Middle SchoolGrades: 6-8Distance: 3.8 mi
- 8/10Batavia Sr High SchoolGrades: 9-12Distance: 1.4 mi
Schools provided by the listing agent
- Elementary: Grace Mcwayne Elementary School
- Middle: Sam Rotolo Middle School Of Bat
- High: Batavia Sr High School
- District: 101
Source: MRED as distributed by MLS GRID. This data may not be complete. We recommend contacting the local school district to confirm school assignments for this home.

- $650,0003 bd3 ba3.5k sqft0S789 Skyline Dr, Batavia, IL 60510Sold
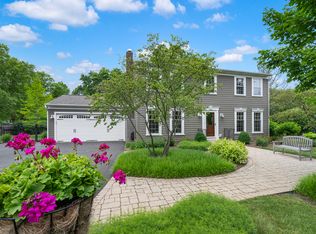
- $580,0004 bd3 ba2.3k sqft0S846 Skyline Dr, Batavia, IL 60510Sold
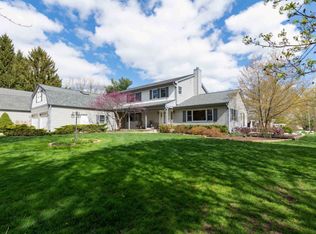
- $890,3005 bd4 ba4.1k sqft0S709 Skyline Dr, Batavia, IL 60510Off Market
- $---- bd-- ba-- sqft0S926 Skyline Dr, Batavia, IL 60510Off Market
- $475,0004 bd3 ba1.8k sqft0S558 Skyline Dr, Batavia, IL 60510Sold
- $579,1003 bd3 ba2.2k sqft0S831 Skyline Dr, Batavia, IL 60510Off Market
- $625,0004 bd3 ba2k sqft0S581 Skyline Dr, Batavia, IL 60510Sold
- $750,0005 bd5 ba3.5k sqft37W875 Spring Green Way, Batavia, IL 60510Sold
A local agent can set up tours, give advice and negotiate with sellers.
Similar homes
- $450,0003 bd2 ba1.6k sqft345 Main St, Batavia, IL 60510New
 MLS ID #12711079, Colleen Colombo, Keep It Realty, Ltd. MRED as distributed by MLS GRID
 - $434,0003 bd2 ba2.1k sqft915 S Jefferson St, Batavia, IL 60510New
 MLS ID #12712805, Ginny Sylvester, Berkshire Hathaway HomeServices Starck Real Estate. MRED as distributed by MLS GRID
 - $449,9003 bd3 ba1.7k sqft828 S Jefferson St, Batavia, IL 60510Re-activated
 MLS ID #12695877, Julie McElyea, RE/MAX Hometown Properties. MRED as distributed by MLS GRID
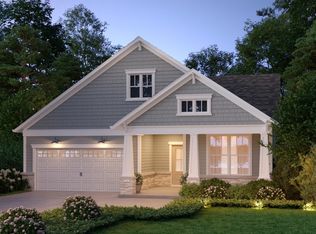
 - from $493,9902 bd2 ba1.6k sqftAbbeyville Plan, Winding Creek, Batavia, IL 60510New Construction
 Pulte
Pulte - $395,0004 bd2 ba1.8k sqft355 Hilltop Dr, North Aurora, IL 60542NewMLS ID #12710524, Tyler Dameron, PSA, Keller Williams Infinity. MRED as distributed by MLS GRID
- $419,9003 bd3 ba1.9k sqft374 Wolcott Ln, Batavia, IL 60510ActiveMLS ID #12664196, Christine Evensen, ABR,AHWD,PSA, Realstar Realty, Inc. MRED as distributed by MLS GRID
- $540,0004 bd3 ba2.1k sqft934 Lewis Pl, Geneva, IL 60134NewMLS ID #12709193, Alexa Schwab, @properties Christie's International Real Estate. MRED as distributed by MLS GRID
- $595,0004 bd3 ba2.5k sqft226 N Van Buren St, Batavia, IL 60510ActiveMLS ID #12708224, Laura Henrikson, SRES, @properties Christie's International Real Estate. MRED as distributed by MLS GRID
- $379,0003 bd3 ba1.8k sqft1260 Fellows St, St Charles, IL 60174NewMLS ID #12710174, Matthew Kombrink, GRI,SFR, One Source Realty. MRED as distributed by MLS GRID
- $425,0003 bd3 ba1.9k sqft375 Wolcott Ln, Batavia, IL 60510ActiveMLS ID #12698173, Jennifer Bennett, RE/MAX All Pro - St Charles. MRED as distributed by MLS GRID
- $--2 bd2 ba1k sqft30 S Walnut Dr, North Aurora, IL 60542AuctionAuction.com 1
- $475,0004 bd3 ba2.5k sqft1597 Hartsburg Ln, North Aurora, IL 60542ActiveMLS ID #12694596, Wendy Pawlak, CSC, Keller Williams Experience. MRED as distributed by MLS GRID
- $459,0004 bd2 ba1.9k sqft1138 Millburn Ct, Saint Charles, IL 60174ActiveMLS ID #12676042, Julie Goodyear, CSC, @properties Christie's International Real Estate. MRED as distributed by MLS GRID
- $349,0003 bd2 ba1.2k sqft1251 Trillium Ct, Batavia, IL 60510ActiveMLS ID #12694474, Martha Harrison, @properties Christie's International Real Estate. MRED as distributed by MLS GRID
- $625,0004 bd3 ba1.7k sqft1201 S 10th St, Saint Charles, IL 60174NewMLS ID #12694618, Sharon Mennerick, HomeSmart Connect LLC. MRED as distributed by MLS GRID
- $475,0003 bd3 ba2.1k sqft262 Lineas Ln #262, Geneva, IL 60134NewMLS ID #12713785, Daniel Drake, @properties Christie's International Real Estate. MRED as distributed by MLS GRID
- $595,0003 bd4 ba2k sqft750 N River St, Batavia, IL 60510ActiveMLS ID #12692909, Denise Gombar, HomeSmart Connect LLC. MRED as distributed by MLS GRID
- from $505,9902 bd2 ba1.9k sqftMartin Ray Plan, Winding Creek, Batavia, IL 60510New ConstructionPulte
- $400,0005 bd2 ba2k sqft960 Independence Ave, St Charles, IL 60174NewMLS ID #12637657, Tina Mastrangelo, GRI, Great Western Properties. MRED as distributed by MLS GRID
- $700,0003 bd3 ba2k sqftLOT 30 Monterey Dr, Batavia, IL 60510ActiveMLS ID #12700011, Mark Davino, Cross County Realty Inc.. MRED as distributed by MLS GRID
