Beautiful two-story townhome in a desirable Batavia location! The main level features 9-foot ceilings and a cozy wood-burning fireplace that can be converted to gas. There are new floors in the living room and dining room along with all new carpet on stairs and the whole second floor. The spacious kitchen offers 42-inch cabinets and Corian counter tops and SS appliances. There is a dining area combined with the kitchen and with the family room that has patio doors and new blinds with views of the back yard, which is larger and more private than most in the area, making it perfect for everyday living and entertaining. Upstairs, you'll find a versatile loft area along with three bedrooms. The primary suite includes a relaxing soaking tub, separate shower, and ample space to unwind. Two additional generously sized bedrooms share a full bathroom. The full basement is unfinished and offers excellent storage or future finishing potential. A/C 2016, yrs old. Furnace-original-serviced 2026, washer-2025, fridge-2026, garage door-2019 but well maintained. Water heater-2021. Truly a Gem!!
New
$399,900
374 Wolcott Ln, Batavia, IL 60510
3beds
1,903sqft
Townhouse, Single Family Residence
Built in 2004
3,000 Square Feet Lot
$396,900 Zestimate®
$210/sqft
$323/mo HOA
What's special
Cozy wood-burning fireplaceVersatile loft areaSpacious kitchenCorian countertops
- 12 hours
- 60
- 1
Zillow last checked:
Listing updated:
Listed by:
Christine Evensen, ABR,AHWD,PSA (630)399-2696,
Realstar Realty, Inc
Source: MRED as distributed by MLS GRID,MLS#: 12785975
Facts & features
Interior
Bedrooms & bathrooms
- Bedrooms: 3
- Bathrooms: 3
- Full bathrooms: 2
- 1/2 bathrooms: 1
Rooms
- Room types: Loft
Primary bedroom
- Features: Flooring (Carpet), Bathroom (Full)
- Level: Second
- Area: 208 Square Feet
- Dimensions: 16X13
Bedroom 2
- Features: Flooring (Carpet)
- Level: Second
- Area: 130 Square Feet
- Dimensions: 13X10
Bedroom 3
- Features: Flooring (Carpet)
- Level: Second
- Area: 168 Square Feet
- Dimensions: 14X12
Dining room
- Features: Flooring (Wood Laminate), Window Treatments (All)
- Level: Main
- Area: 143 Square Feet
- Dimensions: 13X11
Kitchen
- Features: Kitchen (Eating Area-Breakfast Bar), Flooring (Ceramic Tile)
- Level: Main
- Area: 132 Square Feet
- Dimensions: 12X11
Laundry
- Level: Main
- Area: 45 Square Feet
- Dimensions: 9X5
Living room
- Features: Flooring (Wood Laminate)
- Level: Main
- Area: 336 Square Feet
- Dimensions: 24X14
Loft
- Features: Flooring (Carpet)
- Level: Second
- Area: 60 Square Feet
- Dimensions: 10X6
Heating
- Natural Gas
Cooling
- Central Air
Appliances
- Included: Range, Microwave, Dishwasher, Washer, Dryer
- Laundry: Main Level
Features
- Windows: Screens
- Basement: Unfinished,Full
- Number of fireplaces: 1
- Fireplace features: Gas Starter, Living Room
Interior area
- Total structure area: 0
- Total interior livable area: 1,903 sqft
Property
Parking
- Total spaces: 2
- Parking features: Asphalt, Garage Door Opener, Yes, Garage Owned, Attached, Garage
- Attached garage spaces: 2
- Has uncovered spaces: Yes
Accessibility
- Accessibility features: No Disability Access
Lot
- Size: 3,000 Square Feet
- Dimensions: 60x50
Details
- Parcel number: 1217476042
- Special conditions: None
- Other equipment: Ceiling Fan(s), Radon Mitigation System
Construction
Type & style
- Home type: Townhouse
- Property subtype: Townhouse, Single Family Residence
Materials
- Brick
Condition
- New construction: No
- Year built: 2004
Utilities & green energy
- Sewer: Public Sewer
- Water: Public
Community & HOA
Community
- Security: Carbon Monoxide Detector(s)
HOA
- Has HOA: Yes
- Services included: Insurance, Exterior Maintenance, Lawn Care, Snow Removal
- HOA fee: $323 monthly
Location
- Region: Batavia
Financial & listing details
- Price per square foot: $210/sqft
- Tax assessed value: $353,697
- Annual tax amount: $8,022
- Date on market: 10/15/2026
- Ownership: Fee Simple w/ HO Assn.
Estimated market value
$396,900
$377,000 - $417,000
$2,941/mo
Price history
| Date | Event | Price |
|---|---|---|
| 10/15/2026 | Listed for sale | $399,900$210/sqft |
Source:  MRED as distributed by MLS GRID #12785975 Report a problem MRED as distributed by MLS GRID #12785975 Report a problem | ||
| 10/15/2026 | Listing removed | $399,900$210/sqft |
Source: MRED as distributed by MLS GRID #12664196 Report a problem | ||
| 7/29/2026 | Price change | $399,900-4.8%$210/sqft |
Source: MRED as distributed by MLS GRID #12664196 Report a problem | ||
| 7/15/2026 | Listed for sale | $419,900+98.1%$221/sqft |
Source: MRED as distributed by MLS GRID #12664196 Report a problem | ||
| 9/3/2014 | Sold | $212,000-3.6%$111/sqft |
Source: MRED as distributed by MLS GRID #08604858 Report a problem | ||
| 6/24/2014 | Pending sale | $219,900$116/sqft |
Source: Charles Rutenberg Realty #08604858 Report a problem | ||
| 6/1/2014 | Price change | $219,900-4.3%$116/sqft |
Source: Charles Rutenberg Realty #08604858 Report a problem | ||
| 5/6/2014 | Listed for sale | $229,900+0.4%$121/sqft |
Source: Charles Rutenberg Realty #08604858 Report a problem | ||
| 6/24/2010 | Listing removed | $229,000$120/sqft |
Source: Prello Realty #07407812 Report a problem | ||
| 5/20/2010 | Price change | $229,000-4.2%$120/sqft |
Source: Prello Realty #07407812 Report a problem | ||
| 3/20/2010 | Listed for sale | $239,000-4.4%$126/sqft |
Source: Prello Realty #07407812 Report a problem | ||
| 5/9/2006 | Sold | $250,000+1.6%$131/sqft |
Source: Public Record Report a problem | ||
| 9/16/2004 | Sold | $246,000$129/sqft |
Source: Public Record Report a problem | ||
Public tax history
| Year | Property taxes | Tax assessment |
|---|---|---|
| 2025 | $8,022 +2.5% | $117,899 +8.5% |
| 2024 | $7,824 +1.9% | $108,662 +10% |
| 2023 | $7,677 +4% | $98,784 +7.6% |
| 2022 | $7,379 +2.7% | $91,789 +3.9% |
| 2021 | $7,184 +2% | $88,377 +1.6% |
| 2020 | $7,041 -0.1% | $87,028 +1.9% |
| 2019 | $7,051 +1.7% | $85,380 +1.5% |
| 2018 | $6,932 +10.7% | $84,124 +11.1% |
| 2017 | $6,263 -7% | $75,750 +1.4% |
| 2016 | $6,737 | $74,726 +5.2% |
| 2015 | -- | $71,046 +8.9% |
| 2014 | -- | $65,226 |
| 2013 | -- | $65,226 -8.6% |
| 2012 | -- | $71,330 -5.7% |
| 2011 | -- | $75,623 -1.4% |
| 2010 | -- | $76,659 -17.4% |
| 2009 | -- | $92,813 |
| 2008 | -- | $92,813 +4.7% |
| 2007 | -- | $88,664 |
| 2006 | -- | $88,664 +7.3% |
| 2005 | -- | $82,601 +294.4% |
| 2004 | -- | $20,943 |
Find assessor info on the county website
Monthly payment
Est. payment
Payment breakdown
Explore the cost of this home by adjusting the details. Changes won't be saved.Climate risks
Neighborhood: 60510
Nearby schools
Schools provided by the listing agent
- Elementary: Grace Mcwayne Elementary School
- Middle: Sam Rotolo Middle School Of Bat
- High: Batavia Sr High School
- District: 101
Source: MRED as distributed by MLS GRID. This data may not be complete. We recommend contacting the local school district to confirm school assignments for this home.
Similar homes
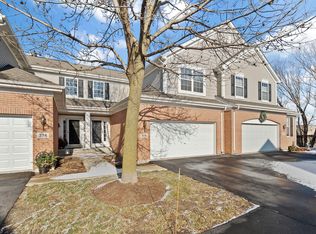
- $418,5003 bd3 ba1.9k sqft375 Wolcott Ln Unit 375, Batavia, IL 60510Active
 MLS ID #12775843, Jennifer Bennett, RE/MAX SUBURBAN. MRED as distributed by MLS GRID
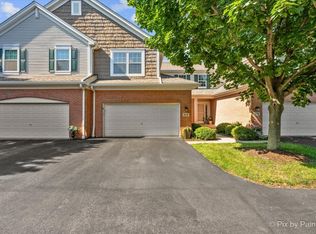
 - $450,0003 bd3 ba1.5k sqft610 North Ave, Batavia, IL 60510New
 MLS ID #12783042, Kathleen Barkei, SFR, Fox Valley Real Estate. MRED as distributed by MLS GRID
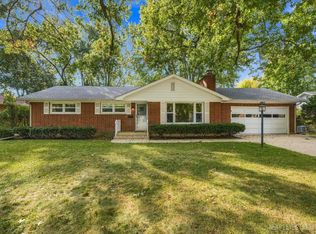
 - $429,8423 bd3 ba1.8k sqft215 Weirich Way #81003, Batavia, IL 60510New
 MRED as distributed by MLS GRID
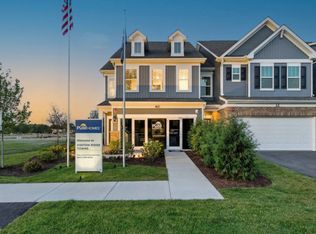
 - from $399,9903 bd3 ba1.8k sqftBowman Plan, Ashton Ridge Towns, Batavia, IL 60510New Construction
 Pulte
Pulte
