Skip main navigation
Active
  • $419,000

    375 Wolcott Ln, Batavia, IL 60510

    3beds
    1,961sqft
    : 
    $3,279/mo
    Get pre-qualified
    Townhouse, Single Family Residence
    Built in 2005
    -- sqft lot
    $-- Zestimate®
    $214/sqft
    $323/mo HOA

    What's special

    Kitchen featuring new countertopsUpdated powder roomSolid hardwood floors
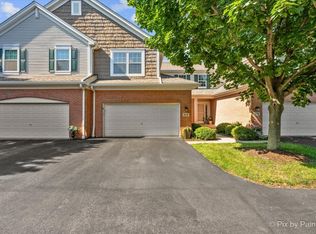
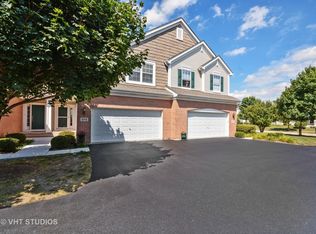
    Price reduced and turn-key ready! Discover the perfect blend of comfort and beauty in this spacious 3-bedroom townhome, thoughtfully designed for modern living. This home has NEW (2025) HVAC system, solid hardwood floors, has been repainted down to the baseboards, and has NEW fixtures and brand NEW carpet throughout. Step into the 2-story foyer with solid hardwood floors that leads into a generous family room with 9 ft ceilings throughout the 1st floor. Adjacent is the kitchen featuring NEW countertops, all NEW SS appliances, a new faucet, and an eat-in area with a NEW sliding glass door to the outdoor patio. Off of the kitchen is an updated powder room, a 1st floor laundry/mud room with washer & dryer that stay. Upstairs you will find 3 bedrooms including a large primary bedroom with a large walk-in closet and a private bath. The primary bath features double sinks and a shower & tub. In addition to the 3 bedrooms, there is a versatile loft which offers an ideal space for a home office, reading nook, or creative studio-perfect for remote work or study. There is an unfinished basement ready for your finishing or simply great storage. The hot water heater is 5 years newer. A very private patio with mature trees surrounding the patio in back and a 2-car attached garage completes the picture. This is a SOLID built townhome with quality materials, and zero noise between townhomes. This home combines functionality with room to grow. Nestled in wonderful Batavia, minutes to great shopping, miles of bike paths and the Fox river. This townhome is ideal for anyone seeking value and flexibility in one smart layout. Welcome to wonderful Batavia!
    51 days
    589
    10

    Zillow last checked:

    Listing updated:

    Listed by:

    Jennifer Bennett 630-688-6360,

    RE/MAX All Pro - St Charles

    Source: MRED as distributed by MLS GRID,MLS#: 12698173MLS Logo

      Facts & features

      Interior

      Bedrooms & bathrooms
      • Bedrooms: 3
      • Bathrooms: 3
      • Full bathrooms: 2
      • 1/2 bathrooms: 1
      Rooms
      • Room types: Loft, Foyer
      Primary bedroom
      • Features: Flooring (Carpet), Window Treatments (All), Bathroom (Full)
      • Level: Second
      • Area: 208 Square Feet
      • Dimensions: 13X16
      Bedroom 2
      • Features: Flooring (Carpet), Window Treatments (All)
      • Level: Second
      • Area: 120 Square Feet
      • Dimensions: 10X12
      Bedroom 3
      • Features: Flooring (Carpet), Window Treatments (All)
      • Level: Second
      • Area: 130 Square Feet
      • Dimensions: 10X13
      Dining room
      • Features: Flooring (Hardwood), Window Treatments (All)
      • Level: Main
      • Area: 120 Square Feet
      • Dimensions: 10X12
      Foyer
      • Features: Flooring (Hardwood)
      • Level: Main
      • Area: 54 Square Feet
      • Dimensions: 6X9
      Kitchen
      • Features: Kitchen (Pantry-Closet), Flooring (Hardwood)
      • Level: Main
      • Area: 132 Square Feet
      • Dimensions: 11X12
      Laundry
      • Features: Flooring (Vinyl)
      • Level: Main
      • Area: 50 Square Feet
      • Dimensions: 5X10
      Living room
      • Features: Flooring (Carpet), Window Treatments (All)
      • Level: Main
      • Area: 336 Square Feet
      • Dimensions: 14X24
      Loft
      • Features: Flooring (Carpet)
      • Level: Second
      • Area: 150 Square Feet
      • Dimensions: 10X15
      Heating
      • Natural Gas, Forced Air
      Cooling
      • Central Air
      Appliances
      • Included: Range, Microwave, Dishwasher, Refrigerator, Washer, Dryer, Disposal
      Features
      • Windows: Screens
      • Basement: Unfinished,Full
      Interior area
      • Total structure area: 0
      • Total interior livable area: 1,961 sqft

      Property

      Parking
      • Total spaces: 2
      • Parking features: Asphalt, Garage Door Opener, Yes, Garage Owned, Attached, Garage
      • Attached garage spaces: 2
      • Has uncovered spaces: Yes
      Accessibility
      • Accessibility features: No Disability Access
      Features
      • Patio & porch: Patio
      Lot
      • Features: Common Grounds
      Details
      • Parcel number: 1217474033
      • Special conditions: None
      • Other equipment: Water-Softener Owned, Ceiling Fan(s), Sump Pump

      Construction

      Type & style
      • Home type: Townhouse
      • Property subtype: Townhouse, Single Family Residence
      Materials
      • Brick
      • Foundation: Concrete Perimeter
      • Roof: Asphalt
      Condition
      • New construction: No
      • Year built: 2005
      Details
      • Builder model: GROVE

      Utilities & green energy

      • Electric: Circuit Breakers
      • Sewer: Public Sewer
      • Water: Public

      Community & HOA

      Community
      • Security: Carbon Monoxide Detector(s)
      • Subdivision: Heritage Ridge
      HOA
      • Has HOA: Yes
      • Amenities included: None
      • Services included: Insurance, Lawn Care, Snow Removal
      • HOA fee: $323 monthly
      Location
      • Region: Batavia

      Financial & listing details

      • Price per square foot: $214/sqft
      • Tax assessed value: $334,695
      • Annual tax amount: $6,976
      • Date on market: 7/8/2026
      • Ownership: Condo

        Estimated market value

        Not available

        Estimated sales range

        Not available

        Not available

        Price history

        DateEventPrice
        9/26/2008Sold$245,000-5%$125/sqft
        Source: MRED as distributed by MLS GRID #07035158 Report a problem
        5/16/2008Listing removed$257,900$132/sqft
        Source: Keller Williams Realty #06541761 Report a problem
        3/9/2008Listed for sale$257,900+4%$132/sqft
        Source: Keller Williams Realty #06541761 Report a problem
        8/12/2005Sold$248,000$126/sqft
        Source: Public Record Report a problem

        Public tax history

        YearProperty taxesTax assessment
        2025$6,976 -5.3%$111,565 +8.5%
        2024$7,370 +2%$102,825 +10%
        2023$7,228 +3.9%$93,477 +7.6%
        2022$6,955 +2.7%$86,858 +3.9%
        2021$6,770 +2%$83,630 +1.5%
        2020$6,635 -0.1%$82,354 +1.9%
        2019$6,644 -1.1%$80,794 -1.2%
        2018$6,721 +10.7%$81,747 +11%
        2017$6,072 -7.3%$73,625 +1.4%
        2016$6,548 $72,630 +5.2%
        2015-- $69,053 +5.9%
        2014-- $65,226
        2013-- $65,226 -8.6%
        2012-- $71,330 -6.4%
        2011-- $76,208 -5.2%
        2010-- $80,349 -5.1%
        2009-- $84,651
        2008-- $84,651 +4.7%
        2007-- $80,866
        2006-- $80,866 +122.9%
        2005-- $36,280
        Find assessor info on the county website

        Monthly payment

        Est. payment

        Payment breakdown

        Explore the cost of this home by adjusting the details. Changes won't be saved.
        All calculations are estimates and provided by Zillow, Inc. for informational purposes only. Actual amounts may vary.
        HOA fees may include property taxes on listings classified as Co-Ops. Contact the listing agent and/or owner for fee details.
        See how much you could borrow to make a competitive offer.

        Climate risks

        Neighborhood: 60510

        Getting around

        51 / 100
        Somewhat Walkable
        43 / 100
        Somewhat Bikeable

        Nearby schools

        GreatSchools rating
        Schools provided by the listing agent
        • Middle: Sam Rotolo Middle School Of Bat
        • High: Batavia Sr High School
        • District: 101

        Source: MRED as distributed by MLS GRID. This data may not be complete. We recommend contacting the local school district to confirm school assignments for this home.

        A local agent can set up tours, give advice and negotiate with sellers.

        Browse local experts