If you appreciate historic charm and old school craftsmanship, you'll adore this home. If you're tired of touring what seems like the same house over and over, this home will be a breath of fresh air. The delightful 226 N VanBuren nurtures the soul and sparks the muse. On the MAIN FLOOR you'll fall in love with the large French Provincial kitchen with an abundance of solid custom cabinetry topped with graceful crown. A newer Italian SMEG range outfitted with a convenient pot filler makes cooking a delight, and the newer SMEG refrigerator adds a fun touch of Euro design. The pretty granite countertops speak to the overall quality of the home. Adjacent to the kitchen is the dining room with a wall of windows overlooking the private back yard. Also on the main level are a bedroom, full bathroom, family room with a charming bay window, living room, and enclosed porch. Throughout this level, you'll appreciate the wide baseboards, oversized crown molding with sculptural curves, matchstick hardwood flooring, vintage air vents, and tall, half-moon windows featuring historic, hand-crafted glass with distinctive waves and subtle texture. On the SECOND FLOOR, you'll find three additional bedrooms, each with its own sense of enchantment: one with a hideaway closet, and another with a moody, literary vibe. The primary bedroom is spacious enough for a sitting area, and you'll adore the private balcony - perfect for that morning light exposure before starting your day. The primary bathroom has a sense of gravitas, with natural stone, a spa-like shower, and a soaking tub bathed in sunlight from the surrounding windows. Also in the primary is your laundry room and walk-in closet. The YARD is every bit as magical as the house itself, with a broad, shallow-basin garden fountain set amid the graceful landscaping. Stately oak trees shelter the backyard, where you'll find a two-story treehouse and Ninja course. A shed/workshop with a skylight, air conditioning, and a concrete floor offers additional functional space. If charm alone isn't enough, the home's NEW ROOF and two NEW HVAC systems are sure to persuade you. At the heart of all that Batavia has to offer, 226 N. Van Buren invites you to write the next chapter in its storied history.
Contingent
$595,000
226 N Van Buren St, Batavia, IL 60510
4beds
2,532sqft
:
Get pre-qualified$4,197/mo
Single Family Residence
Built in 1885
10,018 Square Feet Lot
$-- Zestimate®
$235/sqft
$-- HOA
What's special
Wide baseboardsLarge french provincial kitchenPretty granite countertopsEnclosed porchMatchstick hardwood flooringVintage air vents
- --
- on Zillow |
- 2,328
- views |
- 186
- saves |
Likely to sell faster than
Zillow last checked:
Listing updated:
Listed by:
Laura Henrikson, SRES 312-772-6879,
@properties Christie's International Real Estate
Source: MRED as distributed by MLS GRID,MLS#: 12708224
Facts & features
Interior
Bedrooms & bathrooms
- Bedrooms: 4
- Bathrooms: 3
- Full bathrooms: 3
Rooms
- Room types: Enclosed Porch
Primary bedroom
- Features: Flooring (Hardwood), Bathroom (Full)
- Level: Second
- Area: 252 Square Feet
- Dimensions: 12X21
Bedroom 2
- Features: Flooring (Carpet)
- Level: Second
- Area: 165 Square Feet
- Dimensions: 11X15
Bedroom 3
- Features: Flooring (Hardwood)
- Level: Second
- Area: 180 Square Feet
- Dimensions: 12X15
Bedroom 4
- Level: Main
- Area: 108 Square Feet
- Dimensions: 9X12
Dining room
- Features: Flooring (Hardwood), Window Treatments (Bay Window(s))
- Level: Main
- Area: 225 Square Feet
- Dimensions: 15X15
Enclosed porch
- Features: Window Treatments (Screens)
- Level: Main
- Area: 135 Square Feet
- Dimensions: 9X15
Kitchen
- Features: Kitchen (Eating Area-Breakfast Bar, Eating Area-Table Space, Island, Custom Cabinetry, Granite Counters, Updated Kitchen), Flooring (Hardwood)
- Level: Main
- Area: 384 Square Feet
- Dimensions: 16X24
Laundry
- Level: Second
- Area: 108 Square Feet
- Dimensions: 9X12
Living room
- Features: Flooring (Hardwood)
- Level: Main
- Area: 225 Square Feet
- Dimensions: 15X15
Heating
- Natural Gas, Forced Air
Cooling
- Central Air
Appliances
- Included: Range, Microwave, Dishwasher, High End Refrigerator, Disposal, Stainless Steel Appliance(s), Gas Oven
- Laundry: Upper Level
Features
- 1st Floor Bedroom, Walk-In Closet(s), Historic/Period Mlwk, Open Floorplan, Special Millwork, Granite Counters, Separate Dining Room
- Flooring: Hardwood, Carpet
- Doors: Storm Door(s)
- Windows: Skylight(s)
- Basement: Unfinished,Cellar,Partial
Interior area
- Total structure area: 0
- Total interior livable area: 2,532 sqft
Property
Parking
- Total spaces: 2
- Parking features: Concrete, Garage Door Opener, Yes, Garage Owned, Attached, Garage
- Attached garage spaces: 2
- Has uncovered spaces: Yes
Accessibility
- Accessibility features: No Disability Access
Features
- Stories: 2
Lot
- Size: 10,018 Square Feet
- Dimensions: 77X135X77X136
Details
- Parcel number: 1222232001
- Special conditions: None
Construction
Type & style
- Home type: SingleFamily
- Property subtype: Single Family Residence
Materials
- Wood Siding
Condition
- New construction: No
- Year built: 1885
- Major remodel year: 2009
Utilities & green energy
- Sewer: Public Sewer
- Water: Lake Michigan
Community & HOA
Community
- Features: Park, Sidewalks, Street Lights, Street Paved, Other
HOA
- Services included: None
Location
- Region: Batavia
Financial & listing details
- Price per square foot: $235/sqft
- Tax assessed value: $462,756
- Annual tax amount: $11,869
- Date on market: 7/17/2026
- Ownership: Fee Simple
Estimated market value
Not available
Estimated sales range
Not available
Not available
Price history
| Date | Event | Price |
|---|---|---|
| 8/31/2021 | Sold | $451,500+2.6%$178/sqft |
Source:  MRED as distributed by MLS GRID #11158699 Report a problem MRED as distributed by MLS GRID #11158699 Report a problem | ||
| 7/20/2021 | Contingent | $439,900$174/sqft |
Source: MRED as distributed by MLS GRID #11158699 Report a problem | ||
| 7/16/2021 | Listed for sale | $439,900+76%$174/sqft |
Source: MRED as distributed by MLS GRID #11158699 Report a problem | ||
| 4/20/2005 | Sold | $250,000+26.6%$99/sqft |
Source: Public Record Report a problem | ||
| 7/31/1998 | Sold | $197,500$78/sqft |
Source: Public Record Report a problem | ||
Public tax history
| Year | Property taxes | Tax assessment |
|---|---|---|
| 2024 | $11,563 +2.1% | $154,252 +10.2% |
| 2023 | $11,327 +1.9% | $140,000 +5% |
| 2022 | $11,117 +49.1% | $133,320 +47.9% |
| 2021 | $7,458 +2.6% | $90,133 +2% |
| 2020 | $7,272 +1.7% | $88,401 +3.7% |
| 2019 | $7,149 +4.2% | $85,272 +4% |
| 2018 | $6,859 +2.5% | $82,024 +3.4% |
| 2017 | $6,689 -5.7% | $79,320 +3% |
| 2016 | $7,096 | $77,009 +2.3% |
| 2015 | -- | $75,255 +3.3% |
| 2014 | -- | $72,886 -2% |
| 2013 | -- | $74,353 -3.2% |
| 2012 | -- | $76,849 -6% |
| 2011 | -- | $81,783 -4% |
| 2010 | -- | $85,190 -3.2% |
| 2009 | -- | $88,015 +2.1% |
| 2008 | -- | $86,196 -2% |
| 2007 | -- | $87,942 +5.5% |
| 2006 | -- | $83,326 +3.3% |
| 2005 | -- | $80,648 +6.9% |
| 2004 | -- | $75,471 +6.9% |
| 2003 | -- | $70,626 +5.5% |
| 2002 | -- | $66,963 +5.2% |
| 2001 | -- | $63,629 +4.7% |
| 2000 | -- | $60,746 |
Find assessor info on the county website
Monthly payment
Est. payment
Payment breakdown
Explore the cost of this home by adjusting the details. Changes won't be saved.Climate risks
Neighborhood: 60510
Nearby schools
GreatSchools rating
- 8/10Louise White Elementary SchoolGrades: PK-5Distance: 0.5 mi
- 7/10Sam Rotolo Middle SchoolGrades: 6-8Distance: 1.6 mi
- 8/10Batavia Sr High SchoolGrades: 9-12Distance: 1.5 mi
Schools provided by the listing agent
- Elementary: Louise White Elementary School
- Middle: Sam Rotolo Middle School Of Bat
- High: Batavia Sr High School
- District: 101
Source: MRED as distributed by MLS GRID. This data may not be complete. We recommend contacting the local school district to confirm school assignments for this home.
- $399,8003 bd-- ba1.5k sqft218 N Van Buren St, Batavia, IL 60510Off Market
- $374,1002 bd2 ba1.5k sqft316 Franklin St, Batavia, IL 60510Off Market
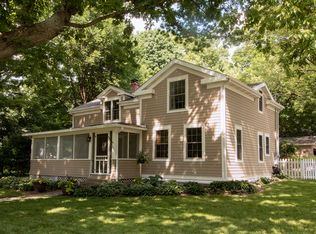
- $533,0003 bd2 ba2.2k sqft306 N Van Buren St, Batavia, IL 60510Off Market
- $299,1003 bd1 ba1.3k sqft212 N Van Buren St, Batavia, IL 60510Off Market
- $330,6003 bd1 ba1.2k sqft324 Franklin St, Batavia, IL 60510Off Market
- $371,8002 bd2 ba1.2k sqft221 N Van Buren St, Batavia, IL 60510Off Market
- $326,3003 bd1 ba970 sqft317 Franklin St, Batavia, IL 60510Off Market
- $405,3003 bd2 ba1.4k sqft321 Franklin St, Batavia, IL 60510Off Market
A local agent can set up tours, give advice and negotiate with sellers.
Similar homes
- $600,0004 bd3 ba2.8k sqft850 W Fabyan Pkwy, Batavia, IL 60510Active
 MLS ID #12690163, Christine Albertson, HomeSmart Connect LLC. MRED as distributed by MLS GRID
 - $725,0005 bd3 ba3k sqft940 Hodge Ln, Batavia, IL 60510New
 MLS ID #12711677, Cindy Pierce, CSC,SFR, Baird & Warner. MRED as distributed by MLS GRID
 - $595,0003 bd4 ba2k sqft750 N River St, Batavia, IL 60510Active
 MLS ID #12692909, Denise Gombar, HomeSmart Connect LLC. MRED as distributed by MLS GRID
 - $450,0003 bd2 ba1.6k sqft345 Main St, Batavia, IL 60510New
 MLS ID #12711079, Colleen Colombo, Keep It Realty, Ltd. MRED as distributed by MLS GRID
 - $434,0003 bd2 ba2.1k sqft915 S Jefferson St, Batavia, IL 60510NewMLS ID #12712805, Ginny Sylvester, Berkshire Hathaway HomeServices Starck Real Estate. MRED as distributed by MLS GRID
- $589,9005 bd3 ba2.9k sqft120 N Pine St, Geneva, IL 60134NewMLS ID #12712541, Chris Wallace, @properties Christie's International Real Estate. MRED as distributed by MLS GRID
- $689,9004 bd4 ba2.7k sqft1644 Derby Dr, Batavia, IL 60510Price ChangeMLS ID #12704279, Kelly Schmidt, SFR, Coldwell Banker Realty. MRED as distributed by MLS GRID
- $575,0005 bd4 ba3k sqft2686 Le Baron Ct, Geneva, IL 60134NewMLS ID #12709889, Melissa Kingsbury, Redfin Corporation. MRED as distributed by MLS GRID
- $606,1504 bd3 ba2.7k sqft941 Bain Ln, Batavia, IL 60510ActiveMLS ID #12706436, Nicholas Solano, Twin Vines Real Estate Svcs. MRED as distributed by MLS GRID
- $589,5883 bd3 ba2.1k sqft928 Bain Ln, Batavia, IL 60510ActiveMLS ID #12709066, Nicholas Solano, Twin Vines Real Estate Svcs. MRED as distributed by MLS GRID
- $664,1584 bd4 ba3.1k sqft916 Bain Rd, Batavia, IL 60510NewMLS ID #12709059, Nicholas Solano, Twin Vines Real Estate Svcs. MRED as distributed by MLS GRID
- $470,0004 bd3 ba1.7k sqft0S519 Skyline Dr, Batavia, IL 60510ActiveMLS ID #12703335, Jeffrey Jordan, RE/MAX All Pro - St Charles. MRED as distributed by MLS GRID
- $659,0005 bd4 ba3.5k sqft840 Napa Ln, Aurora, IL 60502NewMLS ID #12693149, Kris Maranda, CNC, @properties Christie's International Real Estate. MRED as distributed by MLS GRID
- $567,6643 bd3 ba2.4k sqft238 Furnas Dr, Batavia, IL 60510ActiveMLS ID #12706451, Nicholas Solano, Twin Vines Real Estate Svcs. MRED as distributed by MLS GRID
- $625,0004 bd3 ba2.5k sqft3178 Preakness Dr, Aurora, IL 60502ActiveMLS ID #12686041, Jennifer Niederbrach-Soszko, RE/MAX of Naperville. MRED as distributed by MLS GRID
- $665,0004 bd3 ba2.8k sqft1871 Allen Dr, Geneva, IL 60134ActiveMLS ID #12692384, Carolyn Weinert, ABR,CRB,CRS,e-PRO,GRI,SRES, Berkshire Hathaway HomeServices Starck Real Estate. MRED as distributed by MLS GRID
- $715,0005 bd4 ba3.1k sqft1098 Cleveland Ave, Batavia, IL 60510ActiveMLS ID #12550093, Suzanne Treudt, CNC,CSC,GRI,SFR,SRES, Keller Williams Premiere Properties. MRED as distributed by MLS GRID
- $685,0504 bd3 ba2.7k sqft953 Bain Ln, Batavia, IL 60510ActiveMLS ID #12706475, Nicholas Solano, Twin Vines Real Estate Svcs. MRED as distributed by MLS GRID
- $650,0004 bd3 ba2.7k sqft128 Furnas Dr, Batavia, IL 60510Price ChangeMLS ID #12681808, Gina Swanson, RE/MAX All Pro - St Charles. MRED as distributed by MLS GRID
- $715,0003 bd3 ba2.5k sqft301 Willow Ln, Geneva, IL 60134NewMLS ID #12636296, Gretchen Weber, Baird & Warner Fox Valley - Geneva. MRED as distributed by MLS GRID
