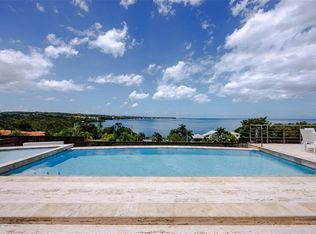
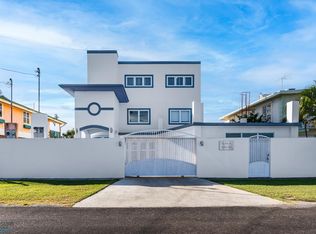
A premier retreat within the iconic Poblado de Boqueron, this oceanview property provides immediate access to the best of Cabo Rojo. A gated haven affording unrivaled privacy, Villa Promasol is designed for those who seek a quiet, secure home base that transitions seamlessly into the captivating energy of one of Puerto Rico's most beloved coastal destinations. The property showcases 5 bedrooms, one of which currently serves as an office, and 3.5 bathrooms. Offering unmatched ease and convenience, both the first and second floors feature their own kitchens and living areas. This versatile layout with expansive driveway presents a prime investment opportunity ideal for short and long-term rentals. The residence boasts approx. 4,676 Sq. Ft. of total construction accented by multiple balconies and a rooftop terrace overlooking the scenic landscape. The covered outdoor living area leads out to a stunning pool and Jacuzzi, creating a private oasis for your relaxation. Positioned just moments away from the pristine Boqueron beach, a variety of eateries and vibrant nightlife. Cabo Rojo is located on the southwest coast of Puerto Rico, renowned for its incredible beaches that are known as an epicenter for watersports. Embrace a serene lifestyle with breathtaking scenery.
For sale
$1,200,000
1/1A GIL BOUYET STREET, CABO ROJO, PR 00623
5beds
4,676sqft
Single Family Residence
Built in 2010
9,849 Square Feet Lot
$-- Zestimate®
$257/sqft
$-- HOA
What's special
Stunning pool and jacuzziMultiple balconiesExpansive drivewayOceanview property
- 230 days
- 217
- 17
Likely to sell faster than
Zillow last checked:
Listing updated:
Listed by:
Carlos Marquez Ortiz 787-523-6500,
PUERTO RICO SOTHEBY'S INT. REALTY 787-523-6500
Source: Stellar MLS,MLS#: PR9119650 Originating MLS: Puerto Rico
Originating MLS: Puerto Rico
Facts & features
Interior
Bedrooms & bathrooms
- Bedrooms: 5
- Bathrooms: 4
- Full bathrooms: 3
- 1/2 bathrooms: 1
Primary bedroom
- Features: Walk-In Closet(s)
- Level: Second
- Area: 317.02 Square Feet
- Dimensions: 13.1x24.2
Great room
- Level: Second
- Area: 213.84 Square Feet
- Dimensions: 10.8x19.8
Kitchen
- Level: First
- Area: 161.06 Square Feet
- Dimensions: 12.11x13.3
Heating
- None
Cooling
- Ductless, Wall/Window Unit(s)
Appliances
- Included: Cooktop, Microwave, Refrigerator, Solar Hot Water, Washer
- Laundry: Outside
Features
- Ceiling Fan(s), Eating Space In Kitchen, Living Room/Dining Room Combo, Walk-In Closet(s)
- Flooring: Tile
- Doors: Outdoor Grill, Outdoor Shower
- Has fireplace: No
Interior area
- Total structure area: 4,676
- Total interior livable area: 4,676 sqft
Property
Parking
- Total spaces: 2
- Parking features: Carport
- Carport spaces: 2
Features
- Levels: Two
- Stories: 2
- Exterior features: Balcony, Garden, Outdoor Grill, Outdoor Shower, Storage
- Has private pool: Yes
- Pool features: In Ground
- Has view: Yes
- View description: Pool, Water
- Water view: Water
Lot
- Size: 9,849 Square Feet
Details
- Additional parcels included: 380 013 003 96 000
- Parcel number: 380 013 003 87 000
- Zoning: R
- Special conditions: None
Construction
Type & style
- Home type: SingleFamily
- Property subtype: Single Family Residence
Materials
- Brick, Wood Frame
- Foundation: Concrete Perimeter
- Roof: Other
Condition
- New construction: No
- Year built: 2010
Utilities & green energy
- Sewer: Public Sewer
- Water: Public
- Utilities for property: Electricity Connected, Sewer Connected, Solar, Street Lights, Water Connected
Community & HOA
Community
- Pet fee: $0 monthly
- Subdivision: BOQUERON
HOA
- Has HOA: No
Location
- Region: Cabo Rojo
Financial & listing details
- Price per square foot: $257/sqft
- Annual tax amount: $1,152
- Date on market: 3/3/2026
- Cumulative days on market: 71 days
- Ownership: Fee Simple
- Total actual rent: 0
- Electric utility on property: Yes
- Road surface type: Concrete
Estimated market value
Not available
Estimated sales range
Not available
Not available
Price history
| Date | Event | Price |
|---|---|---|
| 3/3/2026 | Listed for sale | $1,200,000$257/sqft |
Source:  Stellar MLS #PR9119650 Report a problem Stellar MLS #PR9119650 Report a problem | ||
Public tax history
Tax history is unavailable.
Monthly payment
Est. payment
Payment breakdown
Explore the cost of this home by adjusting the details. Changes won't be saved.Climate risks
Neighborhood: 00623
Nearby schools
GreatSchools rating
No schools nearby
We couldn't find any schools near this home.
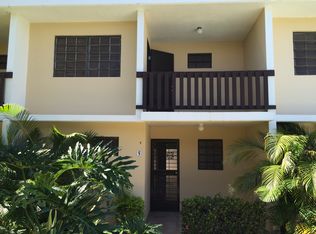
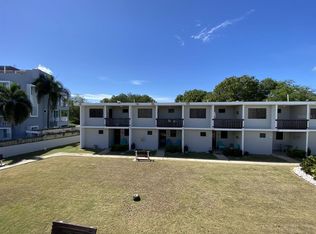
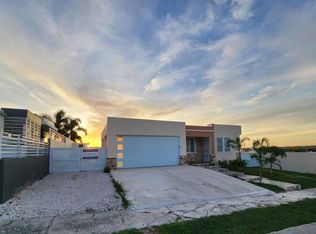
Similar homes
- $835,0004 bd3 ba3k sqftSR 307 km 7.9 Boqueron VILLA NAUTICA, UNION ST, JOSE ST BEACH Lot # 2, BOQUERON, PR 00622New Construction

 MLS ID #PR9118421, Eddie Nieves Santiago, EDDIE NIEVES SANTIAGO. Stellar MLS
 - $1,477,0004 bd6 ba4.5k sqftCarr 100 km 2.7 BO. GUANAJIBO, CABO ROJO, PR 00623For Sale
 MLS ID #PR9121540, Antonio Cartagena Loyola, INVESTATE PUERTO RICO. Stellar MLS
 - $1,550,0004 bd5 ba3.4k sqft6 PARAISO ESCONDIDO, CABO ROJO, PR 00623For Sale
 MLS ID #PR9119174, Jorge Ortiz Longo, JORGE J ORTIZ LONGO REAL ESTATE. Stellar MLS
 - $835,0004 bd3 ba3k sqftLOT 2 State Route 307 Km 7.9 Int Villa Nautica Boqueron Pr #622, Boqueron, PR 00622For Sale
 MLS ID #63123, Eddie Nieves Santiago. Xposure MLS Puerto Rico
 - $769,9003 bd3 ba3.1k sqftSR 307 KM 7.0 VISTAMAR ST ESTANCIAS DE ALTA VISTA, BOQUERON, PR 00622For SaleMLS ID #PR9120405, Eddie Nieves Santiago, EDDIE NIEVES SANTIAGO. Stellar MLS
- $1,800,0005 bd7 ba6.2k sqft22.1 PR 105, MARICAO, PR 00606For SaleMLS ID #PR9124138, Willys Julia Soto, PUERTO REALTY. Stellar MLS
- $724,0004 bd5 ba2.5k sqft75 FRAGATA #75, GUANICA, PR 00653For SaleMLS ID #PR9114928, Enid Quiñones Rivera, ENID QUIÑONES RIVERA. Stellar MLS
- $690,0004 bd3 ba2.6k sqftPlaya Santa CALLE 3 #D-13, ENSENADA, PR 00653For SaleMLS ID #PR9120214, Claudia Rosario Torres, BLUE WATERS REALTY. Stellar MLS
- $799,0006 bd5 ba6.1k sqft24 CALLE CORAL PLAYA SANTA, GUANICA, PR 00653For SaleMLS ID #PR9118465, Antonio Cartagena Loyola, INVESTATE PUERTO RICO. Stellar MLS
