***Gated Community*** Appraisal value*** Welcome to your private Caribbean paradise in a gated community in Cabo Rojo. This luxurious 4-bedroom, 4-en-suite bathroom residence blends elegance, comfort, and stunning ocean views. The spacious, thoughtfully designed layout ensures no detail has been overlooked. Each bedroom has its own private bathroom for ultimate privacy. The open kitchen lay out, meticulously designed to satisfy the most demanding chef, comes with top-tier appliances including a refrigerator, freezer, stove, oven, and microwave. There's also an outdoor kitchen with an integrated BBQ—ideal for hosting. A dedicated laundry room features high-end washer and dryer units. The home benefits from pure water via an advanced filtration system, a full power backup generator, and a sizable water cistern for year-round comfort. Outdoors, enjoy the spectacular infinity pool overlooking the Caribbean Sea, perfect for relaxation or entertainment. The gated community provides extra privacy and security, making this sanctuary where luxury and nature exquisitely converge.
For sale
$1,550,000
6 PARAISO ESCONDIDO, CABO ROJO, PR 00623
4beds
3,454sqft
Single Family Residence
Built in 2021
10,778 Square Feet Lot
$-- Zestimate®
$449/sqft
$-- HOA
What's special
Dedicated laundry roomOpen kitchen layoutTop-tier appliances
- 21 hours
- 147
- 25
Likely to sell faster than
Zillow last checked:
Listing updated:
Listed by:
Jorge Ortiz Longo 787-368-6407,
JORGE J ORTIZ LONGO REAL ESTATE 743-351-1019
Source: Stellar MLS,MLS#: PR9119174 Originating MLS: Puerto Rico
Originating MLS: Puerto Rico
Facts & features
Interior
Bedrooms & bathrooms
- Bedrooms: 4
- Bathrooms: 5
- Full bathrooms: 4
- 1/2 bathrooms: 1
Primary bedroom
- Features: Walk-In Closet(s)
- Level: First
Bedroom 1
- Features: Built-in Closet
- Level: First
Bedroom 2
- Features: Built-in Closet
- Level: First
Bedroom 3
- Features: Built-in Closet
- Level: First
Primary bathroom
- Level: First
Bathroom 1
- Level: First
Bathroom 2
- Level: First
Bathroom 3
- Level: First
Bathroom 4
- Level: First
Dining room
- Level: First
Family room
- Level: First
Foyer
- Level: First
Kitchen
- Level: First
Laundry
- Level: First
Living room
- Level: First
Heating
- None
Cooling
- Ductless
Appliances
- Included: Convection Oven, Cooktop, Dryer, Microwave, Range, Range Hood, Refrigerator, Tankless Water Heater, Water Filtration System
- Laundry: Inside, Laundry Room
Features
- High Ceilings, L Dining, Primary Bedroom Main Floor, Stone Counters, Walk-In Closet(s)
- Flooring: Marble
- Doors: Outdoor Grill, Outdoor Kitchen, Sliding Doors
- Has fireplace: No
- Furnished: Yes
Interior area
- Total structure area: 3,454
- Total interior livable area: 3,454 sqft
Video & virtual tour
Property
Parking
- Total spaces: 3
- Parking features: Carport
- Carport spaces: 3
Features
- Levels: One
- Stories: 1
- Exterior features: Courtyard, Outdoor Grill, Outdoor Kitchen
- Has private pool: Yes
- Pool features: Infinity
- Has view: Yes
- View description: Water, Bay/Harbor - Full
- Has water view: Yes
- Water view: Water,Bay/Harbor - Full
Lot
- Size: 10,778 Square Feet
Details
- Parcel number: 25907251710000
- Zoning: RT-1
- Special conditions: None
Construction
Type & style
- Home type: SingleFamily
- Property subtype: Single Family Residence
Materials
- Concrete
- Foundation: Slab
- Roof: Concrete
Condition
- New construction: No
- Year built: 2021
Utilities & green energy
- Sewer: Septic Tank
- Water: Public
- Utilities for property: Cable Available, Electricity Connected, Water Connected
Community & HOA
Community
- Pet fee: $0 monthly
- Subdivision: PARAISO ESCONDIDO (GUANAJIBO)
HOA
- Has HOA: No
Location
- Region: Cabo Rojo
Financial & listing details
- Price per square foot: $449/sqft
- Date on market: 2/9/2026
- Cumulative days on market: 234 days
- Ownership: Fee Simple
- Total actual rent: 0
- Electric utility on property: Yes
- Road surface type: Asphalt
Estimated market value
Not available
Estimated sales range
Not available
$3,267/mo
Price history
| Date | Event | Price |
|---|---|---|
| 10/19/2026 | Listed for sale | $1,550,000$449/sqft |
Source:  Stellar MLS #PR9119174 Report a problem Stellar MLS #PR9119174 Report a problem | ||
| 10/1/2026 | Listing removed | $1,550,000$449/sqft |
Source: Stellar MLS #PR9119174 Report a problem | ||
| 9/11/2026 | Price change | $1,550,000-3.1%$449/sqft |
Source: Stellar MLS #PR9119174 Report a problem | ||
| 6/3/2026 | Price change | $1,600,000-4.5%$463/sqft |
Source: Stellar MLS #PR9119174 Report a problem | ||
| 2/9/2026 | Listed for sale | $1,675,000$485/sqft |
Source: Stellar MLS #PR9119174 Report a problem | ||
Public tax history
Tax history is unavailable.
Monthly payment
Est. payment
Payment breakdown
Explore the cost of this home by adjusting the details. Changes won't be saved.Climate risks
Neighborhood: 00623
Nearby schools
GreatSchools rating
No schools nearby
We couldn't find any schools near this home.
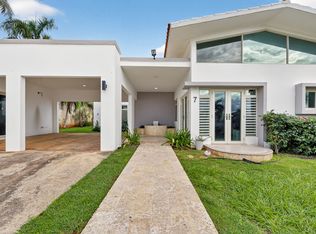
- $--4 bd4 ba4k sqft7 Carr Dm #102-8.6, Cabo Rojo, PR 00623Off Market
- $570,0003 bd3 ba2.4k sqft204 Paraiso Escondido 204, Cabo Rojo, PR 00623For Sale

- $350,0003 bd2 ba1.2k sqftParaiso Escondido 205 Cabo, Boqueron, PR 00622Sold
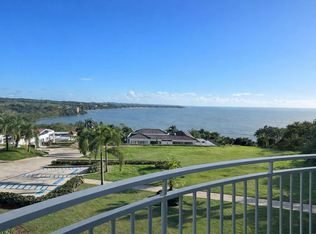
- $350,0003 bd2 ba1.2k sqftState Highway 102 Cond Paraiso Escondido #205, Cabo Rojo, PR 00623Sold

Similar homes
- $825,0004 bd4 ba4k sqftParaiso Escondido (Condominio), Cabo Rojo, PR 00623For Sale
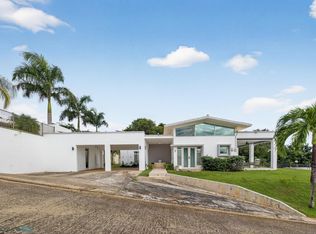 MLS ID #64621, Sara J Vivoni. Xposure MLS Puerto Rico
 - $1,477,0004 bd6 ba4.5k sqftCarr 100 km 2.7 BO. GUANAJIBO, CABO ROJO, PR 00623For Sale

 MLS ID #PR9121540, Antonio Cartagena Loyola, INVESTATE PUERTO RICO. Stellar MLS
 - $1,300,0003 bd3 ba2.2k sqft102 Km Joyuda #107, Cabo Rojo, PR 00623For Sale
 MLS ID #65356, Rosario Colón. Xposure MLS Puerto Rico
 - $1,495,0004 bd5 ba3.6k sqftVILLA AZUL - ENSENADA CARR 414, RINCON, PR 00677For Sale
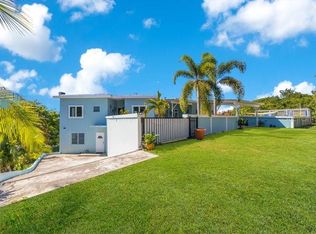 MLS ID #PR9124703, Justin Turri, ISLAND WEST PROPERTIES. Stellar MLS
 - $1,500,0004 bd4 ba3.5k sqftCarr 411 Km 0.3 SECTOR RUIZ BO. CALVACHE, RINCON, PR 00677For SaleMLS ID #PR9118176, Josue Troche, J&M REALTY. Stellar MLS
- $1,200,0005 bd4 ba4.6k sqft1/1A GIL BOUYET STREET, CABO ROJO, PR 00623For SaleMLS ID #PR9119650, Carlos Marquez Ortiz, PUERTO RICO SOTHEBY'S INT. REALTY. Stellar MLS
- $835,0004 bd3 ba3k sqftSR 307 km 7.9 Boqueron VILLA NAUTICA, UNION ST, JOSE ST BEACH Lot # 2, BOQUERON, PR 00622New ConstructionMLS ID #PR9118421, Eddie Nieves Santiago, EDDIE NIEVES SANTIAGO. Stellar MLS
- $1,500,0004 bd3 ba1.8k sqftKm 5.4 413, RINCON, PR 00677For SaleMLS ID #PR9116796, Jessica Fox, FOX REALTY. Stellar MLS
- $1,600,0004 bd4 ba3.4k sqft391 CALLE FRANCISCO COLON GUERRA #391, RINCON, PR 00677For SaleMLS ID #PR9123135, Jessica Fox, FOX REALTY. Stellar MLS
- $1,250,0006 bd6 ba4k sqftLote 30 BARRIO ENSENADA, RINCON, PR 00677For SaleMLS ID #PR9122957, Justin Turri, ISLAND WEST PROPERTIES. Stellar MLS
- $825,0004 bd3 ba3.1k sqft412 INT CARR BO PUEBLO, RINCON, PR 00677For SaleMLS ID #PR9121379, Jessica Fox, FOX REALTY. Stellar MLS
- $1,890,0004 bd3 ba2k sqftPR 413 SOLAR C BO. PUNTAS, RINCON, PR 00677For SaleMLS ID #PR9117484, Sandra Abreu, CHRISTIE'S INTERNATIONAL REAL ESTATE PUERTO RICO. Stellar MLS
- $1,000,0003 bd4 ba3k sqftPR-115 KM 19.8 INT, AGUADA, PR 00602For SaleMLS ID #PR9122704, Milza Castillo Lamadrid, CASTILLO LAMADRID REAL ESTATE. Stellar MLS
