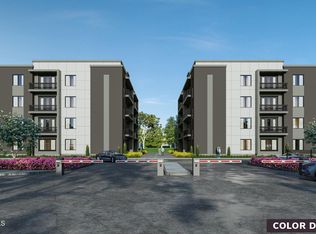
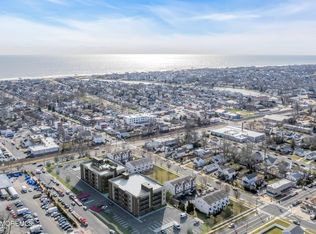
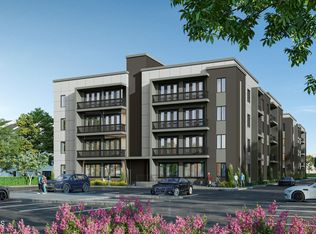
Unit 307 is now offered with designer furniture so that you can enjoy the shore lifestyle without delay. A $20,000 Kitchen, Bath and Flooring upgrade also makes this an amazing value. These upscale residences have amenities and features not normally found in this price range. They are less than a mile to the ocean and one block to the Bradley Beach train station and downtown. Take advantage of this opportunity to enjoy the luxurious ocean-view roof deck, secure parking, fitness center, game room, Andersen windows, private basement storage. Design features accent 10'ceilings, 8' doors and open floorplans. 1100 Fifth Avenue offers a comfortable lifestyle, convenient to all of your favorite Jersey Shore destinations. Phase III is the last chance to be a part of this very popular community.
New construction
$600,000
1 5th Avenue Unit #307, Neptune City, NJ 07753
1beds
954sqft
:
Get pre-qualified$4,477/mo
Condominium
Built in 2026
-- sqft lot
$599,500 Zestimate®
$629/sqft
$400/mo HOA
What's special
Luxurious ocean-view roof deckDesigner furnitureAndersen windowsOpen floorplans
- 84 days |
- 528 |
- 11 |
Zillow last checked:
Listing updated:
Listed by:
Brian M Church 732-449-0671,
Berkshire Hathaway HomeServices Fox & Roach - Spring Lake
Source: MoreMLS,MLS#: 22613108
Facts & features
Interior
Bedrooms & bathrooms
- Bedrooms: 1
- Bathrooms: 2
- Full bathrooms: 2
Other
- Area: 164.16
- Dimensions: 11.4 x 14.4
Dining room
- Area: 145.44
- Dimensions: 10.1 x 14.4
Kitchen
- Area: 150.8
- Dimensions: 13 x 11.6
Laundry
- Area: 42
- Dimensions: 6 x 7
Living room
- Area: 128.26
- Dimensions: 10.6 x 12.1
Heating
- Heat Pump, 3+ Zoned Heat
Cooling
- Heat Pump, 3+ Zoned AC
Features
- Ceilings - 9Ft+ 1st Flr, Elevator, Eat-in Kitchen, Recessed Lighting
- Flooring: Ceramic Tile, Laminate
- Windows: Thermal Window
- Basement: Ceilings - High,Heated,Unfinished,Other
Interior area
- Total structure area: 954
- Total interior livable area: 954 sqft
Video & virtual tour
Property
Parking
- Total spaces: 1
- Parking features: Paved, Asphalt, Assigned, Off Street, None
Features
- Levels: Middle Level,One
- Stories: 1
- Entry location: Middle Level
- Exterior features: Controlled Access, Recreation Area, Storage, Lighting
Lot
- Features: See Remarks
Details
- Parcel number: 360000000000001
- Zoning description: Residential
Construction
Type & style
- Home type: Condo
- Property subtype: Condominium
- Attached to another structure: Yes
Materials
- Roof: Sloping
Condition
- New construction: Yes
- Year built: 2026
Utilities & green energy
- Sewer: Public Sewer
Community & HOA
Community
- Security: Security System
- Subdivision: 1100 Fifth Avenue
HOA
- Has HOA: Yes
- Services included: Trash, Common Area, Lawn Maintenance, Snow Removal
- HOA fee: $400 monthly
Location
- Region: Neptune City
Financial & listing details
- Price per square foot: $629/sqft
- Date on market: 5/6/2026
- Inclusions: Outdoor Lighting, Washer, Timer Thermostat, Dishwasher, Dryer, Microwave, Stove, Stove Hood, Refrigerator, Screens, Gas Cooking, Intercom
Estimated market value
$599,500
$570,000 - $629,000
$3,306/mo
Price history
| Date | Event | Price |
|---|---|---|
| 5/6/2026 | Listed for sale | $600,000$629/sqft |
Source:  MoreMLS #22613108 Report a problem MoreMLS #22613108 Report a problem | ||
Public tax history
Tax history is unavailable.
Monthly payment
Est. payment
Payment breakdown
Explore the cost of this home by adjusting the details. Changes won't be saved.Climate risks
Neighborhood: Neptune City
Nearby schools
GreatSchools rating
- 4/10Midtown Community Elementary SchoolGrades: PK-5Distance: 0.7 mi
- 4/10Neptune Middle SchoolGrades: 6-8Distance: 1.3 mi
- 1/10Neptune High SchoolGrades: 9-12Distance: 1.1 mi
Schools provided by the listing agent
- Elementary: Woodrow Wilson
- Middle: Woodrow Wilson
- High: Neptune Twp
Source: MoreMLS. This data may not be complete. We recommend contacting the local school district to confirm school assignments for this home.
- $565,0001 bd2 ba1k sqft1 5th Avenue Residence #206, Neptune, NJ 07753Pending
- $625,0002 bd2 ba1.1k sqft1 5th Ave RESIDENCE 104, Neptune City, NJ 07753Pending
- $555,0001 bd2 ba1k sqft1 5th Ave RESIDENCE 106, Neptune City, NJ 07753Pending
- $590,0002 bd2 ba990 sqft1 5th Ave RESIDENCE 205, Neptune City, NJ 07753Pending
- $615,0002 bd2 ba990 sqft1 5th Ave RESIDENCE 405, Neptune City, NJ 07753Pending
- $590,0001 bd2 ba1k sqft1 5th Ave RESIDENCE 406, Neptune City, NJ 07753Pending
- $630,0001 bd2 ba1.2k sqft1 5th Ave RESIDENCE 202, Neptune City, NJ 07753Pending
- $570,0002 bd2 ba990 sqft1 5th Ave RESIDENCE 105, Neptune City, NJ 07753Pending
A local agent can set up tours, give advice and negotiate with sellers.
A local lender can help you make sure your offer is ready when you are.
Similar homes
- $585,0001 bd2 ba955 sqft3 5th Avenue Unit # 308, Neptune City, NJ 07753New Construction

 MLS ID #22617451, Brian M Church, Berkshire Hathaway HomeServices Fox & Roach - Spring Lake. MoreMLS
 - $610,0001 bd2 ba1k sqft3 5th Avenue Unit #106, Neptune City, NJ 07753New Construction
 MLS ID #22604013, Brian M Church, Berkshire Hathaway HomeServices Fox & Roach - Spring Lake. MoreMLS
 - $649,0003 bd2 ba1.1k sqft11 Cedarcrest Drive, Neptune Township, NJ 07753For Sale
 MLS ID #22622505, Theresa A Lee, Coldwell Banker Realty. MoreMLS
 - $629,9003 bd2 ba1.2k sqft47 3rd Avenue, Neptune City, NJ 07753For Sale
 MLS ID #22619914, Stacy Stefani, Jack Green Realty. MoreMLS
 - $599,9004 bd3 ba1.3k sqft1902 Stratford Avenue, Neptune Township, NJ 07753New ConstructionMLS ID #22615848, Olga Hannout, RE/MAX Central. MoreMLS
- $619,0003 bd1 ba960 sqft34 Lipman Place, Neptune City, NJ 07753For SaleMLS ID #22619369, William Kagan, C21/ Mack Morris Iris Lurie. MoreMLS
- $769,0002 bd2 ba990 sqft1 5th Avenue Unit #305, Neptune City, NJ 07753New ConstructionMLS ID #22613107, Brian M Church, Berkshire Hathaway HomeServices Fox & Roach - Spring Lake. MoreMLS
- $539,0004 bd2 ba1.2k sqft118 Taylor Avenue, Neptune Township, NJ 07753For SaleMLS ID #22620466, Sharon Ferrari, Patrick Parker Realty. MoreMLS
- $559,0001 bd2 ba914 sqft601 Bangs Avenue #1107, Asbury Park, NJ 07712For SaleMLS ID #22621054, Kerry Tarigo, Diane Turton, Realtors-Sea Girt. MoreMLS
- $589,0001 bd1 ba1.1k sqft508 Monroe Avenue #202, Asbury Park, NJ 07712For SaleMLS ID #22616391, Samantha Schiabor, EXP Realty. MoreMLS
- $425,0002 bd1 ba724 sqft1608 Summerfield Avenue, Neptune Township, NJ 07753For SaleMLS ID #22606067, Kimberly Newsome, Keller Williams Realty Central Monmouth. MoreMLS
- $529,0003 bd1 ba1k sqft3 Spray Boulevard, Neptune Township, NJ 07753For SaleMLS ID #22619719, Michael Mizrahi, American Homes Group. MoreMLS
- $559,0002 bd2 ba1k sqft65 Cedar Avenue #B11, Long Branch, NJ 07740For SaleMLS ID #22615669, Rose Tawil, Brokers 3 Realtors. MoreMLS
- $589,0001 bd1 ba820 sqft317 6th Avenue #302, Asbury Park, NJ 07712For SaleMLS ID #22618955, Dominic Barty-King, Space & Company. MoreMLS
- $599,0001 bd1 ba976 sqft55 Melrose Terrace #407, Long Branch, NJ 07740For SaleMLS ID #22612539, Mark Gardner, O'Brien Realty, LLC. MoreMLS
- $659,0002 bd1 ba890 sqft1706 Park Avenue #2B, Asbury Park, NJ 07712For SaleMLS ID #22615195, Jaime Mangan, EXP Realty. MoreMLS
- $600,0001 bd1 ba824 sqft480 Ocean Avenue N #3A, Long Branch, NJ 07740For SaleMLS ID #22618019, Joan Q Kiley, Weichert Realtors-Rumson. MoreMLS
- $590,0001 bd2 ba1k sqft25 Meadow Avenue Unit 26, Monmouth Beach, NJ 07750For SaleMLS ID #22620473, Colleen W McGowan, Resources Real Estate. MoreMLS
- $639,9002 bd1 ba731 sqft137 Inskip Avenue, Ocean Grove, NJ 07756For SaleMLS ID #22619884, Kyle Altenau, Jersey Property Group Realty. MoreMLS
- $543,9002 bd3 ba1.3k sqft95 Cotswold Circle #3, Ocean Twp, NJ 07712For SaleMLS ID #22620087, Julie Morawek, RE/MAX Innovation. MoreMLS
