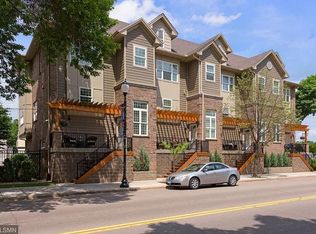
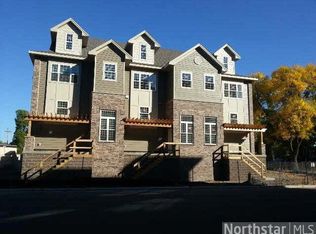
Mainstreet living at its finest! This end unit townhome is perfectly situated in downtown Hopkins. Enjoy dining, shopping, walking, and biking right outside your door. The home features an open floor plan with a spacious main level for entertaining and relaxing. Large windows allow for an abudance of natural light. High-end finishes throughout including beautiful kitchen countertops and cabnetry, stainless steel appliances, hardwood floors, and a fireplace. The upper level offers dual-owner suites with soaker tubs and ample storage. As an end unit, it enjoys privacy next to a green space courtyard. The prime location offers easy freeway access and unbeatable walkability, bringing the best of Hopkins to your doorstep. This home combines modern urban living with charm, making it a true gem in the heart of downtown Hopkins. Seller is a licensed real estate agent.
Closed
Zillow last checked:
Listing updated:
Bought with:
Chris Fehring
Keller Williams Realty Integrity Lakes
Source: NorthstarMLS as distributed by MLS GRID,MLS#: 6551168
Price history
| Date | Event | Price |
|---|---|---|
| 8/30/2024 | Sold | $465,000-0.9%$241/sqft |
Source:  NorthstarMLS as distributed by MLS GRID #6551168 Report a problem NorthstarMLS as distributed by MLS GRID #6551168 Report a problem | ||
| 8/1/2024 | Pending sale | $469,000$243/sqft |
Source: NorthstarMLS as distributed by MLS GRID #6551168 Report a problem | ||
| 7/13/2024 | Listing removed | -- |
Source: NorthstarMLS as distributed by MLS GRID #6551168 Report a problem | ||
| 6/21/2024 | Listed for sale | $469,000+12.5%$243/sqft |
Source: NorthstarMLS as distributed by MLS GRID #6551168 Report a problem | ||
| 10/28/2020 | Sold | $417,000-1.9%$216/sqft |
Source: NorthstarMLS as distributed by MLS GRID #5664686 Report a problem | ||
| 10/7/2020 | Pending sale | $424,900$220/sqft |
Source: Woodside Equities #5664686 Report a problem | ||
| 9/26/2020 | Listed for sale | $424,900+11.8%$220/sqft |
Source: Woodside Equities #5664686 Report a problem | ||
| 11/18/2016 | Sold | $380,000-2.6%$197/sqft |
Source: NorthstarMLS as distributed by MLS GRID #4744567 Report a problem | ||
| 10/7/2016 | Pending sale | $390,000$202/sqft |
Source: Edina Realty, Inc., a Berkshire Hathaway affiliate #4744567 Report a problem | ||
| 10/7/2016 | Listed for sale | $390,000+4.3%$202/sqft |
Source: Edina Realty, Inc., a Berkshire Hathaway affiliate #4744567 Report a problem | ||
| 3/27/2014 | Sold | $373,823$194/sqft |
Source: Public Record Report a problem | ||
Get a cash offer in 3 minutes
Find out how much your home could sell for in as little as 3 minutes with a no-obligation cash offer.
Estimated market value
$467,300
