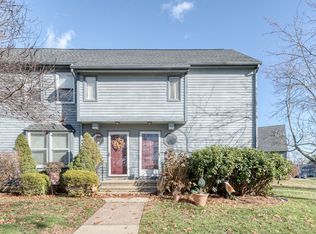
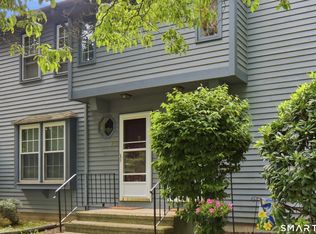
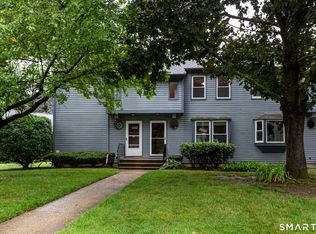
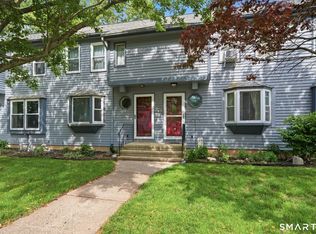
Welcome to 1776 in Ellington! This rarely available end-unit townhouse condo features 1 bedroom and 1 1/2 baths. This home has been wonderfully maintained and updated including fresh interior paint. Step inside to find a bright and inviting living room with plenty of natural light, an open flow, and easy access to your outdoor space-ideal for relaxing or entertaining. The updated kitchen offers a functional layout with plenty of cabinet space. The main level also includes a half bath and storage closet. Upstairs, the spacious primary suite includes a walk-in closet and a full updated bathroom. The lower level provides additional storage and laundry space, with potential for a workout area or office nook. As an end unit, this home enjoys extra privacy and green space while still benefiting from the community setting. The 1776 complex is well-maintained and professionally managed, with landscaped grounds and a desirable location close to shopping, dining, and highways for easy commuting. Enjoy the best of low-maintenance living with exterior maintenance, snow removal, and landscaping included in the condo fee. This turnkey property is a wonderful opportunity for first-time buyers, downsizers, or anyone seeking an updated condo in Ellington's sought-after 1776 community. Water is included in HOA fee!
For sale
$199,900
1 Abbott Road #49, Ellington, CT 06029
1beds
762sqft
Condominium, Townhouse
Built in 1977
-- sqft lot
$197,200 Zestimate®
$262/sqft
$300/mo HOA
What's special
Landscaped groundsGreen spaceSpacious primary suiteWalk-in closetFull updated bathroomOpen flowPlenty of natural light
- 11 hours
- 105
- 5
Zillow last checked:
Listing updated:
Listed by:
Diana M. Brown (860)559-0638,
William Raveis Real Estate 860-633-0111
Source: Smart MLS,MLS#: 24203467
Facts & features
Interior
Bedrooms & bathrooms
- Bedrooms: 1
- Bathrooms: 2
- Full bathrooms: 1
- 1/2 bathrooms: 1
Primary bedroom
- Features: Walk-In Closet(s)
- Level: Upper
Bathroom
- Features: Remodeled
- Level: Main
Bathroom
- Features: Remodeled
- Level: Upper
Dining room
- Level: Main
Kitchen
- Features: Remodeled, Breakfast Bar, Granite Counters
- Level: Main
Living room
- Level: Main
Heating
- Baseboard, Electric
Cooling
- Wall Unit(s), Window Unit(s)
Appliances
- Included: Oven/Range, Refrigerator, Dishwasher, Electric Water Heater, Water Heater
- Laundry: Lower Level
Features
- Open Floorplan
- Basement: Full
- Attic: None
- Has fireplace: No
- Common walls with other units/homes: End Unit
Interior area
- Total structure area: 762
- Total interior livable area: 762 sqft
- Finished area above ground: 762
Property
Parking
- Total spaces: 2
- Parking features: Assigned
Features
- Stories: 2
Details
- Parcel number: 1616531
- Zoning: MF
Construction
Type & style
- Home type: Condo
- Architectural style: Townhouse
- Property subtype: Condominium, Townhouse
- Attached to another structure: Yes
Materials
- Vinyl Siding
Condition
- New construction: No
- Year built: 1977
Utilities & green energy
- Sewer: Public Sewer
- Water: Public
Community & HOA
Community
- Features: Golf, Health Club, Lake, Library, Medical Facilities, Paddle Tennis, Park
HOA
- Has HOA: Yes
- Amenities included: Management
- Services included: Maintenance Grounds, Snow Removal, Water
- HOA fee: $300 monthly
Location
- Region: Ellington
Financial & listing details
- Price per square foot: $262/sqft
- Tax assessed value: $132,020
- Annual tax amount: $3,356
- Date on market: 9/4/2026
Estimated market value
$197,200
$187,000 - $207,000
$1,622/mo
Price history
| Date | Event | Price |
|---|---|---|
| 9/4/2026 | Listed for sale | $199,900$262/sqft |
Source:  Smart MLS #24203467 Report a problem Smart MLS #24203467 Report a problem | ||
| 11/26/2025 | Listing removed | $199,900$262/sqft |
Source: Smart MLS #24122047 Report a problem | ||
| 8/28/2025 | Listed for sale | $199,900+42.9%$262/sqft |
Source: Smart MLS #24122047 Report a problem | ||
| 12/28/2021 | Sold | $139,900$184/sqft |
Source: Smart MLS #170441278 Report a problem | ||
| 12/7/2021 | Contingent | $139,900$184/sqft |
Source: Smart MLS #170441278 Report a problem | ||
| 9/29/2021 | Listed for sale | $139,900+2.1%$184/sqft |
Source: Smart MLS #170441278 Report a problem | ||
| 12/3/2009 | Sold | $137,000-5.5%$180/sqft |
Source: Public Record Report a problem | ||
| 6/6/2008 | Sold | $145,000$190/sqft |
Source: Smart MLS #G493511 Report a problem | ||
Public tax history
| Year | Property taxes | Tax assessment |
|---|---|---|
| 2025 | $2,731 +3.1% | $73,600 |
| 2024 | $2,650 +5% | $73,600 |
| 2023 | $2,524 +5.5% | $73,600 |
| 2022 | $2,392 +2.8% | $73,600 |
| 2021 | $2,326 -2.4% | $73,600 +0.7% |
| 2020 | $2,383 | $73,090 |
| 2019 | $2,383 +6.9% | $73,090 |
| 2016 | $2,229 -15.4% | $73,090 -15.4% |
| 2015 | $2,634 +6.3% | $86,360 |
| 2014 | $2,479 +1.1% | $86,360 |
| 2013 | $2,453 +1.8% | $86,360 |
| 2012 | $2,409 +1.4% | $86,360 |
| 2011 | $2,375 +23.2% | $86,360 +13.4% |
| 2010 | $1,927 +1.2% | $76,180 |
| 2009 | $1,905 +4% | $76,180 |
| 2008 | $1,831 -8.6% | $76,180 |
| 2007 | $2,004 | $76,180 |
Find assessor info on the county website
Monthly payment
Est. payment
Payment breakdown
Explore the cost of this home by adjusting the details. Changes won't be saved.Climate risks
Neighborhood: 06029
Nearby schools
Schools provided by the listing agent
- Elementary: Windermere
- High: Ellington
Source: Smart MLS. This data may not be complete. We recommend contacting the local school district to confirm school assignments for this home.
Similar homes
- $265,0002 bd2 ba1.1k sqft60 Old Town Road #53, Vernon, CT 06066For Sale

 MLS ID #24196947, Himanshu Singh, Singh Realty. Smart MLS
 - $179,9001 bd2 ba852 sqftMeadows At Tolland, Tolland, CT 06084For Sale
 MLS ID #24191695, Lisa Burns, KW Legacy Partners. Smart MLS
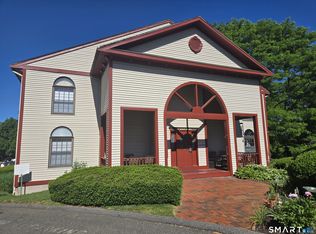
 - $139,0001 bd1 ba625 sqftVictorian House, Ellington, CT 06029For Sale
 MLS ID #24184095, Denise A. Reale, CENTURY 21 AllPoints Realty. Smart MLS
 - $199,0001 bd1 ba810 sqftTalcott Glen, Farmington, CT 06032For Sale
 MLS ID #24198487, John Hoye, Berkshire Hathaway NE Prop.. Smart MLS
 - $199,0002 bd1 ba850 sqftCarriage Park, East Hartford, CT 06118For SaleMLS ID #24201438, Amanda Brown, William Raveis Real Estate. Smart MLS
- $219,9001 bd1 ba725 sqftThe Mews,38-42 North Main St., West Hartford, CT 06107For SaleMLS ID #24199341, Robert E. O'Meara, KW Legacy Partners. Smart MLS
- $199,9002 bd2 ba900 sqftTowpath, Avon, CT 06001For SaleMLS ID #24202332, Geoff Luxenberg, Century 21 Classic Homes. Smart MLS
- $225,0002 bd1 ba1k sqftCinnamon Springs, South Windsor, CT 06074For SaleMLS ID #24193295, Brian Burke, Coldwell Banker Realty. Smart MLS
- $199,9001 bd1 ba766 sqftCliffside, Rocky Hill, CT 06067For SaleMLS ID #24201015, Jeff Palumbo, Eagle Eye Realty PLLC. Smart MLS
- $159,9001 bd1 ba649 sqftSouth Village, Vernon, CT 06066For SaleMLS ID #24183145, Yahaira Vasquez, RE/MAX Precision Realty. Smart MLS
- $210,0002 bd2 ba998 sqftElm Tree Village, Windham, CT 06226For SaleMLS ID #24190308, Brittany Kimlingen, First Choice Realty. Smart MLS
- $205,0001 bd1 ba582 sqftThe Soap Factory, Glastonbury, CT 06033For SaleMLS ID #24197804, Dawn E. Satagaj, William Raveis Real Estate. Smart MLS
- $270,0003 bd2 ba1k sqft17 Spruce Street, Vernon, CT 06066For SaleMLS ID #24167626, Dianna Sleis, Coldwell Banker Realty. Smart MLS
- $225,0002 bd2 ba932 sqftConcorde Landing, Windsor Locks, CT 06096For SaleMLS ID #24189510, Melissa Kiehl, KW Legacy Partners. Smart MLS
- $229,9002 bd2 ba976 sqftWilliamstown Court, Newington, CT 06111For SaleMLS ID #24199461, Hiram Colon, Premier Properties of CT. Smart MLS
- $215,0002 bd2 ba998 sqftElm Tree Village, Windham, CT 06226For SaleMLS ID #24199231, Shacara Cook, KW Legacy Partners. Smart MLS
- $195,0001 bd1 ba811 sqftBuckingham, Hartford, CT 06105For SaleMLS ID #24195501, Kassandra M. Gonzales, KW Legacy Partners. Smart MLS
