Skip main navigation
Off market
Street View
  • $769,800

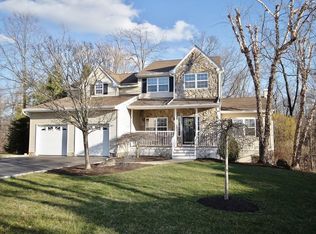
    1 Acorn Ct, Wappingers Falls, NY 12590

    4beds
    4baths
    4,360sqft
    SingleFamily
    Built in 2002
    0.4 Acres Lot
    $769,800 Zestimate®
    $177/sqft
    $5,072 Estimated rent

    Home value

    $769,800

    $724,000 - $824,000

    $5,072/mo

    Zestimate® history
    Loading
    Loading...

    Owner options

    List your home for rent

    $5,072/mo

    Rent Zestimate®

    Find your next renter with Zillow Rental Manager. Plus, with online applications, you can quickly screen prospective tenants – for free.

    Learn more

    $5,072/mo

    Rent Zestimate®

    Refinance and save

    $5,495/mo

    Est. payment

    Refinancing to a lower rate could help reduce your monthly payments and save thousands over the life of the loan.

    See today's rates

    $5,495/mo

    Est. payment

    Explore your selling options

    Work with a Zillow partner agent

    Leverage their expertise and Zillow's premium Showcase listings to get your home seen by more buyers.

    Get started

    List with your own agent

    Get your home in front of millions of buyers by listing it on Zillow.

    Learn how to do it

    Sell it yourself

    Take full control of how buyers see your home on Zillow by listing For Sale by Owner (FSBO).

    List your home

    What's special

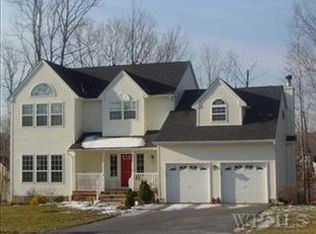
    Welcome to Streamside Knolls this desirable neighborhood has a large home waiting for a new family to love it. This home was built in 2002 by AVR homebuilders, who has a great reputation for residential homebuilding. You will fall in love with this home the moment you pull into the level driveway, you are welcomed by the inviting rocking chair front porch where you can enjoy a ice cold lemonade on a hot summer evening. When you enter this home you are welcomed in at the Grand Center Hall foyer with tile flooring, The formal living room has wall to wall carpet, large window and a warm wood burning fireplace that you can enjoy on a cold winters night. Large formal dining room has Hardwood floors and large window overlooking the patio and large backyard. Gourmet kitchen features granite counter tops, ceramic tile backsplash, stainless steel appliances, garbage disposal, recess lighting, panty, and washer/dryer in nearby closet. Family room has cathedral ceilings, hardwood floors, recess lighting, and sliding glass doors to oversized deck where you can entertain many cookouts with your outdoor furniture and gas grill this is overlooking large corner lot backyard, Off the family room you have access to the 2 car garage which can be used for cars or storage space. Upstairs is the large master bedrooms with vaulted ceilings, carpet, ceiling fan, lots of windows to bring in all the sunshine, and 2 walk in closets. Master Bath has a deep tub, tile floor, shower stall with recess light and makeup light over the sink. Bedrooms all have carpet and nice size closet space. Full bath in hallway has tile floor, and a large linen closet. Lower level is finished space where you can have a exercise room, family room, or playroom, also features a half bath, closets for storage and sliding glass door to lower patio area for more entertaining. This home is minutes to the Metro North train, major highways, and minutes to Beacon where you can enjoy the many restaurants, The Dia Museum, and art galleries. Don't miss out on this move in ready home. This is a must see. Accepted offer as of 5/9/19..Home inspection is set for Saturday 5/18/19.. Show for backup offers only this is a relocation transaction.

    This property is off market, which means it's not currently listed for sale or rent on Zillow. This may be different from what's available on other websites or public sources.

    Facts & features

    Interior

    Bedrooms & bathrooms
    • Bedrooms: 4
    • Bathrooms: 4
    Heating
    • Forced air, Gas
    Cooling
    • Central
    Appliances
    • Included: Dishwasher, Dryer, Range / Oven, Refrigerator, Washer
    Features
    • Some Window Treatments, Washer Connection, Icemaker Connection, Master Bath, Walk-In Closets, 9+ Foot Ceilings, Sliding Glass Doors
    • Flooring: Tile, Carpet, Hardwood
    • Basement: Finished
    • Has fireplace: Yes
    Interior area
    • Total interior livable area: 4,360 sqft

    Property

    Parking
    • Parking features: Garage - Attached
    Features
    • Exterior features: Vinyl
    • Has view: Yes
    • View description: Park
    Lot
    • Size: 0.4 Acres
    Details
    • Parcel number: 1330896055010157970000

    Construction

    Type & style
    • Home type: SingleFamily
    • Architectural style: Colonial
    Materials
    • Metal
    • Roof: Asphalt
    Condition
    • Year built: 2002

    Community & HOA

    HOA
    • Has HOA: Yes
    • HOA fee: $180 monthly
    Location
    • Region: Wappingers Falls

    Financial & listing details

    • Price per square foot: $177/sqft
    • Tax assessed value: $698,000

    Price history

    DateEventPrice
    7/20/2020Sold$437,500$100/sqft
    Source: Agent Provided Report a problem
    7/12/2019Sold$437,500-2.6%$100/sqft
    Source: OneKey® MLS as distributed by MLS GRID #H4926919 Report a problem
    5/28/2019Pending sale$449,000$103/sqft
    Source: EXIT REALTY CONNECTIONS WF #380740 Report a problem
    4/26/2019Price change$449,000-2.2%$103/sqft
    Source: EXIT REALTY CONNECTIONS WF #380740 Report a problem
    3/3/2019Price change$459,000-0.2%$105/sqft
    Source: EXIT REALTY CONNECTIONS WF #378978 Report a problem
    2/11/2019Price change$459,930-2.1%$105/sqft
    Source: Weichert Realtors #4849188 Report a problem
    1/9/2019Price change$469,930-3.1%$108/sqft
    Source: Weichert Realtors #4849188 Report a problem
    10/22/2018Listed for sale$484,930+70.2%$111/sqft
    Source: Weichert Realtors #4849188 Report a problem
    10/17/2002Sold$284,990$65/sqft
    Source: Public Record Report a problem

    Public tax history

    YearProperty taxesTax assessment
    2025-- $698,000 +8%
    2024-- $646,300 +7.6%
    2023-- $600,700 +10.6%
    2022-- $543,200 +18.1%
    2021-- $460,000 -4.2%
    2020-- $480,100
    2019-- $480,100 +3%
    2018-- $466,100 +4.1%
    2017$3,449 $447,925 +13.5%
    2016-- $394,800
    2015-- $394,800
    2014-- $394,800 -0.6%
    2012-- $397,200 -3%
    2011-- $409,600 -5.9%
    2010-- $435,100 -9.3%
    2009-- $479,800 +4.8%
    2008-- $458,000
    2007-- $458,000 +109.3%
    2006-- $218,800
    2005-- $218,800
    2004-- $218,800
    2003-- $218,800
    Find assessor info on the county website

    Neighborhood: 12590

    Nearby schools

    GreatSchools rating
    Schools provided by the listing agent
    • Elementary: Glenham School
    • Middle: Rombout Middle School
    • High: Beacon High School
    • District: Beacon City

    Source: The MLS. This data may not be complete. We recommend contacting the local school district to confirm school assignments for this home.

    Get a cash offer in 3 minutes
    Find out how much your home could sell for in as little as 3 minutes with a no-obligation cash offer.
    Estimated market value
    $769,800
    Get a cash offer in 3 minutes
    Find out how much your home could sell for in as little as 3 minutes with a no-obligation cash offer.
    Estimated market value
    $769,800