Fantastic location in one of the area’s most desirable communities! Just a short distance to Beacon’s vibrant downtown district filled with restaurants, shops, galleries, and entertainment, and only a few miles from the Metro-North train for an easy commute. Conveniently located near shopping, schools, and a popular local event stadium.
This spacious 4-bedroom, 2 full and 1 half bath home offers a wonderful layout designed for comfortable living and entertaining. Features include an oversized bonus room perfect for an additional living space, playroom, home office, or guest space, plus a finished basement with additional flexible unfinished living space and the potential for a second half bath already thoughtfully laid out.
Enjoy outdoor living with a deck overlooking the beautifully rolling landscape and a covered patio beneath the deck, ideal for relaxing or hosting gatherings year-round.
Residents enjoy low HOA fees along with exceptional community amenities including tennis courts, pickleball, gym, and pool access — all within this highly sought-after neighborhood.
A rare opportunity to enjoy space, convenience, amenities, and location all in one exceptional home!
Pending
$669,000
8 Cedardale Loop, Wappingers Falls, NY 12590
4beds
3,263sqft
Single Family Residence, Residential
Built in 2002
0.47 Acres Lot
$-- Zestimate®
$205/sqft
$205/mo HOA
What's special
- 65 days
- 5
- 0
Zillow last checked:
Listing updated:
Listed by:
Exit Realty Connections 845-298-6034,
Bridget Capawana 845-554-4247
Source: OneKey® MLS as distributed by MLS GRID,MLS#: 1005688
Facts & features
Interior
Bedrooms & bathrooms
- Bedrooms: 4
- Bathrooms: 3
- Full bathrooms: 2
- 1/2 bathrooms: 1
Primary bedroom
- Level: Second
Bedroom 2
- Level: Second
Bedroom 3
- Level: Second
Bedroom 4
- Level: Second
Primary bathroom
- Level: Second
Bathroom 2
- Description: Half Bath
- Level: First
Bathroom 3
- Description: Full Bath
- Level: Second
Basement
- Description: Partially finished
- Level: Basement
Bonus room
- Level: Second
Dining room
- Level: First
Kitchen
- Level: First
Laundry
- Level: First
Living room
- Level: First
Heating
- Natural Gas
Cooling
- Central Air
Appliances
- Included: Dishwasher, Dryer, Microwave, Oven, Refrigerator, Washer
- Laundry: In Kitchen, Laundry Room
Features
- Ceiling Fan(s), Crown Molding, Entrance Foyer, Formal Dining, High Ceilings, Kitchen Island, Open Floorplan, Open Kitchen, Pantry, Primary Bathroom, Soaking Tub
- Flooring: Hardwood, Tile, Vinyl
- Basement: Full,Partially Finished,Walk-Out Access
- Attic: Scuttle
- Has fireplace: No
Interior area
- Total structure area: 3,263
- Total interior livable area: 3,263 sqft
Property
Parking
- Total spaces: 2
- Parking features: Driveway, Garage, Garage Door Opener
- Garage spaces: 2
- Has uncovered spaces: Yes
Features
- Patio & porch: Covered, Deck, Porch
- Pool features: Community
Lot
- Size: 0.47 Acres
Details
- Parcel number: 1330896055010307860000
- Special conditions: None
Construction
Type & style
- Home type: SingleFamily
- Architectural style: Colonial
- Property subtype: Single Family Residence, Residential
Materials
- Vinyl Siding
Condition
- Year built: 2002
Utilities & green energy
- Sewer: Public Sewer
- Water: Private
- Utilities for property: Cable Connected, Electricity Connected, Natural Gas Connected, Phone Connected
Community & HOA
Community
- Subdivision: Streamside Knolls
HOA
- Has HOA: Yes
- Amenities included: Basketball Court, Clubhouse, Fitness Center, Pool, Tennis Court(s)
- Services included: Common Area Maintenance, Pool Service, Snow Removal, Trash
- HOA fee: $205 monthly
- HOA name: Town & Country
- HOA phone: 845-462-2270
Location
- Region: Wappingers Falls
Financial & listing details
- Price per square foot: $205/sqft
- Tax assessed value: $661,200
- Annual tax amount: $12,158
- Date on market: 6/11/2026
- Cumulative days on market: 57 days
- Listing agreement: Exclusive Right To Sell
- Electric utility on property: Yes
Estimated market value
Not available
Estimated sales range
Not available
Not available
Price history
| Date | Event | Price |
|---|---|---|
| 8/27/2026 | Pending sale | $669,000$205/sqft |
Source:  OneKey® MLS as distributed by MLS GRID #1005688 Report a problem | ||
| 8/2/2026 | Listing removed | $669,000$205/sqft |
Source: OneKey® MLS as distributed by MLS GRID #1005688 Report a problem | ||
| 7/25/2026 | Price change | $669,000-0.9%$205/sqft |
Source: OneKey® MLS as distributed by MLS GRID #1005688 Report a problem | ||
| 7/11/2026 | Price change | $675,000-3.4%$207/sqft |
Source: OneKey® MLS as distributed by MLS GRID #1005688 Report a problem | ||
| 6/11/2026 | Listed for sale | $698,500+136.8%$214/sqft |
Source: OneKey® MLS as distributed by MLS GRID #1005688 Report a problem | ||
| 8/16/2016 | Sold | $295,000-42.2%$90/sqft |
Source: Public Record Report a problem | ||
| 8/15/2005 | Sold | $510,000+60.9%$156/sqft |
Source: Public Record Report a problem | ||
| 10/10/2002 | Sold | $316,939$97/sqft |
Source: Public Record Report a problem | ||
Public tax history
| Year | Property taxes | Tax assessment |
|---|---|---|
| 2025 | -- | $661,200 +8.9% |
| 2024 | -- | $607,400 +2.3% |
| 2023 | -- | $593,600 +9% |
| 2022 | -- | $544,600 +11.9% |
| 2021 | -- | $486,700 +3.6% |
| 2020 | -- | $469,700 |
| 2019 | -- | $469,700 +3% |
| 2018 | -- | $456,000 +4.1% |
| 2017 | $3,715 | $438,235 |
Find assessor info on the county website
Monthly payment
Climate risks
Neighborhood: 12590
Nearby schools
Schools provided by the listing agent
- Elementary: Glenham
- Middle: Rombout Middle School
- High: Beacon
Source: OneKey® MLS as distributed by MLS GRID. This data may not be complete. We recommend contacting the local school district to confirm school assignments for this home.
- $669,0004 bd3 ba3.2k sqft8 Cedardale Loop, Wappingers falls, NY 12590Pending

- $720,0004 bd3 ba2.5k sqft21 Cedardale Loop, Wappingers Falls, NY 12590Sold
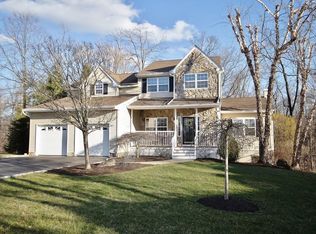
- $752,0004 bd2 ba2.7k sqft4 Cedardale Loop, Wappingers Falls, NY 12590Off Market
- $752,4004 bd3 ba4k sqft12 Cedardale Loop, Wappingers Falls, NY 12590Off Market

Similar homes
- $780,0004 bd3 ba3.3k sqft8 White Birch Way, Wappingers Falls, NY 12590For Sale
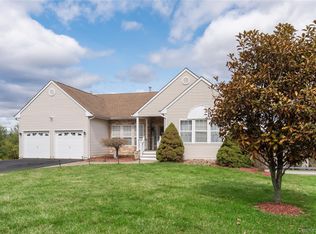
 MLS ID #977954, Michael Santarpia, Listing by: K. Fortuna Realty, Inc.. OneKey® MLS as distributed by MLS GRID
- $720,0005 bd5 ba3.1k sqft31 Briarwood Drive, Wappingers Falls, NY 12590For Sale
 MLS ID #1014009, Jaimie L. Lampon, Listing by: Exit Realty Connections. OneKey® MLS as distributed by MLS GRID
- $819,0005 bd5 ba3k sqft9 Ash Road, Wappingers Falls, NY 12590For Sale
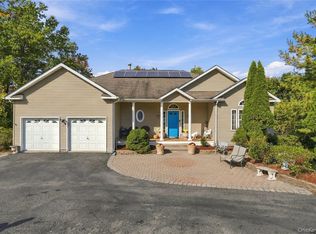 MLS ID #1062880, Angelina Cozza, Listing by: Century 21 Alliance Rlty Group. OneKey® MLS as distributed by MLS GRID
- $620,0003 bd2 ba1.9k sqft8 W Caroline Drive W, Wappingers Falls, NY 12590For Sale
 MLS ID #1048227, Patricia Ephraim, Listing by: Weichert Realtors. OneKey® MLS as distributed by MLS GRID
- $689,0004 bd3 ba3.1k sqft2 Pond Ridge Crossing, Newburgh, NY 12550For SaleMLS ID #1052624, Lyra Blumenthal, Listing by: RE/MAX Benchmark Realty Group. OneKey® MLS as distributed by MLS GRID
- $599,0005 bd3 ba3.3k sqft5 Douglas Drive, Wappingers Falls, NY 12590For SaleMLS ID #1060225, Leigh M. Quintana, Listing by: KW Hudson Valley North. OneKey® MLS as distributed by MLS GRID
- $649,5003 bd3 ba2.1k sqft156 Red Schoolhouse Road, Fishkill, NY 12524For SaleMLS ID #1041979, Justin M. LaFalce, Listing by: KW MidHudson. OneKey® MLS as distributed by MLS GRID
- $599,0003 bd3 ba2k sqft12 Tuscany Drive #8-12, Wappingers Falls, NY 12590For SaleMLS ID #1030935, Ryan S. Sylvestri, Listing by: 360 Property Management. OneKey® MLS as distributed by MLS GRID
- $749,0004 bd3 ba3.3k sqft5 Harvey Way, Newburgh, NY 12550Active
 MLS ID #20266223, John Ruggieri, Listing by: BHHS Hudson Valley Properties. HVCRMLS
- $649,8994 bd3 ba2.4k sqft2 Atwood Lane, Newburgh, NY 12550For SaleMLS ID #1026533, Jordan Gaspard, Listing by: Prominent Properties Sotheby's. OneKey® MLS as distributed by MLS GRID
- $629,0004 bd2 ba4k sqft23 Peach Terrace, Newburgh, NY 12550For SaleMLS ID #943092, Susan Todd, Listing by: BHHS Hudson Valley Properties. OneKey® MLS as distributed by MLS GRID
- $765,0004 bd4 ba3.2k sqft47 Willets Way, Newburgh, NY 12550For SaleMLS ID #982005, Ryan Degnan, Listing by: Howard Hanna Rand Realty. OneKey® MLS as distributed by MLS GRID
- $745,0004 bd3 ba2.5k sqft35 Orchard Place, Beacon, NY 12508For SaleMLS ID #1043610, Claire Browne, Listing by: Compass Greater NY, LLC. OneKey® MLS as distributed by MLS GRID
- $699,0003 bd3 ba2.4k sqft10 Domingues Road, Newburgh, NY 12550For SaleMLS ID #1050808, Catarina Abreu Dias, Listing by: HomeSmart Homes & Estates. OneKey® MLS as distributed by MLS GRID
- $629,0004 bd3 ba2.2k sqft91 Maple Street, Beacon, NY 12508For SaleMLS ID #1041215, Michele Rios, Listing by: BHHS Hudson Valley Properties. OneKey® MLS as distributed by MLS GRID
- $479,9003 bd3 ba1.8k sqft5707 Boulder Way, Wappingers Falls, NY 12590For SaleMLS ID #1065040, Barbara Sawin, Listing by: Houlihan Lawrence Inc.. OneKey® MLS as distributed by MLS GRID
- $840,0004 bd5 ba3.4k sqft84 Maple Avenue, Fishkill, NY 12524For SaleMLS ID #1066292, Verria Hairston, Listing by: Opendoor Brokerage LLC. OneKey® MLS as distributed by MLS GRID
