Charming 4-Bedroom City Home
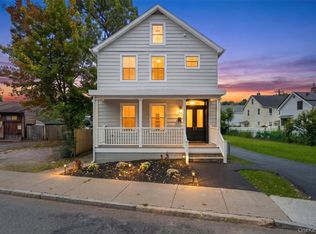
Welcome to this spacious and inviting 4 Bedroom, 2½ Bath city home, perfectly situated near parks, schools, shopping, and everyday conveniences. This home features a large living room and an open, comfortable layout with the kitchen flowing into a second living area, providing plenty of space for entertaining & relaxing. A convenient first floor laundry adds to the homes functionality. The generously sized bedrooms offer plenty of room for everyone including, guests, or a home office. Outside you'll love the beautiful covered & screened in back porch, perfect for enjoying your morning coffee or relaxing in the evening without worrying about the weather or bugs. An additional open deck provides even more outdoor living and entertaining space for your grill. The fully fenced backyard offers privacy & room to enjoy the outdoors, while the large driveway area provides plenty of off-street parking. With its spacious rooms, versatile living areas, great outdoor spaces, and convenient city location, this home offers a wonderful combination of comfort, space, & convenience. Don't miss the opportunity to make this lovely property your new home
For sale
$695,000
91 Maple Street, Beacon, NY 12508
4beds
2,288sqft
Single Family Residence, Residential
Built in 1970
7,405 Square Feet Lot
$-- Zestimate®
$304/sqft
$-- HOA
What's special
Generously sized bedroomsGreat outdoor spacesConvenient first floor laundryOpen comfortable layout
- 44 days
- 905
- 30
Zillow last checked:
Listing updated:
Listed by:
BHHS Hudson Valley Properties 845-831-3080,
Michele Rios 845-242-5762
Source: OneKey® MLS as distributed by MLS GRID,MLS#: 1041215
Facts & features
Interior
Bedrooms & bathrooms
- Bedrooms: 4
- Bathrooms: 3
- Full bathrooms: 2
- 1/2 bathrooms: 1
Primary bedroom
- Description: 11x26
- Level: Second
Bedroom 2
- Description: 11x12
- Level: Second
Bedroom 3
- Description: 10x16
- Level: Second
Bedroom 4
- Description: 12x13
- Level: Second
Primary bathroom
- Description: 6x9
- Level: Second
Bathroom 1
- Description: 4x5
- Level: First
Bathroom 3
- Description: 7x9
- Level: Second
Bonus room
- Description: 10x20, Screened rear porch
- Level: First
Dining room
- Description: 11x12
- Level: First
Family room
- Description: 12x18
- Level: First
Kitchen
- Description: 11x12
- Level: First
Living room
- Description: 14x22
- Level: First
Heating
- Natural Gas
Cooling
- Wall/Window Unit(s)
Appliances
- Included: Dishwasher, Dryer, Range, Refrigerator, Washer
- Laundry: Electric Dryer Hookup, In Hall, Inside, Washer Hookup
Features
- Ceiling Fan(s), Double Vanity, Eat-in Kitchen, Natural Woodwork, Pantry, Primary Bathroom, Recessed Lighting
- Flooring: Carpet, Ceramic Tile, Laminate, Vinyl, Wood
- Basement: Bilco Door(s),Full,Unfinished,Walk-Out Access
- Attic: Pull Stairs
- Number of fireplaces: 1
- Fireplace features: Family Room, Wood Burning
Interior area
- Total structure area: 2,288
- Total interior livable area: 2,288 sqft
Property
Parking
- Parking features: Driveway, Off Street
- Has uncovered spaces: Yes
Features
- Levels: Two
- Patio & porch: Covered, Deck, Porch, Screened
- Exterior features: Lighting, Mailbox
- Fencing: Back Yard,Full
- Has view: Yes
- View description: Mountain(s)
Lot
- Size: 7,405 Square Feet
- Features: Back Yard, Cleared, Front Yard, Landscaped, Near Public Transit, Near School, Near Shops, Views
Details
- Additional structures: Shed(s)
- Parcel number: 1302006055770650010000
- Special conditions: None
Construction
Type & style
- Home type: SingleFamily
- Architectural style: Colonial
- Property subtype: Single Family Residence, Residential
Materials
- Frame
Condition
- Year built: 1970
Utilities & green energy
- Sewer: Public Sewer
- Water: Public
- Utilities for property: Electricity Connected, Natural Gas Connected, Sewer Connected, Trash Collection Public, Water Connected
Community & HOA
HOA
- Has HOA: No
Location
- Region: Beacon
Financial & listing details
- Price per square foot: $304/sqft
- Tax assessed value: $576,500
- Annual tax amount: $10,023
- Date on market: 8/21/2026
- Cumulative days on market: 45 days
- Listing agreement: Exclusive Right To Sell
- Electric utility on property: Yes
Estimated market value
Not available
Estimated sales range
Not available
Not available
Price history
| Date | Event | Price |
|---|---|---|
| 8/21/2026 | Listed for sale | $695,000+907.2%$304/sqft |
Source:  OneKey® MLS as distributed by MLS GRID #1041215 Report a problem OneKey® MLS as distributed by MLS GRID #1041215 Report a problem | ||
| 12/26/1985 | Sold | $69,000$30/sqft |
Source: Agent Provided Report a problem | ||
Public tax history
| Year | Property taxes | Tax assessment |
|---|---|---|
| 2025 | -- | $576,500 +6.5% |
| 2024 | -- | $541,300 +6.1% |
| 2023 | -- | $510,400 +10% |
| 2022 | -- | $464,000 +43% |
| 2021 | -- | $324,400 +10% |
| 2020 | -- | $294,900 |
| 2019 | -- | $294,900 +10% |
| 2018 | -- | $268,100 +2% |
| 2017 | $6,887 | $262,800 +3% |
| 2016 | -- | $255,100 +2% |
| 2015 | -- | $250,100 |
| 2014 | -- | $250,100 -2% |
| 2012 | -- | $255,200 -4% |
| 2011 | -- | $265,800 -3% |
| 2010 | -- | $274,000 -7.9% |
| 2009 | -- | $297,500 -6.9% |
| 2008 | -- | $319,600 -3% |
| 2007 | -- | $329,500 +406.1% |
| 2006 | -- | $65,100 |
| 2005 | -- | $65,100 |
| 2004 | -- | $65,100 |
| 2003 | -- | $65,100 |
| 2002 | -- | $65,100 |
| 2001 | -- | $65,100 |
| 2000 | -- | $65,100 |
Find assessor info on the county website
Monthly payment
Climate risks
Neighborhood: 12508
Nearby schools
Schools provided by the listing agent
- Elementary: J V Forrestal Elementary School
- Middle: Rombout Middle School
- High: Beacon
Source: OneKey® MLS as distributed by MLS GRID. This data may not be complete. We recommend contacting the local school district to confirm school assignments for this home.

Similar homes
- $745,0004 bd3 ba2.5k sqft35 Orchard Place, Beacon, NY 12508For Sale
 MLS ID #1043610, Claire Browne, Listing by: Compass Greater NY, LLC. OneKey® MLS as distributed by MLS GRID
 - $690,0003 bd3 ba2k sqft8 E Willow Street, Beacon, NY 12508For Sale
 MLS ID #1050703, Thalassa Glasson, Listing by: Compass Greater NY, LLC. OneKey® MLS as distributed by MLS GRID
 - $599,9004 bd2 ba1.8k sqft70 Phillips Street, Beacon, NY 12508For Sale
 MLS ID #1056498, Alex Smith, Listing by: Sams Realty. OneKey® MLS as distributed by MLS GRID
 - $749,0004 bd2 ba1.4k sqft119 Verplanck Avenue, Beacon, NY 12508For Sale
 MLS ID #1049605, Anna Hawley, Listing by: Howard Hanna Rand Realty. OneKey® MLS as distributed by MLS GRID
 - $749,0005 bd3 ba2.2k sqft10 Victor Road, Beacon, NY 12508For SaleMLS ID #952959, Lisa Wohlmuth, Listing by: KW MidHudson. OneKey® MLS as distributed by MLS GRID
- $875,0003 bd2 ba1.9k sqft25 E Willow Street, Beacon, NY 12508For SaleMLS ID #1054298, Caitlyn Jensen, Listing by: Compass Greater NY, LLC. OneKey® MLS as distributed by MLS GRID
- $725,0003 bd3 ba2.4k sqft8 Willow Road, Beacon, NY 12508For SaleMLS ID #1018763, Michele Rios, Listing by: BHHS Hudson Valley Properties. OneKey® MLS as distributed by MLS GRID
- $725,0004 bd2 ba1.6k sqft17 Pleasant View Avenue, Beacon, NY 12508For SaleMLS ID #1053268, Claire Browne, Listing by: Compass Greater NY, LLC. OneKey® MLS as distributed by MLS GRID
- $699,9003 bd2 ba2.2k sqft36 Greenwood Drive, Beacon, NY 12508For SaleMLS ID #1040690, Jillian F. Pajer, Listing by: Douglas Elliman Real Estate. OneKey® MLS as distributed by MLS GRID
- $749,0003 bd2 ba1.8k sqft63 Phillips Street, Beacon, NY 12508For SaleMLS ID #1044805, Nancy Rosaler, Listing by: BHHS Hudson Valley Properties. OneKey® MLS as distributed by MLS GRID
- $879,9003 bd3 ba2.5k sqft13 East Street, Beacon, NY 12508For SaleMLS ID #1055870, Aaron Vignogna, Listing by: Century 21 Alliance Rlty Group. OneKey® MLS as distributed by MLS GRID
- $699,0003 bd2 ba1.6k sqft10 Vine Street, Beacon, NY 12508For SaleMLS ID #1010664, Donna Francis, Listing by: K. Fortuna Realty, Inc.. OneKey® MLS as distributed by MLS GRID
- $579,9004 bd2 ba2.3k sqft7 Chiappardi Place, Beacon, NY 12508For SaleMLS ID #1046274, Anthony DeGelormo, Listing by: Century 21 Alliance Rlty Group. OneKey® MLS as distributed by MLS GRID
- $610,0002 bd1 ba1.3k sqft103 W Willow Street, Beacon, NY 12508For SaleMLS ID #1028994, Corinna Deigan, Listing by: Compass Greater NY, LLC. OneKey® MLS as distributed by MLS GRID
- $779,9003 bd3 ba2.6k sqft1 Hiko Place, Fishkill, NY 12524For SaleMLS ID #1057093, David Deberardinis, Listing by: Houlihan Lawrence Inc.. OneKey® MLS as distributed by MLS GRID
- $799,0004 bd2 ba1.9k sqft2 Greenwood Drive, Beacon, NY 12508For SaleMLS ID #1011415, Michele Marina, Listing by: Atlantica East Associates LLC. OneKey® MLS as distributed by MLS GRID
- $700,0004 bd3 ba3.1k sqft26 Woods Road, Cold Spring, NY 10516For SaleMLS ID #1043555, Omar Harper, Listing by: Epique Realty. OneKey® MLS as distributed by MLS GRID
- $545,0004 bd1 ba1.8k sqft22 Howland Avenue, Beacon, NY 12508For SaleMLS ID #1005055, Michele Rios, Listing by: BHHS Hudson Valley Properties. OneKey® MLS as distributed by MLS GRID
