Welcome to 1 Agawam Court! This Charming Well-cared home. Step in to the living room and dining room both boasting beautiful flooring and custom shutters. Moving into the attractive kitchen then step down into the sunken family room with gas fireplace with brick surround. The iron and wooden railing to the 2nd floor leads to 3 spacious bedrooms and 2 bathrooms with the bright main bathroom featuring a skylight and the master bedroom w/3pm ensuite. The basement features 2 separate recrooms one at the foot of the stairs and a second mancave with gas fireplace. The sliding kitchen doors leads you to a backyard escape featuring an in-ground pool w/heater (2 yrs) + auto pool vacuum (1 yr), concrete pool surround, massive covered back deck, pool bar shed w/bar fridge, pool heater shed & garden tool shed. This home is located in one of Stoney Creek Mountain's most popular neighborhoods. Literally just steps to the valley park community centre which includes rec-centre, ice rink, indoor pool, library, park area with a skateboard park & more! Don't miss this opportunity.
Sold for $770,000
C$770,000
1 Agawam Ct, Hamilton, ON L8J 1Z7
3beds
1,512sqft
Single Family Residence, Residential
Built in 1988
5,662 Square Feet Lot
$-- Zestimate®
C$509/sqft
C$3,070 Estimated rent
Home value
Not available
Estimated sales range
Not available
Not available
Owner options
List your home for rent
C$3,070/mo
Rent Zestimate®
Find your next renter with Zillow Rental Manager. Plus, with online applications, you can quickly screen prospective tenants – for free.
C$3,070/mo
Rent Zestimate®
Refinance and save
C$3,255/mo
Est. payment
Refinancing to a lower rate could help reduce your monthly payments and save thousands over the life of the loan.
C$3,255/mo
Est. payment
Explore your selling options
Work with a Zillow partner agent
Leverage their expertise and Zillow's premium Showcase listings to get your home seen by more buyers.
Get startedList with your own agent
Get your home in front of millions of buyers by listing it on Zillow.
Learn how to do itSell it yourself
Take full control of how buyers see your home on Zillow by listing For Sale by Owner (FSBO).
List your homeWhat's special
Zillow last checked:
Listing updated:
Listed by:
Ken Murphy, Salesperson,
Royal LePage State Realty Inc.
Source: ITSO,MLS®#: 40786327Originating MLS®#: Cornerstone Association of REALTORS®
Facts & features
Interior
Bedrooms & bathrooms
- Bedrooms: 3
- Bathrooms: 3
- Full bathrooms: 2
- 1/2 bathrooms: 1
- Main level bathrooms: 1
Bedroom
- Features: 3-Piece, Carpet Free
- Level: Second
Bedroom
- Features: Carpet Free
- Level: Second
Bedroom
- Features: Carpet Free
- Level: Second
Bathroom
- Features: 2-Piece
- Level: Main
Bathroom
- Features: 3-Piece, Ensuite
- Level: Second
Bathroom
- Features: 4-Piece, Carpet Free, Skylight
- Level: Second
Dining room
- Features: California Shutters, Carpet Free
- Level: Main
Eat in kitchen
- Features: Carpet Free, Double Vanity
- Level: Main
Family room
- Features: Carpet Free, Fireplace
- Level: Main
Living room
- Features: California Shutters, Carpet Free
- Level: Main
Other
- Level: Lower
Recreation room
- Features: Carpet, Fireplace
- Level: Basement
Heating
- Forced Air, Natural Gas
Cooling
- Central Air
Appliances
- Included: Water Heater, Dishwasher, Washer
Features
- Water Meter, Work Bench
- Basement: Full,Finished
- Number of fireplaces: 2
- Fireplace features: Gas
Interior area
- Total structure area: 2,182
- Total interior livable area: 1,512 sqft
- Finished area above ground: 1,512
- Finished area below ground: 670
Property
Parking
- Total spaces: 4
- Parking features: Attached Garage, Garage Door Opener, Inside Entrance, Private Drive Single Wide
- Attached garage spaces: 1
- Uncovered spaces: 3
Features
- Patio & porch: Deck, Patio, Porch
- Exterior features: Landscaped, Year Round Living
- Has private pool: Yes
- Pool features: In Ground
- Fencing: Full
- Frontage type: West
- Frontage length: 57.69
Lot
- Size: 5,662 Square Feet
- Dimensions: 57.69 x 107.68
- Features: Urban, Cul-De-Sac, Highway Access, Landscaped, Library, Park, Place of Worship, Playground Nearby, Public Transit, Rec./Community Centre, School Bus Route, Schools, Shopping Nearby
Details
- Additional structures: Shed(s), Storage, Other
- Parcel number: 170920012
- Zoning: R2
- Other equipment: Pool Equipment
Construction
Type & style
- Home type: SingleFamily
- Architectural style: Two Story
- Property subtype: Single Family Residence, Residential
Materials
- Brick, Other
- Foundation: Poured Concrete
- Roof: Asphalt Shing
Condition
- 31-50 Years
- New construction: No
- Year built: 1988
Utilities & green energy
- Sewer: Sewer (Municipal)
- Water: Municipal-Metered
Community & HOA
Community
- Security: Carbon Monoxide Detector
Location
- Region: Hamilton
Financial & listing details
- Price per square foot: C$509/sqft
- Annual tax amount: C$4,722
- Date on market: 3/18/2026
- Inclusions: Carbon Monoxide Detector, Dishwasher, Garage Door Opener, Pool Equipment, Washer, Other
- Exclusions: Other Appliances Negotiable Seprately.
Price history
| Date | Event | Price |
|---|---|---|
| 5/14/2026 | Sold | C$770,000C$509/sqft |
Source: ITSO #40786327 Report a problem | ||
Public tax history
Tax history is unavailable.
Neighborhood: Valley Park
Nearby homes
- C$--4 bd3 ba-- sqft69 Gordon Drummond Ave, Hamilton, ON L8J1E1Off Market
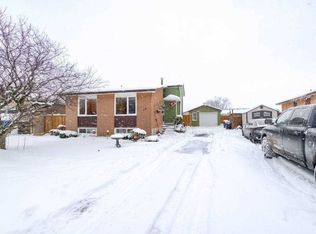
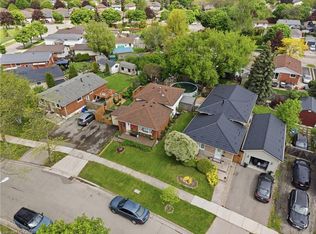
- C$629,0003 bd2 ba1k sqft115 Gordon Drummond Ave, Hamilton, ON L8J1E9For Sale
- C$---- bd-- ba-- sqft2 Lobo Ct, Stoney Creek, ON L8J1Z2Off Market
- C$--4 bd2 ba-- sqft121 Gordon Drummond Ave, Hamilton, ON L8J1E9Off Market
- C$---- bd-- ba-- sqft51 Glenhollow Dr, Hamilton, ON L8J3R8Off Market
- C$---- bd-- ba-- sqft28 Glenhollow Dr, Hamilton, ON L8J3R8Off Market
- C$--2 bd2 ba-- sqft3 Bywood Cres, Hamilton, ON L8J1G7Off Market
- C$--3 bd3 ba-- sqft346 Highland Rd W #18, Hamilton, ON L8J3T3Off Market
Nearby schools
GreatSchools rating
No schools nearby
We couldn't find any schools near this home.
Schools provided by the listing agent
- Elementary: Mount Albion Elementary School; St. James The Apostle Catholic Elementary School
Source: ITSO. This data may not be complete. We recommend contacting the local school district to confirm school assignments for this home.
Nearby cities
Nearby neighborhoods
Nearby zip codes
Other Hamilton Topics
