Luxurious Living nestled in a gated desire subdivision! Driving through the custom wrought iron gates of this driveway you will immediately fall in love! Professional landscaping and stunning architecture welcomes you when pulling up to this impressive home. Travertine tile in entry with open concept living. The upscale kitchen features subzero refrigerator, Dacor 6 gas burner cooktop, prep sink open to cozy gathering room. Primary suite has breathtaking views of wooded nature and mature trees. The outside living area has all you need to feel you are on vacation on your own 2.3 acre estate. Pool house features bathroom, bar area, laundry and guest entertaining area. In-ground swimming pool, outdoor fireplace, and pergola with yet another bar area for outside entertainment. The screened porch stretches across the back of the home which allows for relaxation for yourself. Straight out of a magazine living awaits the new owners! The basement offers a weight room surrounded by glass with the feel of a hotel grade facility. Kitchenette/bar / second dining and theatre room. This home is for those who love to entertain guests! 7 car garages is perfect for the car enthusiast with details you will appreciate! This captivating home has grandiose windows, cascading staircase, upscale finishings you will need to see to completely appreciate!
Pending
$1,495,000
1 Albemarle Ln, Barboursville, WV 25504
5beds
9,344sqft
Single Family Residence
Built in 2000
2.35 Acres Lot
$1,395,800 Zestimate®
$160/sqft
$-- HOA
What's special
Outdoor fireplaceMature treesCascading staircaseIn-ground swimming poolUpscale finishingsPool houseCustom wrought iron gates
- 818 days
- 481
- 32
Zillow last checked:
Listing updated:
Listed by:
Tracy Bunch 304-617-6652,
Bunch Real Estate Associates,
Kathy Stalnaker 304-544-0232,
Bunch Real Estate Associates
Source: HUNTMLS,MLS#: 179170
Facts & features
Interior
Bedrooms & bathrooms
- Bedrooms: 5
- Bathrooms: 8
- Full bathrooms: 7
- 1/2 bathrooms: 1
Rooms
- Room types: All Seasons Room
Bedroom
- Features: Cathedral/Vaulted Ceiling, Ceiling Fan(s), Wall-to-Wall Carpet, Fireplace, Private Bath, Whirlpool/Jet Tub, Walk-In Closet(s), Balcony/Deck
- Level: First
- Area: 511.7
- Dimensions: 23.8 x 21.5
Bedroom 1
- Features: Window Treatment, Wall-to-Wall Carpet
- Level: First
- Area: 185.42
- Dimensions: 14.6 x 12.7
Bedroom 2
- Features: Cathedral/Vaulted Ceiling, Ceiling Fan(s), Window Treatment, Wall-to-Wall Carpet, Private Bath, Balcony/Deck
- Level: Second
- Area: 227.5
- Dimensions: 17.5 x 13
Bedroom 3
- Features: Ceiling Fan(s), Wall-to-Wall Carpet, Private Bath
- Level: Second
- Area: 186.16
- Dimensions: 14.2 x 13.11
Bedroom 4
- Features: Wall-to-Wall Carpet, Private Bath, Walk-In Closet(s)
Bathroom 1
- Features: Tile Floor, Private Bath, Walk-In Closet(s)
- Level: First
Bathroom 2
- Features: Tile Floor, Private Bath, Walk-In Closet(s)
- Level: First
Bathroom 3
- Features: Tile Floor, Private Bath
- Level: First
Dining room
- Features: Tile Floor, Formal Dining
- Level: First
- Area: 189
- Dimensions: 14 x 13.5
Kitchen
- Features: Bay/Bow Window, Tile Floor
- Level: First
- Area: 478.8
- Dimensions: 26.6 x 18
Living room
- Features: Cathedral/Vaulted Ceiling, Wood Floor, Fireplace
- Level: First
- Area: 293.22
- Dimensions: 18.1 x 16.2
Heating
- Natural Gas
Cooling
- Central Air
Appliances
- Included: Dishwasher, Microwave, Range/Oven, Refrigerator, Oven
- Laundry: Washer/Dryer Connection
Features
- Wet Bar, Workshop
- Flooring: Carpet, Wood
- Windows: Window Treatments, Insulated Windows
- Basement: Full,Finished,Walk-Out Access,Exterior Access
- Attic: Walk-up
- Has fireplace: Yes
- Fireplace features: Fireplace, Gas Log
Interior area
- Total structure area: 9,344
- Total interior livable area: 9,344 sqft
Property
Parking
- Total spaces: 6
- Parking features: Garage Door Opener, 3+ Cars, Off Street
- Has garage: Yes
Features
- Levels: Two
- Stories: 2
- Patio & porch: Porch, Screened
- Exterior features: Balcony, Lighting, Private Yard
- Has private pool: Yes
- Pool features: In Ground
- Has spa: Yes
- Spa features: Bath
Lot
- Size: 2.35 Acres
- Dimensions: 2.35
- Features: Combo, Wooded
- Topography: Level,Rolling,Sloping
Details
- Additional structures: Storage Shed/Out Building, Workshop
- Parcel number: 0601000900700011
Construction
Type & style
- Home type: SingleFamily
- Property subtype: Single Family Residence
Materials
- Brick
- Roof: Shingle
Condition
- Year built: 2000
Utilities & green energy
- Water: Aeration System
- Utilities for property: Cable Available, Cable Connected
Community & HOA
Community
- Security: Smoke Detector(s), Carbon Monoxide Detector(s)
Location
- Region: Barboursville
Financial & listing details
- Price per square foot: $160/sqft
- Tax assessed value: $1,322,500
- Annual tax amount: $10,856
- Date on market: 7/7/2024
- Listing terms: Cash,Conventional
Estimated market value
$1,395,800
$1.17M - $1.62M
Not available
Price history
| Date | Event | Price |
|---|---|---|
| 9/17/2026 | Pending sale | $1,495,000$160/sqft |
Source:  HUNTMLS #179170 Report a problem HUNTMLS #179170 Report a problem | ||
| 9/11/2026 | Listed for sale | $1,495,000$160/sqft |
Source: HUNTMLS #179170 Report a problem | ||
| 1/3/2025 | Pending sale | $1,495,000$160/sqft |
Source: HUNTMLS #179170 Report a problem | ||
| 10/11/2024 | Listed for sale | $1,495,000$160/sqft |
Source: HUNTMLS #179170 Report a problem | ||
| 8/26/2024 | Pending sale | $1,495,000$160/sqft |
Source: HUNTMLS #179170 Report a problem | ||
| 7/7/2024 | Listed for sale | $1,495,000-0.3%$160/sqft |
Source: HUNTMLS #179170 Report a problem | ||
| 9/30/2020 | Listing removed | $1,500,000$161/sqft |
Source: RE/MAX of Huntington, Teays Valley & Charleston #165263 Report a problem | ||
| 5/20/2019 | Listed for sale | $1,500,000$161/sqft |
Source: CENTURY 21 Homes & Land Real Estate, Inc. #164419 Report a problem | ||
| 4/17/2019 | Pending sale | $1,500,000$161/sqft |
Source: CENTURY 21 Homes & Land Real Estate, Inc. #164419 Report a problem | ||
| 3/5/2019 | Listed for sale | $1,500,000+36.4%$161/sqft |
Source: CENTURY 21 HOMES & LAND #164419 Report a problem | ||
| 7/18/2014 | Sold | $1,100,000$118/sqft |
Source: Public Record Report a problem | ||
Public tax history
| Year | Property taxes | Tax assessment |
|---|---|---|
| 2025 | $10,856 +4.8% | $793,540 +4.9% |
| 2024 | $10,361 +0.3% | $756,580 +0.6% |
| 2023 | $10,332 +1.3% | $752,200 +2% |
| 2022 | $10,201 +19.5% | $737,680 +20.2% |
| 2021 | $8,539 | $613,780 -0.3% |
| 2020 | -- | $615,580 |
| 2019 | $8,441 -0.2% | $615,580 |
| 2018 | $8,462 -0.1% | $615,580 |
| 2017 | $8,467 +1.2% | $615,580 +1.1% |
| 2016 | $8,362 +18.1% | $608,760 +17.8% |
| 2015 | $7,083 -0.1% | $516,930 |
| 2014 | $7,093 +16.5% | $516,930 +17.2% |
| 2013 | $6,089 | $440,970 |
| 2012 | $6,089 -0.5% | $440,970 -0.1% |
| 2011 | $6,119 -0.8% | $441,570 |
| 2010 | $6,171 -0.2% | $441,570 +0% |
| 2009 | $6,181 -0.4% | $441,560 |
| 2008 | $6,208 -0.1% | $441,560 |
| 2007 | $6,215 -2.1% | $441,560 |
| 2006 | $6,345 +3.6% | $441,560 -0.1% |
| 2005 | $6,123 | $442,160 0% |
| 2004 | -- | $442,340 -0.1% |
| 2003 | -- | $442,920 |
| 2002 | -- | $442,920 |
| 2001 | -- | $442,920 |
Find assessor info on the county website
Monthly payment
Est. payment
Payment breakdown
Explore the cost of this home by adjusting the details. Changes won't be saved.Climate risks
Neighborhood: 25504
Nearby schools
Schools provided by the listing agent
- Elementary: Village of Barboursville Elementary
- Middle: Barboursville
- High: Midland
Source: HUNTMLS. This data may not be complete. We recommend contacting the local school district to confirm school assignments for this home.
Similar homes
- $1,495,9005 bd7 ba7.6k sqft8820 County Road 107, Proctorville, OH 45669For Sale
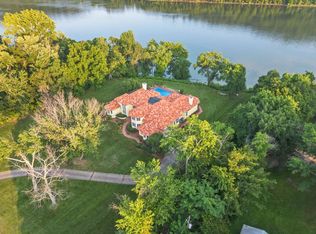
 MLS ID #184554, Tracy Bunch, Bunch Real Estate Associates. HUNTMLS
 - $1,025,0006 bd6 ba6.6k sqft11 Ethan Way, Huntington, WV 25701For Sale
 MLS ID #184861, Mark Mansour, Old Colony Realtors Huntington. HUNTMLS
 - $799,9006 bd6 ba8.4k sqft14 Stonegate Dr, Hurricane, WV 25526For Sale
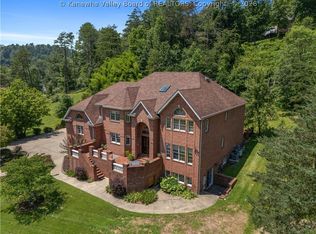 MLS ID #282579, Richard Kline. KVBR
 - $875,0005 bd5 ba4.8k sqft305 Heath Rd, Hurricane, WV 25526For Sale
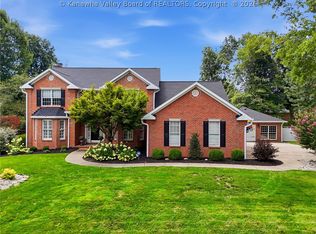 MLS ID #284931, Denise Pacifico Stricklen. KVBR
