Skip main navigation
For sale
  • $499,800

    1 Allen Ct, Marlborough, MA 01752

    3beds
    1,593sqft
    : 
    Loading
    Get pre-qualified
    Single Family Residence
    Built in 1780
    6,101 Square Feet Lot
    $497,000 Zestimate®
    $314/sqft
    $-- HOA

    What's special

    Cozy fireplaceModern gas heating systemGenerous living spaceExpansive backyardUpgraded electrical panelPrivate dead-end streetPrivate outdoor retreat
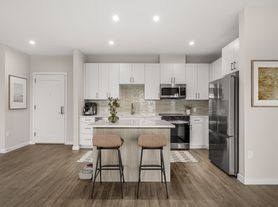
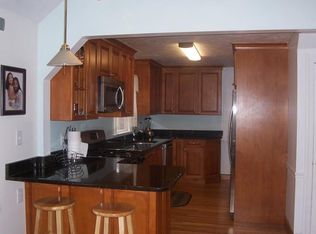
    Nestled at the end of a private dead-end street in one of Marlborough’s most desirable neighborhoods, this inviting home offers generous living space, thoughtful updates, and a peaceful setting. Inside, the home features 3 comfortable bedrooms and 2 full bathrooms, along with a welcoming living room highlighted by a cozy fireplace. The spacious kitchen offers excellent functionality with ample room for cooking, dining, and gathering. The expansive backyard creates a private outdoor retreat with plenty of room for entertaining, recreation, or simply enjoying the surroundings. Updates completed in the recent 8 years include a modern gas heating system, on-demand hot water, kitchen appliances, roof, bathtub, most of floors, and an upgraded electrical panel, providing efficiency and added convenience. Ideally located near shopping, dining, parks, and commuter routes, this property combines comfort, privacy, and everyday practicality. You don't want to miss it!
    39 days
    |
    2,705
    |
    216
    |

    Zillow last checked:

    Listing updated:

    Listed by:

    Ann Marie Silva 508-207-3710,

    Redfin Corp. 617-340-7803

    Source: MLS PIN,MLS#: 73525753

    Loading...

      Facts & features

      Interior

      Bedrooms & bathrooms
      • Bedrooms: 3
      • Bathrooms: 2
      • Full bathrooms: 2
      Primary bedroom
      • Features: Closet, Flooring - Wood, Lighting - Overhead
      • Level: Second
      Bedroom 2
      • Features: Closet, Flooring - Laminate, Lighting - Overhead
      • Level: Second
      Bedroom 3
      • Features: Closet, Flooring - Vinyl, Lighting - Overhead
      • Level: Second
      Primary bathroom
      • Features: Yes
      Bathroom 1
      • Features: Bathroom - Full, Bathroom - With Shower Stall, Flooring - Vinyl, Lighting - Overhead
      • Level: First
      Bathroom 2
      • Features: Bathroom - Full, Bathroom - With Tub & Shower, Flooring - Vinyl, Lighting - Overhead
      • Level: Second
      Dining room
      • Features: Flooring - Vinyl, Recessed Lighting, Pocket Door
      • Level: First
      Family room
      • Features: Flooring - Laminate, Deck - Exterior, Exterior Access, Slider, Lighting - Overhead
      • Level: First
      Kitchen
      • Features: Flooring - Vinyl, Countertops - Stone/Granite/Solid, Recessed Lighting, Stainless Steel Appliances
      • Level: First
      Living room
      • Features: Ceiling Fan(s), Beamed Ceilings, Flooring - Wood, Sunken, Lighting - Overhead
      • Level: First
      Office
      • Features: Closet, Flooring - Laminate, Chair Rail, Recessed Lighting
      • Level: First
      Heating
      • Forced Air, Natural Gas
      Cooling
      • Wall Unit(s)
      Appliances
      • Included: Tankless Water Heater, Range, Dishwasher, Refrigerator, Washer, Dryer
      • Laundry: In Basement
      Features
      • Closet, Chair Rail, Recessed Lighting, Office
      • Flooring: Wood, Vinyl, Laminate
      • Basement: Full,Interior Entry,Concrete
      • Number of fireplaces: 1
      Interior area
      • Total structure area: 1,593
      • Total interior livable area: 1,593 sqft
      • Finished area above ground: 1,593

      Property

      Parking
      • Total spaces: 2
      • Parking features: Paved Drive, Off Street
      • Uncovered spaces: 2
      Features
      • Patio & porch: Porch, Deck
      • Exterior features: Porch, Deck, Storage
      Lot
      • Size: 6,101 Square Feet
      Details
      • Parcel number: M:068 B:432 L:000,613978
      • Zoning: R

      Construction

      Type & style
      • Home type: SingleFamily
      • Architectural style: Colonial
      • Property subtype: Single Family Residence
      Materials
      • Frame
      • Foundation: Stone
      • Roof: Shingle
      Condition
      • Year built: 1780

      Utilities & green energy

      • Electric: Circuit Breakers, 100 Amp Service
      • Sewer: Public Sewer
      • Water: Public
      • Utilities for property: for Gas Range

      Community & HOA

      Community
      • Features: Public Transportation, Shopping, Park, Walk/Jog Trails
      HOA
      • Has HOA: No
      Location
      • Region: Marlborough

      Financial & listing details

      • Price per square foot: $314/sqft
      • Tax assessed value: $346,200
      • Annual tax amount: $3,414
      • Date on market: 5/28/2026

        Estimated market value

        $497,000

        $472,000 - $522,000

        $3,453/mo

        Price history

        DateEventPrice
        5/28/2026Listed for sale$499,800-7.4%$314/sqft
        Source: MLS PIN #73525753 Report a problem
        5/2/2026Listing removed$539,900$339/sqft
        Source: MLS PIN #73491028 Report a problem
        3/24/2026Listed for sale$539,900+299.9%$339/sqft
        Source: MLS PIN #73491028 Report a problem
        3/24/2017Sold$135,000-6.2%$85/sqft
        Source: Public Record Report a problem
        2/15/2017Price change--
        Source: Xome Distressed #P111EDI Report a problem
        2/15/2017Pending sale$143,900$90/sqft
        Source: Lisboa Realty #72115758 Report a problem
        2/13/2017Listed for sale$143,900$90/sqft
        Source: Lisboa Realty #72115758 Report a problem
        2/9/2017Pending sale$143,900$90/sqft
        Source: Lisboa Realty #72115758 Report a problem
        2/4/2017Listed for sale$143,900-42.1%$90/sqft
        Source: Lisboa Realty #72115758 Report a problem
        9/13/2016Sold$248,400-11.6%$156/sqft
        Source: Public Record Report a problem
        8/5/2004Sold$281,000+183.8%$176/sqft
        Source: Public Record Report a problem
        2/19/1993Sold$99,025-0.9%$62/sqft
        Source: Public Record Report a problem
        9/8/1989Sold$99,900$63/sqft
        Source: Public Record Report a problem

        Public tax history

        YearProperty taxesTax assessment
        2025$3,414 +3.4%$346,200 +7.3%
        2024$3,303 -5.3%$322,600 +6.7%
        2023$3,489 +0.1%$302,300 +13.7%
        2022$3,487 +5.1%$265,800 +10.5%
        2021$3,319 +5.3%$240,500 +8.2%
        2020$3,151 +2.5%$222,200 +1.7%
        2019$3,073 +6.8%$218,400 +11%
        2018$2,878 -13.6%$196,700 -9.6%
        2017$3,332 +1.1%$217,500 +1.2%
        2016$3,297 -2.1%$214,900 +0.6%
        2015$3,368 +2.1%$213,700 +4.3%
        2014$3,299 +1.7%$204,800 -5.3%
        2013$3,245 -0.8%$216,300 -2.1%
        2012$3,271 +10.2%$221,000 +3.8%
        2011$2,968 +1.3%$212,900 -2.6%
        2010$2,931 -3.9%$218,600 -8.5%
        2009$3,050 -8.2%$239,000 -8.5%
        2008$3,324 -3.7%$261,300 -4.2%
        2007$3,450 +5.9%$272,700 +2.8%
        2006$3,259 +4.2%$265,400 +16.9%
        2005$3,129 +20.6%$227,100 +12.9%
        2004$2,594 +2.7%$201,100 +4.4%
        2003$2,526 +16.2%$192,700 +32.1%
        2001$2,174 +16.1%$145,900 +27.1%
        2000$1,872 -0.1%$114,800 +3.7%
        1998$1,874 $110,700

        Find assessor info on the county website

        Monthly payment

        Est. payment

        Payment breakdown

        Explore the cost of this home by adjusting the details. Changes won't be saved.
        All calculations are estimates and provided by Zillow, Inc. for informational purposes only. Actual amounts may vary.
        HOA fees may include property taxes on listings classified as Co-Ops. Contact the listing agent and/or owner for fee details.
        Mortgage interest rates are dependent on a number of factors, including credit score, down payment, and repayment length. Interest rate data provided by Zillow Group Marketplace, Inc. as of 1/1/1970 from various mortgage lenders with which we have lead or other similar arrangements; the Estimated Payment is an average of those rates.
        See how much you could borrow to make a competitive offer.

        Climate risks

        Neighborhood: Old Mitchell School

        Getting around

        73 / 100
        Very Walkable
        47 / 100
        Somewhat Bikeable

        Nearby schools

        GreatSchools rating
        Schools provided by the listing agent
        • Elementary: Mgs
        • Middle: Mms
        • High: Mhs

        Source: MLS PIN. This data may not be complete. We recommend contacting the local school district to confirm school assignments for this home.

        A local agent can set up tours, give advice and negotiate with sellers.

        Browse local experts

        Similar homes

        Skip to the end of the carouselSkip to the beginning of the carousel