Skip main navigation
Off market
  • $410,200

    1 Allyssa Ln, West Grove, PA 19390

    2beds
    2,184sqft
    Townhouse
    Built in 2006
    5,867 Square Feet Lot
    $410,200 Zestimate®
    $188/sqft
    $2,284 Estimated rent

    Home value

    $410,200

    $390,000 - $431,000

    $2,284/mo

    Zestimate® history
    Loading
    Loading...

    Owner options

    List your home for rent

    $2,284/mo

    Rent Zestimate®

    Find your next renter with Zillow Rental Manager. Plus, with online applications, you can quickly screen prospective tenants – for free.

    Learn more

    $2,284/mo

    Rent Zestimate®

    Refinance and save

    $2,830/mo

    Est. payment

    Refinancing to a lower rate could help reduce your monthly payments and save thousands over the life of the loan.

    See today's rates

    $2,830/mo

    Est. payment

    Explore your selling options

    Work with a Zillow partner agent

    Leverage their expertise and Zillow's premium Showcase listings to get your home seen by more buyers.

    Get started

    List with your own agent

    Get your home in front of millions of buyers by listing it on Zillow.

    Learn how to do it

    Sell it yourself

    Take full control of how buyers see your home on Zillow by listing For Sale by Owner (FSBO).

    List your home

    What's special

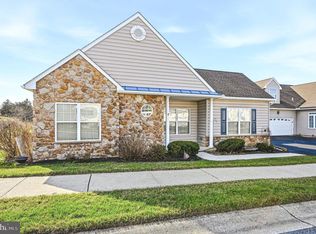
    Welcome to 1 Allyssa Ln in the wonderful Village of Rose View Community, an active adult 55+ community. This beautifully maintained and updated Villa home boasts 9 ft ceilings, desirable open floor plan and a finished basement. Quality soundproofing ensures you will appreciate a quiet residence. Enjoy the abundant light that fills the generous sized remodeled (2018) gourmet eat-in kitchen. Cooking will be a dream with beautiful quartz countertops, 5 burner gas range, peninsula with seating and plenty of cabinets and counter space. The breakfast nook surrounded by windows is the perfect place to enjoy your morning coffee and evening meals. The living room with vaulted ceiling and formal dining area provide an elegant space to entertain family and friends. Sit by the gas fireplace in the living room on cool winter evenings with a good book or just relax at the end of a busy summer day. A large Laundry/mud room leads to the 2-car garage. Access to the finished basement is found off the Kitchen hallway. The gorgeous first-floor master suite has a large walk-in closet and an additional closet for even more storage. The en-suite master bathroom offers a double vanity with a stall shower. A second bedroom or home office and full bath complete the main living level. The spacious finished basement is ready to fill your desire for a media room, exercise studio or home office the possibilities are endless while still offering a generous extra storage area! Above the garage, there is even more space that has been wired and plumbed and is ready to be finished to your specifications. The community of Rose View enjoys low maintenance living, let the HOA take care of lawn care, trash and snow removal, plus take advantage of the private clubhouse equipped with a fireplace, catering kitchen, recreation room and meeting/card room. The Clubhouse is the gathering place for socializing with neighbors or use the recreation room for larger celebrations. The clubhouse kitchen makes entertaining a breeze! Additional updates: Finished basement (2017), New flooring, recessed lighting, and appliances in the kitchen. Close to major routes, walking trails, shopping, and restaurants.

    This property is off market, which means it's not currently listed for sale or rent on Zillow. This may be different from what's available on other websites or public sources.

    Facts & features

    Interior

    Bedrooms & bathrooms
    • Bedrooms: 2
    • Bathrooms: 2
    • Full bathrooms: 2
    Heating
    • Forced air, Gas
    Cooling
    • Central
    Appliances
    • Included: Dishwasher, Microwave, Range / Oven
    Features
    • Ceiling Fan(s), Pantry, Recessed Lighting, Walk-In Closet(s), Eat-in Kitchen, Open Floorplan, Formal/Separate Dining Room, Combination Dining/Living, Breakfast Area, Kitchen - Gourmet, Family Room Off Kitchen, Stall Shower
    • Flooring: Carpet, Hardwood
    • Basement: Y
    • Has fireplace: Yes
    Interior area
    • Total interior livable area: 2,184 sqft
    • Finished area below ground: 720

    Property

    Parking
    • Total spaces: 6
    • Parking features: Garage - Attached
    Features
    • Exterior features: Stone, Vinyl
    • Has view: Yes
    • View description: Water
    • Has water view: Yes
    • Water view: Water
    Lot
    • Size: 5,867 Square Feet
    Details
    • Parcel number: 580403680000
    • Special conditions: Standard

    Construction

    Type & style
    • Home type: Townhouse
    • Architectural style: Colonial
    Condition
    • Year built: 2006

    Community & HOA

    HOA
    • Has HOA: Yes
    • HOA fee: $220 monthly
    Location
    • Region: West Grove

    Financial & listing details

    • Price per square foot: $188/sqft
    • Tax assessed value: $146,530
    • Annual tax amount: $5,956

    Price history

    DateEventPrice
    8/20/2019Sold$267,000-2.9%$122/sqft
    Source: Berkshire Hathaway HomeServices Fox & Roach #PACT480802_19390 Report a problem
    7/16/2019Pending sale$275,000$126/sqft
    Source: Keller Williams Real Estate #PACT480802 Report a problem
    6/7/2019Listed for sale$275,000+19.6%$126/sqft
    Source: Keller Williams Real Estate -Exton #PACT480802 Report a problem
    1/15/2016Sold$230,000-3.8%$105/sqft
    Source: Public Record Report a problem
    8/27/2015Listed for sale$239,000-10.5%$109/sqft
    Source: BHHS Fox & Roach #6633703 Report a problem
    8/29/2006Sold$266,900$122/sqft
    Source: Public Record Report a problem

    Public tax history

    YearProperty taxesTax assessment
    2025$5,956 +1.5%$146,530
    2024$5,866 $146,530
    2023$5,866 +2.2%$146,530
    2022$5,741 +1.5%$146,530
    2021$5,656 +240.7%$146,530
    2020$1,660 -68.2%$146,530
    2019$5,215 +2.7%$146,530
    2018$5,080 +9900.1%$146,530
    2017$51 -98.8%$146,530
    2016$4,077 $146,530
    2015$4,077 $146,530
    2014$4,077 $146,530
    2013-- $146,530
    2012-- $146,530
    2011-- $146,530
    2010-- $146,530
    2009-- $146,530
    2008-- $146,530 +727.9%
    2007-- $17,700
    2006-- $17,700
    Find assessor info on the county website

    Neighborhood: 19390

    Nearby schools

    GreatSchools rating
    Schools provided by the listing agent
    • Middle: F S ENGLE
    • High: AVON GROVE
    • District: AVON GROVE

    Source: The MLS. This data may not be complete. We recommend contacting the local school district to confirm school assignments for this home.

    Get a cash offer in 3 minutes
    Find out how much your home could sell for in as little as 3 minutes with a no-obligation cash offer.
    Estimated market value
    $410,200
    Get a cash offer in 3 minutes
    Find out how much your home could sell for in as little as 3 minutes with a no-obligation cash offer.
    Estimated market value
    $410,200