Welcome home to this impeccably maintained and thoughtfully updated three-bedroom, three-bath carriage home, quietly nestled within the desirable West Grove community of Rose View. Blending timeless elegance with everyday comfort, this home offers a gracious layout ideal for both relaxed living and effortless entertaining. The main living area welcomes you with an expansive living and dining space, beautifully appointed with rich hardwood flooring, elegant moldings, and striking architectural columns that add both character and distinction. Just beyond, the impressive great room is sure to captivate, featuring soaring cathedral ceilings, a cozy fireplace, and an abundance of windows that bathe the space in natural light. The adjoining eat-in kitchen is as functional as it is inviting, showcasing generous cabinetry, granite countertops, a stylish backsplash, and upgraded stainless steel appliances—including a double oven range—perfect for everything from casual meals to hosting gatherings. A sun-drenched sunroom provides a peaceful retreat, opening to a private brick patio and a tranquil, tree-lined backyard—an ideal setting for morning coffee or evening relaxation. The main-level primary suite offers a serene escape with its vaulted ceiling and well-appointed en-suite bath featuring dual vanities. A second bedroom and full bath on this level provide added flexibility for guests or a home office. Upstairs, a spacious guest suite creates a private haven, complete with a large walk-in closet and its own full bathroom—perfect for extended stays or multigenerational living. The unfinished basement offers incredible potential, ready to be transformed into a recreation room, home gym, hobby space, or simply utilized for abundant storage. Enjoy the ease of 55+ living in a prime location just moments from Jennersville Shopping Center, where everyday conveniences and favorite local spots are right at your fingertips. The Villages of Rose View also offers beautifully maintained walking paths, open green space, and a vibrant clubhouse filled with social events and activities, creating a welcoming and active community lifestyle.
Sold for $425,000
$425,000
3 Allyssa Ln, West Grove, PA 19390
3beds
1,988sqft
Single Family Residence
Built in 2006
6,688 Square Feet Lot
$426,700 Zestimate®
$214/sqft
$2,559 Estimated rent
Home value
$426,700
$405,000 - $448,000
$2,559/mo
Zestimate® history
Owner options
List your home for rent
$2,559/mo
Rent Zestimate®
Find your next renter with Zillow Rental Manager. Plus, with online applications, you can quickly screen prospective tenants – for free.
$2,559/mo
Rent Zestimate®
Refinance and save
$2,908/mo
Est. payment
Refinancing to a lower rate could help reduce your monthly payments and save thousands over the life of the loan.
$2,908/mo
Est. payment
Explore your selling options
Work with a Zillow partner agent
Leverage their expertise and Zillow's premium Showcase listings to get your home seen by more buyers.
Get startedList with your own agent
Get your home in front of millions of buyers by listing it on Zillow.
Learn how to do itSell it yourself
Take full control of how buyers see your home on Zillow by listing For Sale by Owner (FSBO).
List your homeWhat's special
Cozy fireplaceTranquil tree-lined backyardSun-drenched sunroomAdjoining eat-in kitchenDouble oven rangeStriking architectural columnsMain-level primary suite
Zillow last checked:
Listing updated:
Listed by:
Michael McKee 610-247-9154,
Long & Foster Real Estate, Inc.,
Listing Team: Mckee Kubasko Group, Co-Listing Team: Mckee Kubasko Group,Co-Listing Agent: Elizabeth L Mckee 610-420-1686,
Long & Foster Real Estate, Inc.
Bought with:
John Kriza, 5021907
Beiler-Campbell Realtors-Kennett Square
Source: Bright MLS,MLS#: PACT2120040
Facts & features
Interior
Bedrooms & bathrooms
- Bedrooms: 3
- Bathrooms: 3
- Full bathrooms: 3
- Main level bathrooms: 2
- Main level bedrooms: 2
Rooms
- Room types: Living Room, Dining Room, Primary Bedroom, Bedroom 3, Kitchen, Family Room, Bedroom 1, Sun/Florida Room, Laundry
Primary bedroom
- Features: Cathedral/Vaulted Ceiling, Flooring - Carpet, Walk-In Closet(s)
- Level: Main
- Dimensions: 0 X 0
Bedroom 1
- Features: Flooring - Carpet
- Level: Main
- Dimensions: 0 X 0
Bedroom 3
- Features: Flooring - Carpet
- Level: Upper
Dining room
- Features: Flooring - HardWood
- Level: Main
- Dimensions: 0 X 0
Family room
- Features: Fireplace - Gas
- Level: Main
- Dimensions: 0 X 0
Kitchen
- Features: Kitchen - Gas Cooking, Pantry
- Level: Main
- Dimensions: 0 X 0
Laundry
- Level: Main
- Dimensions: 0 X 0
Living room
- Features: Flooring - HardWood
- Level: Main
- Dimensions: 0 X 0
Other
- Features: Flooring - Ceramic Tile
- Level: Main
Heating
- Forced Air, Natural Gas
Cooling
- Central Air, Ceiling Fan(s), Electric
Appliances
- Included: Microwave, Dishwasher, Disposal, Dryer, Self Cleaning Oven, Oven, Oven/Range - Gas, Refrigerator, Stainless Steel Appliance(s), Washer, Water Heater, Gas Water Heater
- Laundry: Main Level, Laundry Room
Features
- Built-in Features, Ceiling Fan(s), Chair Railings, Combination Kitchen/Dining, Crown Molding, Entry Level Bedroom, Family Room Off Kitchen, Floor Plan - Traditional, Eat-in Kitchen, Kitchen - Table Space, Primary Bath(s), Recessed Lighting, Soaking Tub, Bathroom - Stall Shower, Bathroom - Tub Shower, Upgraded Countertops, Walk-In Closet(s), 9'+ Ceilings, Dry Wall, Cathedral Ceiling(s)
- Flooring: Wood, Ceramic Tile, Concrete, Carpet, Hardwood
- Doors: Atrium, Six Panel, Storm Door(s)
- Windows: Double Hung, Window Treatments
- Basement: Full,Interior Entry,Concrete,Space For Rooms,Unfinished,Windows
- Number of fireplaces: 1
- Fireplace features: Glass Doors, Gas/Propane, Mantel(s)
Interior area
- Total structure area: 1,988
- Total interior livable area: 1,988 sqft
- Finished area above ground: 1,988
- Finished area below ground: 0
Property
Parking
- Total spaces: 4
- Parking features: Garage Faces Front, Inside Entrance, Garage Door Opener, Attached, Driveway
- Attached garage spaces: 2
- Uncovered spaces: 2
Accessibility
- Accessibility features: None
Features
- Levels: Three
- Stories: 3
- Patio & porch: Patio, Brick, Porch
- Exterior features: Lighting, Flood Lights, Sidewalks, Street Lights
- Pool features: None
Lot
- Size: 6,688 Square Feet
- Features: Corner Lot, Level
Details
- Additional structures: Above Grade, Below Grade
- Parcel number: 5804 0369
- Zoning: R1
- Special conditions: Standard
- Other equipment: None
Construction
Type & style
- Home type: SingleFamily
- Architectural style: Carriage House
- Property subtype: Single Family Residence
- Attached to another structure: Yes
Materials
- Stone, Vinyl Siding
- Foundation: Concrete Perimeter
- Roof: Pitched,Shingle
Condition
- Good
- New construction: No
- Year built: 2006
Utilities & green energy
- Electric: 200+ Amp Service, Circuit Breakers
- Sewer: Public Sewer
- Water: Public
Community & HOA
Community
- Senior community: Yes
- Subdivision: Village Of Rose View
HOA
- Has HOA: Yes
- Amenities included: Clubhouse, Jogging Path
- Services included: Common Area Maintenance, Maintenance Grounds, Snow Removal, Trash
- HOA fee: $220 monthly
- HOA name: VILLAGE OF ROSE VIEW
Location
- Region: West Grove
- Municipality: PENN TWP
Financial & listing details
- Price per square foot: $214/sqft
- Tax assessed value: $179,690
- Annual tax amount: $7,492
- Date on market: 3/23/2026
- Listing agreement: Exclusive Right To Sell
- Listing terms: Cash
- Inclusions: Washer, Dryer, Refrigerator As Is
- Ownership: Fee Simple
Price history
| Date | Event | Price |
|---|---|---|
| 4/30/2026 | Sold | $425,000-5.6%$214/sqft |
Source:  Bright MLS #PACT2120040 Report a problem Bright MLS #PACT2120040 Report a problem | ||
| 4/21/2026 | Pending sale | $450,000$226/sqft |
Source: Bright MLS #PACT2120040 Report a problem | ||
| 3/28/2026 | Contingent | $450,000$226/sqft |
Source: Bright MLS #PACT2120040 Report a problem | ||
| 3/23/2026 | Listed for sale | $450,000+55.2%$226/sqft |
Source: Bright MLS #PACT2120040 Report a problem | ||
| 6/28/2016 | Sold | $290,000-7.9%$146/sqft |
Source: Public Record Report a problem | ||
| 6/13/2016 | Pending sale | $314,900$158/sqft |
Source: Coldwell Banker Preferred - Exton Office #6766451 Report a problem | ||
| 4/10/2016 | Listed for sale | $314,900-6.4%$158/sqft |
Source: Coldwell Banker Preferred - Exton Office #6766451 Report a problem | ||
| 8/17/2006 | Sold | $336,525$169/sqft |
Source: Public Record Report a problem | ||
Public tax history
| Year | Property taxes | Tax assessment |
|---|---|---|
| 2025 | $7,303 +1.5% | $179,690 |
| 2024 | $7,193 | $179,690 |
| 2023 | $7,193 +2.2% | $179,690 |
| 2022 | $7,040 +1.5% | $179,690 |
| 2021 | $6,936 +240.7% | $179,690 |
| 2020 | $2,036 -68.2% | $179,690 |
| 2019 | $6,395 +2.7% | $179,690 |
| 2018 | $6,230 +9899.5% | $179,690 |
| 2017 | $62 -98.8% | $179,690 |
| 2016 | $5,076 | $179,690 |
| 2015 | $5,076 | $179,690 |
| 2014 | $5,076 | $179,690 |
| 2013 | -- | $179,690 |
| 2012 | -- | $179,690 |
| 2011 | -- | $179,690 |
| 2010 | -- | $179,690 |
| 2009 | -- | $179,690 |
| 2008 | -- | $179,690 +909.5% |
| 2007 | -- | $17,800 |
| 2006 | -- | $17,800 |
Find assessor info on the county website
Neighborhood: 19390
Nearby homes
- $7,5001,294 Square Feet212 Rose View Dr, West Grove, PA 19390Off Market
- $410,2002 bd2 ba1.9k sqft212 Rose View Dr, West Grove, PA 19390Off Market

- $410,2002 bd2 ba2.1k sqft1 Allyssa Ln, West Grove, PA 19390Off Market
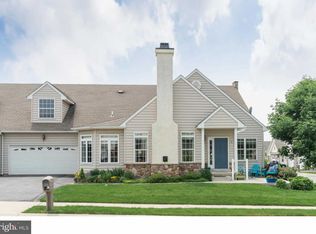
- $435,8002 bd2 ba1.7k sqft4 Allyssa Ln, West Grove, PA 19390Off Market
- $458,6002 bd3 ba2.3k sqft210 Rose View Dr, West Grove, PA 19390Off Market
- $401,5002 bd2 ba1.6k sqft2 Allyssa Ln, West Grove, PA 19390Off Market
- $7,490-- bd-- ba-- sqftRose View Dr, West grove, PA 19390Off Market
- $401,9002 bd2 ba1.7k sqft214 Rose View Dr, West Grove, PA 19390Off Market
Nearby schools
GreatSchools rating
- NAPenn London Elementary SchoolGrades: K-2Distance: 1.5 mi
- 9/10Fred S Engle Middle SchoolGrades: 6-8Distance: 3.1 mi
- 8/10Avon Grove High SchoolGrades: 9-12Distance: 0.6 mi
Schools provided by the listing agent
- District: Avon Grove
Source: Bright MLS. This data may not be complete. We recommend contacting the local school district to confirm school assignments for this home.
Get a cash offer in 3 minutes
Find out how much your home could sell for in as little as 3 minutes with a no-obligation cash offer.
Estimated market value
$426,700
Get a cash offer in 3 minutes
Find out how much your home could sell for in as little as 3 minutes with a no-obligation cash offer.
Estimated market value
$426,700
- Pennsylvania
- Chester County
- West Grove
- 19390
- 3 Allyssa Ln
Nearby cities
Nearby zip codes
Other West Grove Topics
