Skip main navigation
Sold for $999,000
  • $999,000

    1 Amanda Court, Airmont, NY 10952

    4beds
    2,500sqft
    Single Family Residence, Residential
    Built in 1987
    0.8 Acres Lot
    $1,090,100 Zestimate®
    $400/sqft
    $5,511 Estimated rent

    Home value

    $1,090,100

    $948,000 - $1.25M

    $5,511/mo

    Zestimate® history
    Loading
    Loading...

    Owner options

    List your home for rent

    $5,511/mo

    Rent Zestimate®

    Find your next renter with Zillow Rental Manager. Plus, with online applications, you can quickly screen prospective tenants – for free.

    Learn more

    $5,511/mo

    Rent Zestimate®

    Refinance and save

    $6,779/mo

    Est. payment

    Refinancing to a lower rate could help reduce your monthly payments and save thousands over the life of the loan.

    See today's rates

    $6,779/mo

    Est. payment

    Explore your selling options

    Work with a Zillow partner agent

    Leverage their expertise and Zillow's premium Showcase listings to get your home seen by more buyers.

    Get started

    List with your own agent

    Get your home in front of millions of buyers by listing it on Zillow.

    Learn how to do it

    Sell it yourself

    Take full control of how buyers see your home on Zillow by listing For Sale by Owner (FSBO).

    List your home

    What's special

    Fully finished lower levelEn suite bedroomsSpacious trex deckSoaring ceilingsDouble sinksLarge center islandPrivate bath
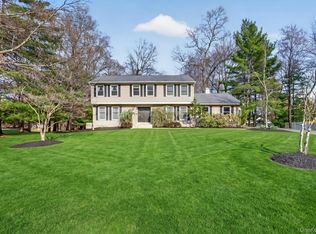
    Welcome to this exquisite ranch-style home, nestled on one of the most desirable cul-de-sacs in Airmont. Step into a sun-drenched foyer with a skylight, leading into an expansive dining and living area with soaring ceilings. The open-concept kitchen features Corian countertops, double sinks, double ovens, large center island, tiled backsplash, and a separate walk-in pantry. A sliding door off the kitchen opens to a spacious Trex deck, perfect for outdoor entertaining. The family room, with its vaulted ceilings and brick-accented fireplace, creates a warm and inviting space to unwind. The main floor also boasts a generous master suite with a private bath, plus two additional en suite bedrooms. The fully finished lower level offers even more living space, including a second kitchen, a fourth bedroom, a full bath, and a family room. Additional highlights include a whole-house generator, a sprinkler system, and a two-car garage. With approximately 3,500 square feet of finished living space, this turnkey home is ready for its new owners.

    Zillow last checked:

    Listing updated:

    Listed by:

    David Jacobi 845-548-6999,

    Keller Williams Valley Realty 201-391-2500,

    Michal Jacobi 845-548-1942,

    Keller Williams Valley Realty

    Bought with:

    Chaya G Rosenberg, 37RO0604057

    Rosenberg Realty

    Source: OneKey® MLS as distributed by MLS GRID,MLS#: H6335670MLS Logo

    Facts & features

    Interior

    Bedrooms & bathrooms
    • Bedrooms: 4
    • Bathrooms: 3
    • Full bathrooms: 3
    Primary bedroom
    • Level: First
    Bedroom 1
    • Level: First
    Bedroom 2
    • Level: First
    Bedroom 3
    • Level: Lower
    Bathroom 1
    • Level: First
    Bathroom 2
    • Level: First
    Bathroom 3
    • Level: Lower
    Dining room
    • Level: First
    Family room
    • Level: First
    Family room
    • Level: Lower
    Kitchen
    • Level: First
    Kitchen
    • Level: Lower
    Living room
    • Level: First
    Heating
    • Baseboard
    Cooling
    • Central Air
    Appliances
    • Included: Dishwasher, Dryer, Oven, Refrigerator, Stainless Steel Appliance(s), Washer, Gas Water Heater
    Features
    • Chandelier, Master Downstairs, Cathedral Ceiling(s), Chefs Kitchen, Double Vanity, Eat-in Kitchen, Formal Dining, Entrance Foyer, Kitchen Island, Primary Bathroom, Open Kitchen, Pantry
    • Flooring: Hardwood
    • Windows: Skylight(s)
    • Basement: Finished,Full,Walk-Out Access
    • Attic: Full,Partial,Pull Stairs
    • Number of fireplaces: 1
    Interior area
    • Total structure area: 2,500
    • Total interior livable area: 2,500 sqft

    Property

    Parking
    • Total spaces: 2
    • Parking features: Attached, Driveway
    • Has uncovered spaces: Yes
    Features
    • Levels: Three Or More
    • Stories: 3
    • Patio & porch: Deck, Porch
    Lot
    • Size: 0.80 Acres
    • Features: Near School, Near Shops, Cul-De-Sac, Near Public Transit, Sprinklers In Front, Sprinklers In Rear, Level
    Details
    • Parcel number: 39262106100800020110000000
    • Other equipment: Generator

    Construction

    Type & style
    • Home type: SingleFamily
    • Architectural style: Ranch
    • Property subtype: Single Family Residence, Residential
    Materials
    • Vinyl Siding
    Condition
    • Actual
    • Year built: 1987

    Utilities & green energy

    • Sewer: Public Sewer
    • Water: Public
    • Utilities for property: Trash Collection Public

    Community & neighborhood

    Location
    • Region: Airmont

    Other

    Other facts
    • Listing agreement: Exclusive Right To Sell

    Price history

    DateEventPrice
    4/7/2025Sold$999,000-16.8%$400/sqft
    Source: OneKey® MLS as distributed by MLS GRID #H6335670 Report a problem
    1/23/2025Pending sale$1,200,000$480/sqft
    Source: OneKey® MLS as distributed by MLS GRID #H6335670 Report a problem
    11/12/2024Listed for sale$1,200,000+20%$480/sqft
    Source: OneKey® MLS as distributed by MLS GRID #H6335670 Report a problem
    6/10/2024Sold$999,999+0.1%$400/sqft
    Source: Public Record Report a problem
    10/19/2023Listing removed--
    Source: OneKey® MLS as distributed by MLS GRID #H6265705 Report a problem
    8/23/2023Listed for sale$999,000+66.5%$400/sqft
    Source: OneKey® MLS as distributed by MLS GRID #H6265705 Report a problem
    10/18/2017Sold$600,000-3.1%$240/sqft
    Source: OneKey® MLS as distributed by MLS GRID #H4728217 Report a problem
    7/18/2017Price change$619,000-3.1%$248/sqft
    Source: Platinum Realty Associates #4728217 Report a problem
    6/22/2017Listed for sale$639,000-0.2%$256/sqft
    Source: Visual Tour #4728217 Report a problem
    7/8/2008Sold$640,000+4.1%$256/sqft
    Source: Public Record Report a problem
    12/8/2003Sold$615,000+28.2%$246/sqft
    Source: Public Record Report a problem
    10/12/2001Sold$479,900$192/sqft
    Source: Public Record Report a problem

    Public tax history

    YearProperty taxesTax assessment
    2025-- $64,250 -10%
    2024-- $71,400
    2023-- $71,400
    2022-- $71,400
    2021-- $71,400
    2020-- $71,400
    2019-- $71,400
    2018-- $71,400 -3.1%
    2017$19,762 $73,700
    2016-- $73,700
    2015-- $73,700
    2014-- $73,700
    2013-- $73,700
    2012-- $73,700
    2011-- $73,700
    2010-- $73,700
    2009-- $73,700 -12%
    2007-- $83,750 -13.7%
    2006-- $97,100 +15.9%
    2005-- $83,750 +1.1%
    2004-- $82,800
    2003-- $82,800
    2002-- $82,800 +9.2%
    2001-- $75,800
    2000-- $75,800

    Find assessor info on the county website

    Neighborhood: 10952

    Nearby schools

    GreatSchools rating
    Schools provided by the listing agent
    • Elementary: Cherry Lane Elementary School
    • Middle: Suffern Middle School
    • High: Suffern Senior High School

    Source: OneKey® MLS as distributed by MLS GRID. This data may not be complete. We recommend contacting the local school district to confirm school assignments for this home.

    Get a cash offer in 3 minutes
    Find out how much your home could sell for in as little as 3 minutes with a no-obligation cash offer.
    Estimated market value
    $1,090,100
    Get a cash offer in 3 minutes
    Find out how much your home could sell for in as little as 3 minutes with a no-obligation cash offer.
    Estimated market value
    $1,090,100