Skip main navigation
Sold for $1,250,000
  • $1,250,000

    6 Amanda Court, Airmont, NY 10952

    5beds
    2,694sqft
    Single Family Residence, Residential
    Built in 1987
    0.81 Acres Lot
    $1,250,600 Zestimate®
    $464/sqft
    $5,466 Estimated rent

    Home value

    $1,250,600

    $1.15M - $1.36M

    $5,466/mo

    Zestimate® history
    Loading
    Loading...

    Owner options

    List your home for rent

    $5,466/mo

    Rent Zestimate®

    Find your next renter with Zillow Rental Manager. Plus, with online applications, you can quickly screen prospective tenants – for free.

    Learn more

    $5,466/mo

    Rent Zestimate®

    Refinance and save

    $8,483/mo

    Est. payment

    Refinancing to a lower rate could help reduce your monthly payments and save thousands over the life of the loan.

    See today's rates

    $8,483/mo

    Est. payment

    Explore your selling options

    Work with a Zillow partner agent

    Leverage their expertise and Zillow's premium Showcase listings to get your home seen by more buyers.

    Get started

    List with your own agent

    Get your home in front of millions of buyers by listing it on Zillow.

    Learn how to do it

    Sell it yourself

    Take full control of how buyers see your home on Zillow by listing For Sale by Owner (FSBO).

    List your home

    What's special

    Floor to ceiling fireplaceNewer roofPowder roomLarge walk-in closetKing-sized primary suiteQuiet cul-de-sacBeautifully remodeled bathrooms
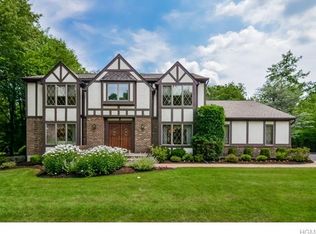
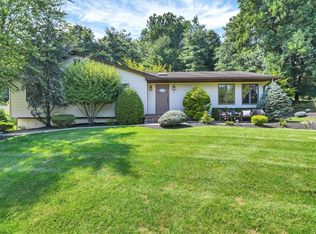
    This is the location you’ve always wanted. Set on a quiet cul-de-sac of just fourteen homes and ideally positioned near Rustic and Beatrix, this setting offers a strong sense of community while delivering the peace and privacy that define suburban living. Located within an established neighborhood of homes with equal or greater value, the setting supports long-term confidence in your investment. Gleaming hardwood floors extend across both the first and second levels. The generous kitchen footprint opens to a spacious deck with pergola above. . . just perfect for dining “al fresco”. The main living area also presents an exciting opportunity to create a dramatic front-to-back great room with floor to ceiling fireplace for formal entertaining. The first floor also includes a powder room, laundry closet, and a flexible bedroom ideally suited for use as a home office, guest space, or expanded mudroom/laundry area. Upstairs, four bedrooms are complemented by two beautifully remodeled bathrooms. The king-sized primary suite features a large walk-in closet and a private bath with double-sink vanity and walk-in shower. Two additional bedrooms offer a full-wall French-door closets, while the fourth provides a generous double-door closet. These bedrooms share a renovated hall bath with double-sink vanity and shower-over-tub. The full basement is mostly finished bringing the total finished square footage to over 3,800 SF. . . and there's still plenty of additional storage space. Outside, the property shines. The level, private lot offers an exceptional footprint. Enjoy it "as is" or create the backyard oasis you’ve dreamed about. Additional updates include newer siding, newer windows, and a newer roof—leaving very little left to do but move in and enjoy. Homes in locations like this rarely become available. Don’t miss the opportunity to make it yours. Airmont offers easy NYC commuting options via bus / train and is located in the highly rated Suffern Central School District.

    Zillow last checked:

    Listing updated:

    Listed by:

    Jon Paul Molfetta 845-461-1843,

    Keller Williams Valley Realty 201-391-2500

    Bought with:

    Jon Paul Molfetta, 10301208487

    Keller Williams Valley Realty

    Samantha Cole, 10401375391

    Keller Williams Valley Realty

    Source: OneKey® MLS as distributed by MLS GRID,MLS#: 981758MLS Logo

    Facts & features

    Interior

    Bedrooms & bathrooms
    • Bedrooms: 5
    • Bathrooms: 3
    • Full bathrooms: 2
    • 1/2 bathrooms: 1
    Primary bedroom
    • Level: Second
    Bedroom 2
    • Level: Second
    Bedroom 3
    • Level: Second
    Bedroom 4
    • Level: Second
    Bedroom 5
    • Level: First
    Primary bathroom
    • Level: Second
    Bathroom 2
    • Level: Second
    Other
    • Level: Basement
    Dining room
    • Level: First
    Family room
    • Level: First
    Family room
    • Level: Basement
    Kitchen
    • Level: First
    Laundry
    • Level: First
    Lavatory
    • Level: First
    Living room
    • Level: First
    Heating
    • Baseboard, Hot Air, Natural Gas
    Cooling
    • Central Air
    Appliances
    • Included: Dishwasher, Dryer, Gas Range, Microwave, Refrigerator, Stainless Steel Appliance(s), Washer, Gas Water Heater
    • Laundry: In Bathroom
    Features
    • First Floor Full Bath, Crown Molding, Double Vanity, Eat-in Kitchen, Entrance Foyer, Formal Dining, Primary Bathroom, Quartz/Quartzite Counters, Recessed Lighting, Storage, Walk-In Closet(s)
    • Flooring: Hardwood, Tile
    • Windows: Double Pane Windows, Screens
    • Basement: Finished,Full
    • Attic: Scuttle
    • Number of fireplaces: 1
    • Fireplace features: Family Room, Wood Burning
    Interior area
    • Total structure area: 3,898
    • Total interior livable area: 2,694 sqft

    Property

    Parking
    • Total spaces: 8
    • Parking features: Driveway, Garage
    • Garage spaces: 2
    • Has uncovered spaces: Yes
    Features
    • Levels: Two
    • Patio & porch: Deck
    • Exterior features: Mailbox, Rain Gutters
    • Has view: Yes
    • View description: Neighborhood
    Lot
    • Size: 0.81 Acres
    • Dimensions: 148 x 234
    • Features: Back Yard, Front Yard, Level, Near Golf Course, Near Public Transit, Near School, Near Shops, Private
    • Residential vegetation: Partially Wooded
    Details
    • Additional structures: Shed(s)
    • Parcel number: 39262106100800020180000000
    • Special conditions: None

    Construction

    Type & style
    • Home type: SingleFamily
    • Architectural style: Colonial
    • Property subtype: Single Family Residence, Residential
    Materials
    • Vinyl Siding
    • Foundation: Block
    Condition
    • Actual
    • Year built: 1987

    Utilities & green energy

    • Sewer: Public Sewer
    • Water: Public
    • Utilities for property: Cable Available, Electricity Connected, Natural Gas Connected, Sewer Connected, Trash Collection Private, Water Connected

    Community & HOA

    HOA
    • Has HOA: No
    Location
    • Region: Airmont

    Financial & listing details

    • Price per square foot: $464/sqft
    • Tax assessed value: $80,300
    • Annual tax amount: $26,613
    • Date on market: 4/16/2026
    • Cumulative days on market: 20 days
    • Listing agreement: Exclusive Right To Sell
    • Listing terms: Cash,Contract,Conventional,FHA
    • Inclusions: Appliances
    • Exclusions: Select light fixtures and select window treatments
    • Electric utility on property: Yes

    Price history

    DateEventPrice
    7/8/2026Sold$1,250,000+5%$464/sqft
    Source: OneKey® MLS as distributed by MLS GRID #981758 Report a problem
    5/6/2026Pending sale$1,190,000$442/sqft
    Source: OneKey® MLS as distributed by MLS GRID #981758 Report a problem
    4/17/2026Listed for sale$1,190,000+64.1%$442/sqft
    Source: OneKey® MLS as distributed by MLS GRID #981758 Report a problem
    7/21/2005Sold$725,000$269/sqft
    Source: Public Record Report a problem

    Public tax history

    YearProperty taxesTax assessment
    2025-- $80,300
    2024-- $80,300
    2023-- $80,300
    2022-- $80,300
    2021-- $80,300
    2020-- $80,300
    2019-- $80,300
    2018-- $80,300
    2017$21,629 $80,300
    2016-- $80,300
    2015-- $80,300
    2014-- $80,300
    2013-- $80,300
    2012-- $80,300 -10.2%
    2011-- $89,400
    2010-- $89,400
    2009-- $89,400
    2007-- $89,400 +80.6%
    2006-- $49,500 -44.6%
    2005-- $89,400
    2004-- $89,400
    2003-- $89,400
    2002-- $89,400
    2001-- $89,400
    2000-- $89,400
    Find assessor info on the county website

    Neighborhood: 10952

    Nearby schools

    GreatSchools rating
    Schools provided by the listing agent
    • Elementary: Richard P Connor Elementary School
    • Middle: Suffern Middle School
    • High: Suffern Senior High School

    Source: OneKey® MLS as distributed by MLS GRID. This data may not be complete. We recommend contacting the local school district to confirm school assignments for this home.

    Get a cash offer in 3 minutes
    Find out how much your home could sell for in as little as 3 minutes with a no-obligation cash offer.
    Estimated market value
    $1,250,600
    Get a cash offer in 3 minutes
    Find out how much your home could sell for in as little as 3 minutes with a no-obligation cash offer.
    Estimated market value
    $1,250,600