Traditional-Style Home in Ken Caryl Valley
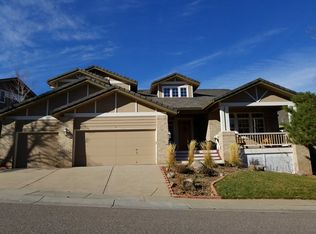
Discover the perfect blend of comfort, style, and location in this stunning 5-bedroom, 4-bathroom traditional-style home nestled in the sought-after Ken Caryl Valley neighborhood. Backed by open space and surrounded by breathtaking views, this property offers a serene retreat with all the features and amenities today's families desire.
• The main level features formal living and dining rooms. You'll also find a mudroom, a convenient half bath, and a warm and inviting family room complete with a gas fireplace. Adjacent to the eat-in kitchen is a pantry, center island, sleek slab granite countertops, and a double oven, offering both beauty and ease for any home chef.
Retreat to the spacious primary suite, which features an updated bathroom, a cozy sitting area, and a gas fireplace, creating a perfect sanctuary for relaxation. Three additional bedrooms provide ample space for family and guests, complemented by another full bath for convenience.
The basement shines as a private, multi-use space. It includes a beautifully appointed guest suite with a 3/4 bath featuring a luxurious steam shower, a recreation room perfect for movie nights or game days, and ample storage for all your needs. Additional perks include a wet bar and a second gas fireplace for extra coziness.
Step outside and enjoy immediate access to parks and trails, perfect for outdoor enthusiasts. The property's open-space setting provides a peaceful backdrop.
This home is designed with thoughtful details to enhance your lifestyle, including a three-car garage, two gas fireplaces, a laundry chute, A/C and attic fan, extra insulation for energy efficiency, a Covered Deck, and a Fully Fenced Yard.
Excellent Ken Caryl Amenities with three pools, many parks, interior and exterior trails, and an equestrian center.
Sold for $1,200,000
Zillow last checked:
Listing updated:
Bought with:
Eva Stadelmaier, 100003767
RE/MAX Professionals
Source: REcolorado as distributed by MLS GRID,MLS#: 5532114
Price history
| Date | Event | Price |
|---|---|---|
| 10/7/2025 | Sold | $1,200,000-4%$262/sqft |
Source:  REcolorado as distributed by MLS GRID #5532114 Report a problem REcolorado as distributed by MLS GRID #5532114 Report a problem | ||
| 9/2/2025 | Pending sale | $1,250,000$273/sqft |
Source: REcolorado as distributed by MLS GRID #5532114 Report a problem | ||
| 8/21/2025 | Price change | $1,250,000-3.8%$273/sqft |
Source: REcolorado as distributed by MLS GRID #5532114 Report a problem | ||
| 7/15/2025 | Listed for sale | $1,299,000+29.9%$284/sqft |
Source: REcolorado as distributed by MLS GRID #5532114 Report a problem | ||
| 5/17/2021 | Sold | $1,000,000+2.6%$218/sqft |
Source: Public Record Report a problem | ||
| 3/23/2021 | Pending sale | $975,000$213/sqft |
Source:  RE/MAX International #8816992 Report a problem RE/MAX International #8816992 Report a problem | ||
| 3/19/2021 | Listed for sale | $975,000+71.4%$213/sqft |
Source: RE/MAX International #8816992 Report a problem | ||
| 6/11/2010 | Listing removed | $569,000$124/sqft |
Source: RE/MAX Professionals, Inc. Report a problem | ||
| 4/1/2010 | Price change | $569,000-0.2%$124/sqft |
Source: RE/MAX Professionals, Inc. Report a problem | ||
| 1/30/2010 | Listed for sale | $569,900-3.4%$124/sqft |
Source: RE/MAX Professionals, Inc. Report a problem | ||
| 12/11/2009 | Listing removed | $589,900$129/sqft |
Source: Owner Report a problem | ||
| 9/10/2009 | Listed for sale | $589,900+32.6%$129/sqft |
Source: Owner Report a problem | ||
| 7/6/1999 | Sold | $445,000$97/sqft |
Source: Public Record Report a problem | ||
Get a cash offer in 3 minutes
Find out how much your home could sell for in as little as 3 minutes with a no-obligation cash offer.
Estimated market value
$1,546,700
