Discover this Ken Caryl Valley gem with Craftsman-style curb appeal and charm - one of the few neighborhoods with 90's architecture that has withstood the test of time! This home sits on a gentle slope heading up the foothill and is stylishly updated everywhere. Main floor has hardwood, crown molding, column details, updated lighting, an open central staircase, and vaulted ceilings. The great room is anchored by a wall of windows, double-sided fireplace redesigned with sandstone and floating wood shelves, and built-in bookcases. The kitchen has a perimeter of white cabinets, peninsula counter seating, granite counters, and a sage green island with gas cooktop. The large office has a front window view and abundant built-in bookcases painted moss-green. The main floor is completed with a guest room (sharing the double-sided fireplace), dining room, laundry/mud room, and a captivating 3/4 bathroom. The 2nd floor begins with a landing that provides separation between primary and secondary bedrooms and can function as a playroom or homework area. The primary suite includes a gorgeous bird's eye view up the street to the hills and a magazine-ready primary bath with separate vanities, stand-alone bath and marbled quartz. The secondary bedrooms share a remodeled, modern bathroom. Outside, the covered deck walks down to a flagstone patio with propane fire pit, big boulder wall, hot tub, and screening from a variety of trees such as birch, aspen, maple, and pine. The open staircase winds down to the lower level with a custom-painted mural, small finished play area, and door accessing the unfinished basement. Roof installed in 2024 with Class 4 impact-resistant shingles and transferable warranty. The outdoor enthusiast can take a short walk or bike ride to directly access the Ken Caryl Valley trail system with over 5,000 acres of open space! Other amenities include fitness center, 3 pools, tennis & soon-to-come pickleball courts, parks, equestrian center, and rec classes.
Sold for $1,300,000
Street View
$1,300,000
4 Amaranth Drive, Littleton, CO 80127
5beds
5,136sqft
Single Family Residence
Built in 1991
9,409 Square Feet Lot
$1,265,500 Zestimate®
$253/sqft
$4,562 Estimated rent
Home value
$1,265,500
$1.19M - $1.35M
$4,562/mo
Zestimate® history
Owner options
List your home for rent
$4,562/mo
Rent Zestimate®
Find your next renter with Zillow Rental Manager. Plus, with online applications, you can quickly screen prospective tenants – for free.
$4,562/mo
Rent Zestimate®
Refinance and save
$6,131/mo
Est. payment
Refinancing to a lower rate could help reduce your monthly payments and save thousands over the life of the loan.
$6,131/mo
Est. payment
Explore your selling options
Work with a Zillow partner agent
Leverage their expertise and Zillow's premium Showcase listings to get your home seen by more buyers.
Get startedList with your own agent
Get your home in front of millions of buyers by listing it on Zillow.
Learn how to do itSell it yourself
Take full control of how buyers see your home on Zillow by listing For Sale by Owner (FSBO).
List your homeWhat's special
Hot tubSmall finished play areaCovered deckColumn detailsRemodeled modern bathroomCustom-painted muralDining room
Zillow last checked:
Listing updated:
Listed by:
Jami Jensen 720-220-3268 jamijensenhomes@gmail.com,
Everything Estate LLC
Bought with:
Jami Jensen, 100087776
Everything Estate LLC
Source: REcolorado as distributed by MLS GRID,MLS#: 8239204
Facts & features
Interior
Bedrooms & bathrooms
- Bedrooms: 5
- Bathrooms: 3
- Full bathrooms: 2
- 3/4 bathrooms: 1
- Main level bathrooms: 1
- Main level bedrooms: 1
Bedroom
- Description: Guest Bedroom With Double-Sided Fireplace
- Level: Main
Bedroom
- Description: Roomy; Picturesque Foothill View Up The Street
- Features: Primary Suite
- Level: Upper
Bedroom
- Description: Tall Ceilings; Cornflower-Blue Wall Color
- Level: Upper
Bedroom
- Description: Tall Ceilings; Turquoise-Blue Walls; Great Window Coverings
- Level: Upper
Bedroom
- Description: Tall Ceilings; Denim-Blue Walls; Great Window Coverings
- Level: Upper
Bathroom
- Description: Unusual Charm!
- Level: Main
Bathroom
- Description: Remodeled; Marbled Quartz; 2 Vanities; Stand-Alone Tub
- Features: En Suite Bathroom
- Level: Upper
Bathroom
- Description: Remodeled; 2 Vanities; Glass Shower; Stand-Alone Tub
- Level: Upper
Bonus room
- Description: Finished Landing Area; Custom Mural; Adjacent To Unfinished Basement Access Door
- Level: Basement
Dining room
- Description: Column Details; Attached Butler's Pantry
- Level: Main
Great room
- Description: Sandstone Fireplace Wall; Wood Floating Shelves
- Level: Main
Kitchen
- Description: Center Island; Peninsula Seating; Gorgeous Granite
- Level: Main
Laundry
- Description: Outfitted With Sink And Mud Room Details
- Level: Main
Loft
- Description: Open; Wood Flooring
- Level: Upper
Office
- Description: Extra Large; Painted Moss-Green Bookcases
- Level: Main
Utility room
- Description: Large Unfinished Basement With Windows
- Level: Basement
Heating
- Forced Air
Cooling
- Central Air
Appliances
- Included: Cooktop, Dishwasher, Double Oven, Dryer, Gas Water Heater, Refrigerator, Self Cleaning Oven, Tankless Water Heater, Washer
- Laundry: In Unit
Features
- Eat-in Kitchen, Entrance Foyer, Five Piece Bath, Granite Counters, High Ceilings, Kitchen Island, Open Floorplan, Pantry, Primary Suite, Quartz Counters, Vaulted Ceiling(s), Walk-In Closet(s)
- Flooring: Carpet, Tile, Wood
- Windows: Double Pane Windows, Window Coverings, Window Treatments
- Basement: Unfinished
- Number of fireplaces: 1
- Fireplace features: Bedroom, Great Room, Insert
Interior area
- Total structure area: 5,136
- Total interior livable area: 5,136 sqft
- Finished area above ground: 3,692
- Finished area below ground: 0
Property
Parking
- Total spaces: 3
- Parking features: Exterior Access Door
- Attached garage spaces: 3
Features
- Levels: Two
- Stories: 2
- Entry location: Stairs
- Patio & porch: Covered, Deck, Front Porch, Patio
- Exterior features: Fire Pit
- Has spa: Yes
- Spa features: Spa/Hot Tub, Heated
- Fencing: Partial
- Has view: Yes
- View description: Mountain(s)
Lot
- Size: 9,409 Square Feet
- Features: Foothills, Landscaped, Rolling Slope, Sprinklers In Front, Sprinklers In Rear
- Residential vegetation: Partially Wooded
Details
- Parcel number: 406504
- Zoning: P-D
- Special conditions: Standard
Construction
Type & style
- Home type: SingleFamily
- Architectural style: Bungalow
- Property subtype: Single Family Residence
Materials
- Frame
- Foundation: Slab
- Roof: Composition
Condition
- Updated/Remodeled
- Year built: 1991
Utilities & green energy
- Sewer: Public Sewer
- Water: Public
- Utilities for property: Cable Available, Electricity Connected, Natural Gas Connected, Phone Available
Community & HOA
Community
- Security: Carbon Monoxide Detector(s), Smoke Detector(s)
- Subdivision: Ken Caryl
HOA
- Has HOA: Yes
- Amenities included: Clubhouse, Fitness Center, Garden Area, Park, Playground, Pool, Tennis Court(s), Trail(s)
- Services included: Recycling, Trash
- HOA fee: $83 monthly
- HOA name: Ken-Caryl Ranch Master Association
- HOA phone: 303-979-1876
Location
- Region: Littleton
Financial & listing details
- Price per square foot: $253/sqft
- Tax assessed value: $1,229,004
- Annual tax amount: $7,677
- Date on market: 2/20/2026
- Listing terms: 1031 Exchange,Cash,Conventional,FHA,Jumbo,VA Loan
- Exclusions: Personal Property
- Ownership: Individual
- Electric utility on property: Yes
- Road surface type: Paved
Price history
| Date | Event | Price |
|---|---|---|
| 4/16/2026 | Sold | $1,300,000$253/sqft |
Source:  REcolorado as distributed by MLS GRID #8239204 Report a problem REcolorado as distributed by MLS GRID #8239204 Report a problem | ||
| 2/28/2026 | Pending sale | $1,300,000$253/sqft |
Source: REcolorado as distributed by MLS GRID #8239204 Report a problem | ||
| 2/20/2026 | Listed for sale | $1,300,000$253/sqft |
Source: REcolorado as distributed by MLS GRID #8239204 Report a problem | ||
Public tax history
| Year | Property taxes | Tax assessment |
|---|---|---|
| 2025 | $7,677 -3.1% | $76,813 +3.8% |
| 2024 | $7,923 +17.5% | $74,001 |
| 2023 | $6,742 -1.5% | $74,001 +20.2% |
| 2022 | $6,845 +12.4% | $61,589 -2.8% |
| 2021 | $6,088 | $63,362 +12.1% |
| 2020 | $6,088 +1.2% | $56,534 |
| 2019 | $6,016 +7.6% | $56,534 +11.4% |
| 2018 | $5,593 | $50,758 |
| 2017 | $5,593 +2% | $50,758 +1.3% |
| 2016 | $5,485 +100% | $50,122 |
| 2015 | $2,743 -47.4% | $50,122 +10.4% |
| 2014 | $5,217 +8.6% | $45,404 |
| 2013 | $4,802 +1.8% | $45,404 +1.9% |
| 2012 | $4,718 -3.5% | $44,548 |
| 2011 | $4,887 +0.2% | $44,548 -3.9% |
| 2010 | $4,877 +2.9% | $46,380 |
| 2009 | $4,739 +2.9% | $46,380 +3.3% |
| 2008 | $4,604 +17.5% | $44,920 |
| 2007 | $3,918 +2% | $44,920 +20.3% |
| 2006 | $3,842 -12.3% | $37,340 -10.6% |
| 2005 | $4,380 +9% | $41,770 |
| 2004 | $4,018 +1.3% | $41,770 |
| 2003 | $3,966 -6.1% | $41,770 +5.3% |
| 2002 | $4,221 +3.9% | $39,660 +12.2% |
| 2001 | $4,062 -4% | $35,340 |
| 2000 | $4,233 | $35,340 |
Find assessor info on the county website
Neighborhood: 80127
Nearby homes
- $1,506,6004 bd5 ba4.8k sqft6 Amaranth Dr, Littleton, CO 80127Off Market

- $1,355,5004 bd3 ba4.2k sqft2 Amaranth Dr, Littleton, CO 80127Off Market
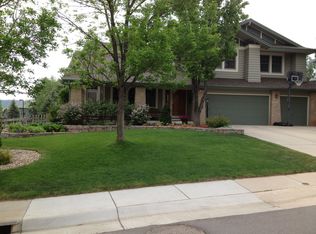
- $1,295,0005 bd3 ba3.1k sqft1 Yellow Flax, Littleton, CO 80127Off Market
- $1,200,0005 bd4 ba4.5k sqft1 Amaranth Dr, Littleton, CO 80127Sold
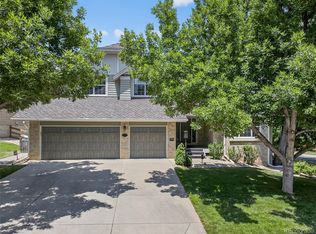
- $1,218,8006 bd4 ba2.7k sqft3 Yellow Flax, Littleton, CO 80127Off Market
- $1,246,4004 bd3 ba3.1k sqft8 Amaranth Dr, Littleton, CO 80127Off Market
- $1,425,4004 bd4 ba3.7k sqft3 Amaranth Dr, Littleton, CO 80127Off Market
- $1,413,2005 bd4 ba4.8k sqft2 Yellow Flax, Littleton, CO 80127Off Market
Nearby schools
GreatSchools rating
- 8/10Bradford Intermediate SchoolGrades: 5-8Distance: 0.4 mi
- 10/10Chatfield High SchoolGrades: 9-12Distance: 1.9 mi
- 7/10Bradford Primary SchoolGrades: K-4Distance: 0.5 mi
Schools provided by the listing agent
- Elementary: Bradford
- Middle: Bradford
- High: Chatfield
- District: Jefferson County R-1
Source: REcolorado as distributed by MLS GRID. This data may not be complete. We recommend contacting the local school district to confirm school assignments for this home.
Get a cash offer in 3 minutes
Find out how much your home could sell for in as little as 3 minutes with a no-obligation cash offer.
Estimated market value
$1,265,500
Get a cash offer in 3 minutes
Find out how much your home could sell for in as little as 3 minutes with a no-obligation cash offer.
Estimated market value
$1,265,500
- Colorado
- Jefferson County
- Littleton
- 80127
- 4 Amaranth Drive
