Skip main navigation
Off market
  • $736,900

    1 Amelia Ct, Salisbury Mills, NY 12577

    4beds
    3,490sqft
    SingleFamily
    Built in 2002
    0.71 Acres Lot
    $736,900 Zestimate®
    $211/sqft
    $4,571 Estimated rent

    Home value

    $736,900

    $700,000 - $774,000

    $4,571/mo

    Zestimate® history
    Loading
    Loading...

    Owner options

    List your home for rent

    $4,571/mo

    Rent Zestimate®

    Find your next renter with Zillow Rental Manager. Plus, with online applications, you can quickly screen prospective tenants – for free.

    Learn more

    $4,571/mo

    Rent Zestimate®

    Refinance and save

    $5,175/mo

    Est. payment

    Refinancing to a lower rate could help reduce your monthly payments and save thousands over the life of the loan.

    See today's rates

    $5,175/mo

    Est. payment

    Explore your selling options

    Work with a Zillow partner agent

    Leverage their expertise and Zillow's premium Showcase listings to get your home seen by more buyers.

    Get started

    List with your own agent

    Get your home in front of millions of buyers by listing it on Zillow.

    Learn how to do it

    Sell it yourself

    Take full control of how buyers see your home on Zillow by listing For Sale by Owner (FSBO).

    List your home

    What's special

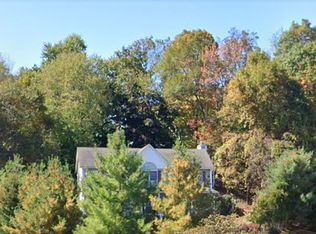
    Majestic Lakefront Colonial! Located in the Beaver Dam Lake Community you can enoy swimming, boating and fishing. Offering you and your family year-round enjoyment. With over 3400 sq. ft. this home has it all! Situated on a corner lot with stone wall borders & mature landscaping and flower gardens. Enjoy spectacular views of your own Lakefront property and Dock from the wrap-around front porch! Oversized rooms, huge step-down Family Room with custom stone fireplace, gourmet kitchen with granite counters & island opens to the family room. A Den/Office on the first floor convenient for working at home or guest bedroom. Sliders to deck with Hot Tub for relaxing & entertaining. The second level offes 4 generous size bedrooms and the Master Suite has three closets, private bath and shower & whirlpool tub! Lower level with new finished basement, walk-out & great unfinished storage space. Amenities galore! Ten minutes to Salisbury Train Station, Close to Shopping & Schools A must see!!

    This property is not currently displayed as for sale or rent on Zillow. This may be different from what's on other websites or public sources.

    Facts & features

    Interior

    Bedrooms & bathrooms
    • Bedrooms: 4
    • Bathrooms: 3
    • Full bathrooms: 2
    • 1/2 bathrooms: 1
    Heating
    • Baseboard, Propane / Butane
    Cooling
    • Central
    Appliances
    • Included: Dishwasher, Dryer, Microwave, Refrigerator, Washer
    Features
    • Flooring: Hardwood
    • Basement: Finished
    • Has fireplace: Yes
    Interior area
    • Total interior livable area: 3,490 sqft

    Property

    Parking
    • Parking features: Garage - Attached
    Features
    • Exterior features: Vinyl
    • Has view: Yes
    • View description: Water
    • Has water view: Yes
    • Water view: Water
    Lot
    • Size: 0.71 Acres
    Details
    • Parcel number: 33480059237

    Construction

    Type & style
    • Home type: SingleFamily
    • Architectural style: Colonial
    Materials
    • Metal
    • Roof: Other
    Condition
    • Year built: 2002

    Community & HOA

    Location
    • Region: Salisbury Mills

    Financial & listing details

    • Price per square foot: $211/sqft
    • Tax assessed value: $642,100

    Price history

    DateEventPrice
    5/27/2021Sold$560,000+1.8%$160/sqft
    Source: OneKey® MLS as distributed by MLS GRID #H6102214 Report a problem
    4/12/2021Pending sale$550,000$158/sqft
    Source: OneKey® MLS as distributed by MLS GRID #H6102214 Report a problem
    3/16/2021Listed for sale$550,000+33.5%$158/sqft
    Source: OneKey® MLS as distributed by MLS GRID #H6102214 Report a problem
    11/3/2017Sold$412,000-3%$118/sqft
    Source: OneKey® MLS as distributed by MLS GRID #H4729918 Report a problem
    9/28/2017Pending sale$424,900$122/sqft
    Source: RE/MAX BENCHMARK REALTY GROUP #4729918 Report a problem
    7/31/2017Price change$424,900-2.3%$122/sqft
    Source: RE/MAX Benchmark Realty Group #4729918 Report a problem
    7/1/2017Listed for sale$434,900-1.1%$125/sqft
    Source: RE/MAX Benchmark Realty Group #4729918 Report a problem
    8/15/2016Listing removed$439,900$126/sqft
    Source: Real Estate Connection Corp #4510432 Report a problem
    5/27/2016Price change$439,900-1.1%$126/sqft
    Source: Real Estate Connection Corp #4510432 Report a problem
    2/5/2016Price change$445,000-1.1%$128/sqft
    Source: REAL ESTATE CONNECTION CORP #10216315 Report a problem
    4/21/2015Price change$450,000-4.1%$129/sqft
    Source: Real Estate Connection Corp #4510432 Report a problem
    3/20/2015Price change$469,000+2.2%$134/sqft
    Source: Real Estate Connection Corp #4510432 Report a problem
    3/18/2015Listed for sale$459,000+12.2%$132/sqft
    Source: Real Estate Connection Corp #4510432 Report a problem
    1/9/2003Sold$409,000$117/sqft
    Source: Agent Provided Report a problem

    Public tax history

    YearProperty taxesTax assessment
    2025-- $62,800
    2024-- $62,800
    2023-- $62,800
    2022-- $62,800
    2021-- $62,800
    2020-- $62,800 +2.3%
    2019-- $61,400
    2018-- $61,400
    2017$10,310 $61,400
    2016-- $61,400
    2015-- $61,400
    2014-- $61,400
    2013-- $61,400
    2012-- $61,400
    2011-- $61,400 -15.2%
    2010-- $72,400
    2009-- $72,400 -12%
    2007-- $82,300
    2006-- $82,300
    2005-- $82,300
    2004-- $82,300 +357.2%
    2002-- $18,000
    Find assessor info on the county website

    Neighborhood: 12577

    Nearby schools

    GreatSchools rating
    Schools provided by the listing agent
    • Elementary: LITTLE BRITAIN ELEMENTARY SCHOOL
    • Middle: WASHINGTONVILLE MIDDLE SCHOOL
    • High: WASHINGTONVILLE SENIOR HIGH SCHOOL
    • District: WASHINGTONVILLE

    Source: The MLS. This data may not be complete. We recommend contacting the local school district to confirm school assignments for this home.