Skip main navigation
Off market
  • $757,400

    4 Amelia Ct, Salisbury Mills, NY 12577

    4beds
    3,466sqft
    SingleFamily
    Built in 2002
    0.62 Acres Lot
    $757,400 Zestimate®
    $219/sqft
    $5,268 Estimated rent

    Home value

    $757,400

    $720,000 - $795,000

    $5,268/mo

    Zestimate® history
    Loading
    Loading...

    Owner options

    List your home for rent

    $5,268/mo

    Rent Zestimate®

    Find your next renter with Zillow Rental Manager. Plus, with online applications, you can quickly screen prospective tenants – for free.

    Learn more

    $5,268/mo

    Rent Zestimate®

    Refinance and save

    $5,325/mo

    Est. payment

    Refinancing to a lower rate could help reduce your monthly payments and save thousands over the life of the loan.

    See today's rates

    $5,325/mo

    Est. payment

    Explore your selling options

    Work with a Zillow partner agent

    Leverage their expertise and Zillow's premium Showcase listings to get your home seen by more buyers.

    Get started

    List with your own agent

    Get your home in front of millions of buyers by listing it on Zillow.

    Learn how to do it

    Sell it yourself

    Take full control of how buyers see your home on Zillow by listing For Sale by Owner (FSBO).

    List your home

    What's special

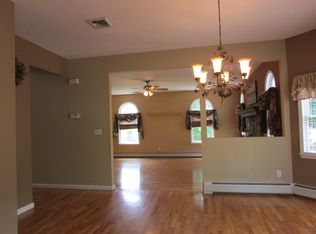
    Extremely rare! Beaver Dam Lake home on private cul-de-sac with lake view and private lake rights. Year round activities include swimming, boating (electric motors only), kayaking, and canoeing in the summer and skating, hockey, and ice-fishing when the lake freezes in winter. Beach swimming and holiday activities at the nearby Community Center. You are on permanent vacation when you live at the lake. Close to all amenities including shopping, restaurants, choice of medical facilities, and 3 miles from Stewart International Airport. House is 3,466 square feet with 4 bedrooms, two full baths and one half-bath, living room, dining room, family room with French doors to 12×30 deck, laundry room/pantry, kitchen with reverse osmosis, granite countertops, island, and breakfast nook with French door access to the 12x30 deck. Newly refinished floors gleam like glass. 22×29 Great Room with cathedral ceilings, two skylights, and gas log fireplace with blower and remote control. Master bedroom has ensuite bath with two sinks, whirpool tub and skylight. Full basement includes utility room, workshop, and large unfinished space. Walk out basement to an oversized two car garage with above and on grade storage for all your outdoor tools and toys. Hand built stone walls, perennial gardens and incredible wildlife in your backyard keep you amazed all year. Underground sprinklers keeps your sod and garden maintenance low. Wired for portable generator/gas generator included. Double-width driveway provides plenty of guest parking. With minimal renovation, the Great Room could be converted for in-laws or first floor master suite. MBR and Great Room to be carpeted prior to closing or will give $2,000 credit at closing for flooring of your choice. 2 A/C compressors. 5 zone oil heat. Indirect hot water heater. Water softener, filtration, and UV treatment. Too many amenities to list. Prequalification letter/proof of funds prior to showing. Quick closing at your convenience. Must remove shoes before entering. Will work with buyers' agents.

    This property is not currently displayed as for sale or rent on Zillow. This may be different from what's on other websites or public sources.

    Facts & features

    Interior

    Bedrooms & bathrooms
    • Bedrooms: 4
    • Bathrooms: 3
    • Full bathrooms: 2
    • 1/2 bathrooms: 1
    Heating
    • Baseboard, Oil
    Cooling
    • Central
    Appliances
    • Included: Dishwasher, Microwave, Range / Oven
    Features
    • Flooring: Tile, Hardwood, Laminate
    • Basement: Unfinished
    • Has fireplace: Yes
    Interior area
    • Total interior livable area: 3,466 sqft

    Property

    Parking
    • Total spaces: 8
    • Parking features: Garage - Attached
    Features
    • Exterior features: Vinyl
    • Has view: Yes
    • View description: Water
    • Has water view: Yes
    • Water view: Water
    Lot
    • Size: 0.62 Acres
    Details
    • Parcel number: 33480059234

    Construction

    Type & style
    • Home type: SingleFamily
    • Architectural style: Colonial
    Materials
    • Metal
    • Roof: Asphalt
    Condition
    • Year built: 2002

    Community & HOA

    Location
    • Region: Salisbury Mills

    Financial & listing details

    • Price per square foot: $219/sqft
    • Tax assessed value: $626,800

    Price history

    DateEventPrice
    2/17/2023Sold$625,000-8.9%$180/sqft
    Source: OneKey® MLS as distributed by MLS GRID #H6216654 Report a problem
    1/19/2023Pending sale$685,900$198/sqft
    Source: OneKey® MLS as distributed by MLS GRID #H6216654 Report a problem
    11/28/2022Price change$685,900-0.6%$198/sqft
    Source: OneKey® MLS as distributed by MLS GRID #H6216654 Report a problem
    10/29/2022Price change$689,900+1.5%$199/sqft
    Source: OneKey® MLS as distributed by MLS GRID #H6216654 Report a problem
    9/29/2022Price change$679,900+0.7%$196/sqft
    Source: Owner Report a problem
    9/20/2022Listed for sale$675,000+73.5%$195/sqft
    Source: Owner Report a problem
    2/28/2003Sold$389,000$112/sqft
    Source: Agent Provided Report a problem
    6/15/2002Sold$389,000$112/sqft
    Source: Agent Provided Report a problem

    Public tax history

    YearProperty taxesTax assessment
    2025-- $61,300
    2024-- $61,300
    2023-- $61,300
    2022-- $61,300
    2021-- $61,300
    2020-- $61,300
    2019-- $61,300
    2018-- $61,300
    2017$11,794 $61,300
    2016-- $61,300
    2015-- $61,300
    2014-- $61,300
    2013-- $61,300
    2012-- $61,300 -7.8%
    2011-- $66,500 -12.5%
    2010-- $76,000
    2009-- $76,000 -14.3%
    2007-- $88,700
    2006-- $88,700
    2005-- $88,700
    2004-- $88,700 +491.3%
    2002-- $15,000
    Find assessor info on the county website

    Neighborhood: 12577

    Nearby schools

    GreatSchools rating