Skip main navigation
Sold for $2,650,000
  • $2,650,000

    1 Angora Road, Westport, CT 06880

    5beds
    4,628sqft
    Single Family Residence
    Built in 1966
    1.03 Acres Lot
    $2,652,200 Zestimate®
    $573/sqft
    $8,000 Estimated rent

    Home value

    $2,652,200

    $2.41M - $2.92M

    $8,000/mo

    Zestimate® history
    Loading
    Loading...

    Owner options

    List your home for rent

    $8,000/mo

    Rent Zestimate®

    Find your next renter with Zillow Rental Manager. Plus, with online applications, you can quickly screen prospective tenants – for free.

    Learn more

    $8,000/mo

    Rent Zestimate®

    Refinance and save

    $14,935/mo

    Est. payment

    Refinancing to a lower rate could help reduce your monthly payments and save thousands over the life of the loan.

    See today's rates

    $14,935/mo

    Est. payment

    Explore your selling options

    Work with a Zillow partner agent

    Leverage their expertise and Zillow's premium Showcase listings to get your home seen by more buyers.

    Get started

    List with your own agent

    Get your home in front of millions of buyers by listing it on Zillow.

    Learn how to do it

    Sell it yourself

    Take full control of how buyers see your home on Zillow by listing For Sale by Owner (FSBO).

    List your home

    What's special

    Lavish primary suiteSprawling deckPremiere cul-de-sacLight-filled walk-out lower levelSpa-inspired bathTwo expansive walk-in closetsCozy lounge
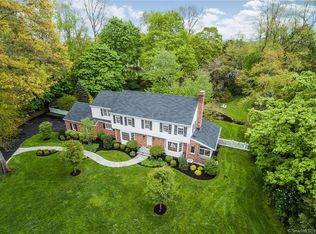
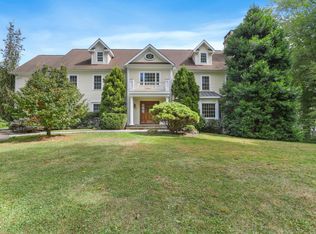
    One of Westport's premiere CUL-DE-SACS, WALKING DISTANCE TO ALL 3 SCHOOLS (Long Lots, Bedford, Staples), and 2.3 MILES TO GREENS FARMS TRAIN STATION, this beautifully renovated (2016/2017) 5-bedroom, 4.5-bath home perfectly blends modern luxury with timeless charm. Set on a full acre of manicured grounds, this property offers a serene retreat just minutes from every essential. The open floor plan is designed for effortless entertaining, centered around a gourmet eat-in kitchen with high-end appliances. The main level hosts three bedrooms and 2.5 baths, while the upper level serves as a private sanctuary-a lavish primary suite featuring two expansive walk-in closets, a spa-inspired bath, and a cozy lounge. The light-filled, walk-out lower level is exceptionally versatile, offering a 5th bedroom/gym, full bath, rec room, mudroom, and a dedicated home office with three separate entrances-ideal for remote work. Outside, your personal oasis awaits: a sprawling deck overlooks an inviting in-ground pool/spa, surrounded by lush greenery and a yard perfect for recreation. Unbeatable location complete with natural gas, public water, and easy access to vibrant shopping and dining. This isn't just a home-it's a lifestyle. Please note updated Field Card in the attachments reflecting correct bedroom, bathroom count and square footage.

    Zillow last checked:

    Listing updated:

    Listed by:

    Gina Hackett (917)696-6050,

    Compass Connecticut, LLC 203-293-9715

    Bought with:

    Mary Ellen Gallagher, RES.0782196

    Compass Connecticut, LLC

    Source: Smart MLS,MLS#: 24164819MLS Logo

    Facts & features

    Interior

    Bedrooms & bathrooms
    • Bedrooms: 5
    • Bathrooms: 5
    • Full bathrooms: 4
    • 1/2 bathrooms: 1
    Rooms
    • Room types: Laundry
    Primary bedroom
    • Features: Bedroom Suite, Full Bath, Walk-In Closet(s), Hardwood Floor
    • Level: Upper
    Bedroom
    • Features: Bedroom Suite, Full Bath, Walk-In Closet(s), Hardwood Floor, Stall Shower
    • Level: Main
    Bedroom
    • Features: High Ceilings, Vaulted Ceiling(s), Balcony/Deck, Bedroom Suite, French Doors, Walk-In Closet(s)
    • Level: Main
    Bedroom
    • Features: Hardwood Floor
    • Level: Main
    Bedroom
    • Features: Tile Floor
    • Level: Lower
    Bathroom
    • Features: Double-Sink, Full Bath
    • Level: Main
    Bathroom
    • Level: Main
    Dining room
    • Features: High Ceilings, Vaulted Ceiling(s), Balcony/Deck, French Doors, Hardwood Floor
    • Level: Main
    Kitchen
    • Features: High Ceilings, Vaulted Ceiling(s), Balcony/Deck, French Doors, Kitchen Island, Tile Floor
    • Level: Main
    Living room
    • Features: Fireplace, Hardwood Floor
    • Level: Main
    Office
    • Features: Bookcases, Built-in Features, French Doors, Wall/Wall Carpet
    • Level: Lower
    Rec play room
    • Features: Fireplace, French Doors, Full Bath, Laminate Floor, Tile Floor
    • Level: Lower
    Heating
    • Forced Air, Natural Gas
    Cooling
    • Central Air, Zoned
    Appliances
    • Included: Gas Cooktop, Water Heater
    • Laundry: Main Level, Mud Room
    Features
    • Open Floorplan, Smart Thermostat
    • Doors: French Doors
    • Basement: Full
    • Attic: Storage,Pull Down Stairs
    • Number of fireplaces: 2
    Interior area
    • Total structure area: 4,628
    • Total interior livable area: 4,628 sqft
    • Finished area above ground: 3,128
    • Finished area below ground: 1,500

    Property

    Parking
    • Total spaces: 3
    • Parking features: Attached, Garage Door Opener
    • Attached garage spaces: 3
    Features
    • Patio & porch: Deck, Covered
    • Has private pool: Yes
    • Pool features: In Ground
    • Waterfront features: Water Community
    Lot
    • Size: 1.03 Acres
    • Features: Cul-De-Sac
    Details
    • Parcel number: 412427
    • Zoning: AA

    Construction

    Type & style
    • Home type: SingleFamily
    • Architectural style: Colonial,Ranch
    • Property subtype: Single Family Residence
    Materials
    • Shingle Siding
    • Foundation: Concrete Perimeter, Raised
    • Roof: Asphalt
    Condition
    • New construction: No
    • Year built: 1966

    Utilities & green energy

    • Sewer: Septic Tank
    • Water: Public

    Community & HOA

    Community
    • Features: Golf, Health Club, Library, Medical Facilities
    • Security: Security System
    • Subdivision: Long Lots
    HOA
    • Has HOA: No
    Location
    • Region: Westport

    Financial & listing details

    • Price per square foot: $573/sqft
    • Tax assessed value: $912,100
    • Annual tax amount: $17,202
    • Date on market: 4/7/2026

    Price history

    DateEventPrice
    7/15/2026Sold$2,650,000-1.8%$573/sqft
    Source: Smart MLS #24164819 Report a problem
    5/8/2026Pending sale$2,699,000$583/sqft
    Source: Smart MLS #24164819 Report a problem
    4/8/2026Listed for sale$2,699,000$583/sqft
    Source: Smart MLS #24164819 Report a problem
    4/7/2026Listing removed$2,699,000$583/sqft
    Source: Smart MLS #24152677 Report a problem
    3/4/2026Listed for sale$2,699,000+103.7%$583/sqft
    Source: Smart MLS #24152677 Report a problem
    7/28/2014Sold$1,325,000+8.2%$286/sqft
    Source: Smart MLS #99060300 Report a problem
    6/23/2011Sold$1,224,500+81.8%$265/sqft
    Source: Smart MLS #98497715 Report a problem
    8/17/2000Sold$673,500+32.1%$146/sqft
    Source: Public Record Report a problem
    7/17/1997Sold$510,000$110/sqft
    Source: Public Record Report a problem

    Public tax history

    YearProperty taxesTax assessment
    2025$17,202 +1.3%$912,100
    2024$16,983 +1.5%$912,100
    2023$16,737 +1.5%$912,100
    2022$16,482 $912,100
    2021$16,482 +3.3%$912,100 -4.5%
    2020$15,953 -0.9%$954,700
    2019$16,096 $954,700
    2018$16,096 +21.8%$954,700 +21.8%
    2017$13,218 $784,000
    2016$13,218 $784,000
    Find assessor info on the county website

    Neighborhood: Staples

    Nearby schools

    GreatSchools rating
    Schools provided by the listing agent
    • Elementary: Long Lots
    • Middle: Bedford
    • High: Staples

    Source: Smart MLS. This data may not be complete. We recommend contacting the local school district to confirm school assignments for this home.

    Sell for more on Zillow
    Get a Zillow Showcase℠ listing at no additional cost and you could sell for .
    $2,652,200
    2% more
    +$53,044
    With Zillow Showcase(estimated)
    $2,705,244