Classic Colonial 5 Bedroom 5 - 1/2 Bath set on over 1 acre with a Gunite Swimming Pool on Westport's longest and perhaps, most sought after Cul-De-Sac! Almost 4700 sq ft on 1st & 2nd floors (hardwood flooring throughout), Plus 1400 sq ft in the fully finished, daylight, walk-out lower level. On the Main level the Gracious Living Room with Fireplace & Box Bay Window, is so large it easily accommodates the grand piano. Stroll through the Cocktail Lounge with built-ins, wet-bar & wine fridge to the delightful sunny, oversized Dining Room with dozens of windows & French Doors that lead to the rear deck. Circle back to the large Eat-In Kitchen with Island that seats four and a dedicated Dining Area by the Bay Window, this all seamlessly flows into the Family Room with Fireplace, Built-In Bookshelves and French Doors opening to the rear deck with views of the pool below. Rounding out the first floor are a Home Office, Ensuite Guest Bedroom with a Full Bath and Walk-In Closet, Half Bath in hall. The 2nd floor has an Enormous Primary Suite with Spa Bath, 3 Walk-In closets & Office or Dressing Room attached to the suite. The 2nd level has 3 more spacious family bedrooms, including one with an ensuite bath and walk-in closet and two more that have ample closet space and share a hall bath. The daylight, walkout lower level has a full bath, tv/media room, gym/playroom with sink, d/w, and fridge and a bonus storage room. Generac Generator! Walls freshly painted! Newer -Roof, HVAC, Septic!
Under contract
$2,999,999
14 High Point Road, Westport, CT 06880
5beds
6,094sqft
Single Family Residence
Built in 2002
1.07 Acres Lot
$-- Zestimate®
$492/sqft
$-- HOA
What's special
Home officeGunite swimming poolHardwood flooring throughoutWalls freshly paintedHalf bath in hall
- 28 days
- 3,942
- 289
Likely to sell faster than
Zillow last checked:
Listing updated:
Listed by:
Joelle Malec (203)209-1131,
William Raveis Real Estate 203-227-4343
Source: Smart MLS,MLS#: 24213615
Facts & features
Interior
Bedrooms & bathrooms
- Bedrooms: 5
- Bathrooms: 6
- Full bathrooms: 5
- 1/2 bathrooms: 1
Rooms
- Room types: Bonus Room, Exercise Room, Gym
Primary bedroom
- Features: High Ceilings, Bedroom Suite, Dressing Room, Full Bath, Walk-In Closet(s), Hardwood Floor
- Level: Upper
Bedroom
- Features: Bedroom Suite, Full Bath, Walk-In Closet(s), Hardwood Floor
- Level: Main
Bedroom
- Features: High Ceilings, Bedroom Suite, Full Bath, Walk-In Closet(s), Hardwood Floor
- Level: Upper
Bedroom
- Features: High Ceilings, Hardwood Floor
- Level: Upper
Bedroom
- Features: High Ceilings, Walk-In Closet(s), Hardwood Floor
- Level: Upper
Bathroom
- Features: Tub w/Shower, Tile Floor
- Level: Upper
Bathroom
- Level: Lower
Bathroom
- Features: Tile Floor
- Level: Main
Den
- Features: Built-in Features, Wet Bar, French Doors, Hardwood Floor
- Level: Main
Dining room
- Features: Balcony/Deck, French Doors, Hardwood Floor
- Level: Main
Family room
- Features: Balcony/Deck, Bookcases, Fireplace, French Doors, Hardwood Floor
- Level: Main
Kitchen
- Features: Bay/Bow Window, Granite Counters, Hardwood Floor
- Level: Main
Living room
- Features: Bay/Bow Window, Fireplace, Hardwood Floor
- Level: Main
Media room
- Level: Lower
Office
- Features: Hardwood Floor
- Level: Main
Rec play room
- Level: Lower
Heating
- Forced Air, Hot Water, Zoned, Oil, Propane
Cooling
- Central Air, Zoned
Appliances
- Included: Gas Cooktop, Oven, Refrigerator, Dishwasher, Washer, Dryer, Wine Cooler, Water Heater
- Laundry: Upper Level
Features
- Doors: French Doors
- Basement: Full,Heated,Garage Access,Cooled,Interior Entry,Liveable Space
- Attic: Pull Down Stairs
- Number of fireplaces: 2
Interior area
- Total structure area: 6,094
- Total interior livable area: 6,094 sqft
- Finished area above ground: 4,694
- Finished area below ground: 1,400
Property
Parking
- Total spaces: 6
- Parking features: Attached, Paved, Driveway, Garage Door Opener, Private, Asphalt
- Attached garage spaces: 2
- Has uncovered spaces: Yes
Features
- Patio & porch: Deck, Patio
- Exterior features: Rain Gutters, Underground Sprinkler
- Has private pool: Yes
- Pool features: Gunite, Heated, Fenced, In Ground
- Fencing: Partial
- Waterfront features: Beach Access
Lot
- Size: 1.07 Acres
- Features: Wetlands, Level, Sloped, Cul-De-Sac
Details
- Parcel number: 414649
- Zoning: AA
- Other equipment: Generator
Construction
Type & style
- Home type: SingleFamily
- Architectural style: Colonial
- Property subtype: Single Family Residence
Materials
- Clapboard
- Foundation: Concrete Perimeter
- Roof: Asphalt
Condition
- New construction: No
- Year built: 2002
Utilities & green energy
- Sewer: Septic Tank
- Water: Public
Community & HOA
Community
- Features: Golf, Health Club, Library, Park, Private School(s), Pool, Public Rec Facilities, Tennis Court(s)
- Subdivision: Long Lots
HOA
- Has HOA: No
Location
- Region: Westport
Financial & listing details
- Price per square foot: $492/sqft
- Tax assessed value: $1,861,400
- Annual tax amount: $24,570
- Date on market: 10/15/2026
- Exclusions: Per Inclusion/Exclusion Documents
Estimated market value
Not available
Estimated sales range
Not available
Not available
Price history
| Date | Event | Price |
|---|---|---|
| 11/2/2026 | Pending sale | $2,999,999$492/sqft |
Source:  Smart MLS #24213615 Report a problem | ||
| 10/15/2026 | Listed for sale | $2,999,999+32.2%$492/sqft |
Source: Smart MLS #24213615 Report a problem | ||
| 6/5/2007 | Sold | $2,270,000+39.7%$372/sqft |
Source: Smart MLS #98328006 Report a problem | ||
| 1/3/2003 | Sold | $1,625,000+124.1%$267/sqft |
Source: Smart MLS #98135899 Report a problem | ||
| 4/30/2002 | Sold | $725,000$119/sqft |
Source: Smart MLS #98128527 Report a problem | ||
Public tax history
| Year | Property taxes | Tax assessment |
|---|---|---|
| 2025 | $21,721 +1.3% | $1,151,700 |
| 2024 | $21,445 +1.5% | $1,151,700 |
| 2023 | $21,134 +1.6% | $1,151,700 |
| 2022 | $20,811 | $1,151,700 |
| 2021 | $20,811 +0.3% | $1,151,700 -7.2% |
| 2020 | $20,749 -0.9% | $1,241,700 |
| 2019 | $20,935 | $1,241,700 |
| 2018 | $20,935 | $1,241,700 |
| 2017 | $20,935 | $1,241,700 |
| 2016 | $20,935 | $1,241,700 |
Find assessor info on the county website
Monthly payment
Est. payment
Payment breakdown
Explore the cost of this home by adjusting the details. Changes won't be saved.Climate risks
Neighborhood: Staples
Nearby schools
Schools provided by the listing agent
- Middle: Bedford
- High: Staples
Source: Smart MLS. This data may not be complete. We recommend contacting the local school district to confirm school assignments for this home.
Similar homes
- $3,295,0005 bd5 ba5.3k sqft4 Turkey Hill Lane, Westport, CT 06880For Sale
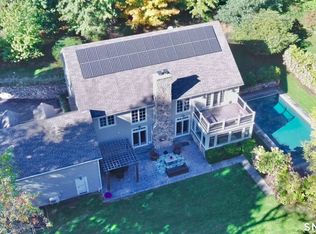
 MLS ID #24212748, Arthur Richards, eRealty Advisors, Inc.. Smart MLS
- $2,950,0005 bd7 ba5.6k sqft3244 Bronson Road, Fairfield, CT 06824For Sale
 MLS ID #24219042, Jillian Klaff, Coldwell Banker Realty. Smart MLS
- $2,500,0004 bd5 ba4k sqft6 Sherwood Farms Lane, Westport, CT 06880For Sale
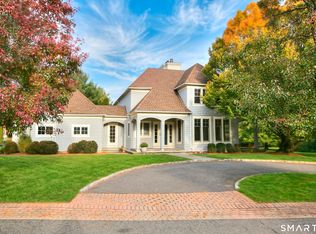 MLS ID #24218869, Douglas Bross, Coldwell Banker Realty. Smart MLS
- $2,499,0005 bd6 ba7k sqft53 Clinton Avenue, Westport, CT 06880For Sale
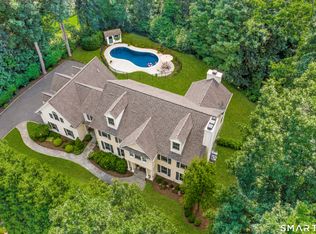 MLS ID #24079819, Alexander H. Chingas, Coldwell Banker Realty. Smart MLS
- $2,595,0005 bd4 ba4.4k sqft4 Crawford Road, Westport, CT 06880For SaleMLS ID #24203288, Barbara Sweeney, Coldwell Banker Realty. Smart MLS
- $2,649,0005 bd4 ba3.5k sqft4 Surrey Lane, Westport, CT 06880For SaleMLS ID #24213304, Kim Harizman, Compass Connecticut, LLC. Smart MLS
- $3,395,0005 bd7 ba4.8k sqft12 Bauer Place, Westport, CT 06880For SaleMLS ID #24198123, Brett Lieberman, The Riverside Realty Group. Smart MLS
- $2,799,9005 bd5 ba6.6k sqft221 Farmstead Hill Road, Fairfield, CT 06824For SaleMLS ID #24218557, Denise Walsh, William Raveis Real Estate. Smart MLS
- $2,999,0004 bd6 ba6.1k sqft32 Bernhard Drive, Weston, CT 06883For SaleMLS ID #24206702, Sandy Chang, Century 21 Scala Group. Smart MLS
- $1,599,0005 bd4 ba3.5k sqft23 Meeker Road, Westport, CT 06880For SaleMLS ID #24217233, Lori Kosut, Coldwell Banker Realty. Smart MLS
- $2,995,0005 bd6 ba5.9k sqft149 Dudley Road, Wilton, CT 06897For SaleMLS ID #24207078, Melissa Rwambuya, William Raveis Real Estate. Smart MLS
- $2,695,0004 bd7 ba7.2k sqft443 Brambley Hedge Circle, Fairfield, CT 06824For SaleMLS ID #24211002, Paul Triantafel, William Pitt Sotheby's Int'l. Smart MLS
- $1,990,0007 bd5 ba4.1k sqft11 Turkey Hill Circle, Westport, CT 06880For SaleMLS ID #24197538, Li-Er Fradella, Coldwell Banker Realty. Smart MLS
- $3,695,0005 bd5 ba5.1k sqft9 Berkeley Road, Westport, CT 06880New ConstructionMLS ID #24209539, Jonathan Makovsky, Compass Connecticut, LLC. Smart MLS
- $2,000,0003 bd3 ba3.8k sqft2 Charcoal Lane, Westport, CT 06880For SaleMLS ID #24213937, Zef Vataj, Houlihan Lawrence. Smart MLS
- $2,895,0005 bd5 ba4.1k sqft6 Pasture Lane, Darien, CT 06820For SaleMLS ID #24219703, Anne-Lise Brown, Brown Harris Stevens. Smart MLS
- $3,950,0006 bd7 ba5.6k sqft217 Wilton Road, Westport, CT 06880For SaleMLS ID #24186096, Jillian Klaff, Coldwell Banker Realty. Smart MLS
- $2,349,0004 bd4 ba3.5k sqft245 Cedar Road, Fairfield, CT 06890For SaleMLS ID #24205683, Pat Prenderville, Higgins Group Real Estate. Smart MLS
- $2,499,0005 bd6 ba4.3k sqft37 Thorne Place, Bridgeport, CT 06605For SaleMLS ID #24212779, Amy Desel, Compass Connecticut, LLC. Smart MLS
- $1,700,0004 bd5 ba3.4k sqft453 Merwins Lane, Fairfield, CT 06824For SaleMLS ID #24218982, Brandy N. Hall, Higgins Group Real Estate. Smart MLS
