Welcome to Annika Lee Condominiums- A great opportunity to own a young beautiful, spacious, end unit townhouse style home in a private community. Only 12 units nestled among 23 acres of private land. This isn't your typical townhouse. The 1st floor of the home, which you can enter through the 1 car garage offers a gas fireplace, open floor plan with hard wood floors, white kitchen cabinets with granite counter tops, a large grey center island with stainless steel appliances, a laundry room and half bath, plus sliding doors to a large deck over looking the woods. On the second floor are 3 generous size bedrooms, the primary offers a full bathroom and walk-in closet. With over 1500 square feet of living space this home is sure to please. If you need more room the basement can be finished to provide additional sq footage. This pet friendly association allows pets and has a low monthly condo fee making it an affordable place to call home. The back of the property abuts and provides direct access to Rockingham Recreational Trail a 27 mile trail systems from Manchester to Newfields. Great for walking, jogging, biking. Don't miss out come to the OPEN HOUSE on SAT 8/9 from 11:00-12:30
Closed
Listed by: KW Coastal and Lakes & Mountains Realty/Meredith • Sheryl Orcutt
Bought with: The Gove Group Real Estate, LLC
$475,900
1 Annika Lee Drive #B, Epping, NH 03042
3beds
1,558sqft
Condominium, Townhouse
Built in 2019
-- sqft lot
$485,500 Zestimate®
$305/sqft
$3,299 Estimated rent
Home value
$485,500
$452,000 - $524,000
$3,299/mo
Zestimate® history
Owner options
List your home for rent
$3,299/mo
Rent Zestimate®
Find your next renter with Zillow Rental Manager. Plus, with online applications, you can quickly screen prospective tenants – for free.
$3,299/mo
Rent Zestimate®
Refinance and save
$2,559/mo
Est. payment
Refinancing to a lower rate could help reduce your monthly payments and save thousands over the life of the loan.
$2,559/mo
Est. payment
Explore your selling options
Work with a Zillow partner agent
Leverage their expertise and Zillow's premium Showcase listings to get your home seen by more buyers.
Get startedList with your own agent
Get your home in front of millions of buyers by listing it on Zillow.
Learn how to do itSell it yourself
Take full control of how buyers see your home on Zillow by listing For Sale by Owner (FSBO).
List your homeWhat's special
Zillow last checked:
Listing updated:
Listed by:
Sheryl Orcutt,
KW Coastal and Lakes & Mountains Realty/Meredith 603-569-4663
Bought with:
Mary Elliott
The Gove Group Real Estate, LLC
Source: PrimeMLS,MLS#: 5054840
Facts & features
Interior
Bedrooms & bathrooms
- Bedrooms: 3
- Bathrooms: 3
- Full bathrooms: 2
- 1/2 bathrooms: 1
Heating
- Propane, Forced Air
Cooling
- Central Air
Appliances
- Included: Gas Cooktop, Dishwasher, Refrigerator, Electric Water Heater
- Laundry: Laundry Hook-ups, 1st Floor Laundry
Features
- Ceiling Fan(s), Dining Area, Kitchen/Dining, Primary BR w/ BA
- Flooring: Carpet, Ceramic Tile, Hardwood
- Basement: Bulkhead,Concrete,Concrete Floor,Full,Interior Stairs,Unfinished,Interior Access,Exterior Entry,Interior Entry
- Number of fireplaces: 1
- Fireplace features: Gas, 1 Fireplace
Interior area
- Total structure area: 2,158
- Total interior livable area: 1,558 sqft
- Finished area above ground: 1,558
- Finished area below ground: 0
Property
Parking
- Total spaces: 1
- Parking features: Paved, Driveway, Garage, Off Street
- Garage spaces: 1
- Has uncovered spaces: Yes
Features
- Levels: Two
- Stories: 2
- Patio & porch: Covered Porch
- Exterior features: Deck
Lot
- Features: Corner Lot, Country Setting, Landscaped, Level
Details
- Parcel number: EPPIM035B025L001
- Zoning description: R
Construction
Type & style
- Home type: Townhouse
- Architectural style: A-Frame
- Property subtype: Condominium, Townhouse
Materials
- Wood Frame, Vinyl Exterior, Vinyl Siding
- Foundation: Concrete, Poured Concrete
- Roof: Asphalt Shingle
Condition
- New construction: No
- Year built: 2019
Utilities & green energy
- Electric: 100 Amp Service, Circuit Breakers
- Sewer: Private Sewer, Septic Tank
- Utilities for property: Cable Available, Propane
Community & HOA
HOA
- Amenities included: Master Insurance, Landscaping, Common Acreage, Snow Removal
- Services included: Maintenance Grounds, Plowing, Water
- Additional fee info: Fee: $300
Location
- Region: Epping
Financial & listing details
- Price per square foot: $305/sqft
- Tax assessed value: $316,500
- Annual tax amount: $7,985
- Date on market: 8/4/2025
- Road surface type: Paved
Price history
| Date | Event | Price |
|---|---|---|
| 11/12/2025 | Sold | $475,900-0.8%$305/sqft |
Source:  PrimeMLS #5054840 Report a problem PrimeMLS #5054840 Report a problem | ||
| 9/18/2025 | Listed for sale | $479,900-1.9%$308/sqft |
Source: PrimeMLS #5054840 Report a problem | ||
| 9/4/2025 | Contingent | $489,000$314/sqft |
Source: PrimeMLS #5054840 Report a problem | ||
| 8/4/2025 | Listed for sale | $489,000+28.7%$314/sqft |
Source: PrimeMLS #5054840 Report a problem | ||
| 5/20/2021 | Sold | $380,000+1.3%$244/sqft |
Source: PrimeMLS #4851898 Report a problem | ||
| 4/5/2021 | Contingent | $375,000$241/sqft |
Source: PrimeMLS #4851898 Report a problem | ||
| 3/22/2021 | Listed for sale | $375,000$241/sqft |
Source: PrimeMLS #4851898 Report a problem | ||
Public tax history
| Year | Property taxes | Tax assessment |
|---|---|---|
| 2024 | $7,985 +8.7% | $316,500 +0.8% |
| 2023 | $7,345 +4% | $313,900 |
| 2022 | $7,060 -5.3% | $313,900 -0.5% |
| 2020 | $7,456 +19.1% | $315,400 +39.6% |
| 2019 | $6,260 +27117.4% | $226,000 +25011.1% |
| 2018 | $23 | $900 |
Find assessor info on the county website
Neighborhood: 03042
Nearby homes
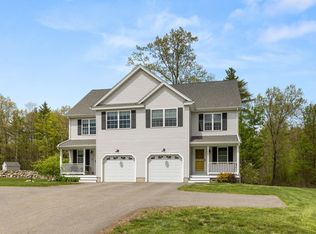
- $475,0003 bd3 ba1.5k sqft3B Annika Lee Dr, Epping, NH 03042Sold
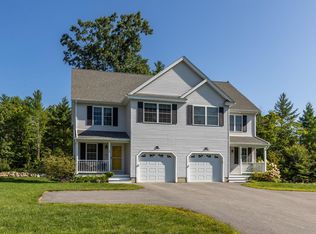
- $499,0003 bd3 ba1.5k sqft3A Annika Lee Dr, Epping, NH 03042Sold
- $465,0003 bd2 ba1.5k sqft1 Annika Lee Dr #A, Epping, NH 03042Sold
- $500,0003 bd3 ba1.8k sqft82 Fremont Rd UNIT A, Epping, NH 03042Sold
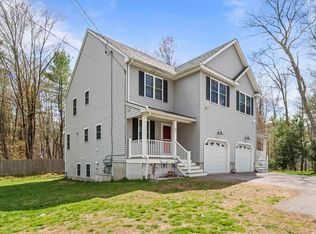
- $465,0003 bd3 ba1.5k sqft2 Annika Lee Dr #2, Epping, NH 03042Sold
- $530,0003 bd2 ba1.1k sqft84 Fremont Rd, Epping, NH 03042Off Market
- $523,30020 Acres65 Fremont Rd, Epping, NH 03042Off Market
- $494,9003 bd3 ba2.2k sqft9A Annika Lee Dr #12, Epping, NH 03042Sold
Nearby schools
GreatSchools rating
- 7/10Epping Elementary SchoolGrades: PK-5Distance: 1.5 mi
- 7/10Epping Middle SchoolGrades: 6-8Distance: 1.4 mi
- 5/10Epping High SchoolGrades: 9-12Distance: 1.4 mi
Schools provided by the listing agent
- Elementary: Epping Elem School
- Middle: Epping Middle School
- High: Epping Middle High School
- District: Epping School District SAU #14
Source: PrimeMLS. This data may not be complete. We recommend contacting the local school district to confirm school assignments for this home.
Get a cash offer in 3 minutes
Find out how much your home could sell for in as little as 3 minutes with a no-obligation cash offer.
Estimated market value
$485,500
Get a cash offer in 3 minutes
Find out how much your home could sell for in as little as 3 minutes with a no-obligation cash offer.
Estimated market value
$485,500
- New Hampshire
- Rockingham County
- Epping
- 03042
- 1 Annika Lee Drive Unit B
Nearby cities
Nearby zip codes
Other Epping Topics
