Discover the comfort and convenience of Annika Lee Drive — a spacious, well-cared-for condex that offers the privacy of single-family living with the benefits of condo ownership. Nestled on a quiet road in a serene 24-acre wooded setting, this home provides a blend of functionality, space, and natural beauty. The first floor features an open-concept design with hardwood flooring, a cozy gas fireplace, and abundant natural light throughout. The kitchen is appointed with granite counters and a generous center island. On the first floor you will also find a half bath and laundry area. From the dining area, step out onto your private deck and enjoy tranquil views of the backyard and surrounding trees. Upstairs, the primary suite boasts a walk-in closet and en suite bath. Two additional bedrooms and a second full bath offer versatility for guests, a home office, or additional family space. The full, unfinished basement provides ample storage or room to expand. Part of a 12-home, pet-friendly community, residents enjoy direct access to the Rockingham Recreational Trail — ideal for walking, biking, or horseback riding. With a one-car garage, private driveway, and low HOA fees, this turn-key home is an excellent opportunity in peaceful Epping.
Closed
Listed by: Duston Leddy Real Estate • Joe Leddy
Bought with: Duston Leddy Real Estate
$475,000
3B Annika Lee Drive, Epping, NH 03042
3beds
1,558sqft
Condominium, Townhouse
Built in 2019
-- sqft lot
$488,000 Zestimate®
$305/sqft
$3,384 Estimated rent
Home value
$488,000
$449,000 - $527,000
$3,384/mo
Zestimate® history
Owner options
List your home for rent
$3,384/mo
Rent Zestimate®
Find your next renter with Zillow Rental Manager. Plus, with online applications, you can quickly screen prospective tenants – for free.
$3,384/mo
Rent Zestimate®
Refinance and save
$3,166/mo
Est. payment
Refinancing to a lower rate could help reduce your monthly payments and save thousands over the life of the loan.
$3,166/mo
Est. payment
Explore your selling options
Work with a Zillow partner agent
Leverage their expertise and Zillow's premium Showcase listings to get your home seen by more buyers.
Get startedList with your own agent
Get your home in front of millions of buyers by listing it on Zillow.
Learn how to do itSell it yourself
Take full control of how buyers see your home on Zillow by listing For Sale by Owner (FSBO).
List your homeWhat's special
Cozy gas fireplacePrivate deckQuiet roadFull unfinished basementHardwood flooringAbundant natural lightAmple storage
Zillow last checked:
Listing updated:
Listed by:
Joe Leddy,
Duston Leddy Real Estate Cell:603-494-6864
Bought with:
Joe Leddy
Duston Leddy Real Estate
Source: PrimeMLS,MLS#: 5040159
Facts & features
Interior
Bedrooms & bathrooms
- Bedrooms: 3
- Bathrooms: 3
- Full bathrooms: 2
- 1/2 bathrooms: 1
Heating
- Propane, Forced Air
Cooling
- Central Air
Appliances
- Included: Dishwasher, Microwave, Gas Range, Refrigerator
Features
- Dining Area, Kitchen Island
- Flooring: Carpet, Hardwood
- Basement: Unfinished,Interior Entry
- Has fireplace: Yes
- Fireplace features: Gas
Interior area
- Total structure area: 2,218
- Total interior livable area: 1,558 sqft
- Finished area above ground: 1,558
- Finished area below ground: 0
Property
Parking
- Total spaces: 1
- Parking features: Paved
- Garage spaces: 1
Features
- Levels: Two
- Stories: 2
- Patio & porch: Porch
- Exterior features: Deck
Lot
- Features: Landscaped, Level, Trail/Near Trail
Details
- Zoning description: R
Construction
Type & style
- Home type: Townhouse
- Property subtype: Condominium, Townhouse
Materials
- Wood Frame
- Foundation: Poured Concrete
- Roof: Shingle
Condition
- New construction: No
- Year built: 2019
Utilities & green energy
- Electric: Circuit Breakers
- Sewer: Community, Private Sewer
- Utilities for property: Other
Community & HOA
HOA
- Amenities included: Common Acreage
- Services included: Maintenance Grounds, Plowing, Sewer, Water, Condo Association Fee
- Additional fee info: Fee: $300
Location
- Region: Epping
Financial & listing details
- Price per square foot: $305/sqft
- Tax assessed value: $316,500
- Annual tax amount: $7,985
- Date on market: 5/9/2025
- Road surface type: Paved
Price history
| Date | Event | Price |
|---|---|---|
| 7/7/2025 | Sold | $475,000-0.8%$305/sqft |
Source:  PrimeMLS #5040159 Report a problem PrimeMLS #5040159 Report a problem | ||
| 6/7/2025 | Price change | $479,000-4%$307/sqft |
Source: PrimeMLS #5040159 Report a problem | ||
| 5/22/2025 | Price change | $499,000-3.9%$320/sqft |
Source: PrimeMLS #5040159 Report a problem | ||
| 5/9/2025 | Listed for sale | $519,000$333/sqft |
Source: PrimeMLS #5040159 Report a problem | ||
Public tax history
Tax history is unavailable.
Neighborhood: 03042
Nearby homes
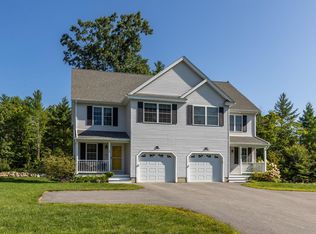
- $499,0003 bd3 ba1.5k sqft3A Annika Lee Dr, Epping, NH 03042Sold
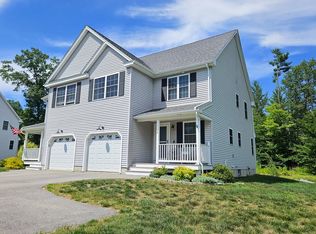
- $475,9003 bd3 ba1.5k sqft1 Annika Lee Dr #B, Epping, NH 03042Sold
- $465,0003 bd2 ba1.5k sqft1 Annika Lee Dr #A, Epping, NH 03042Sold
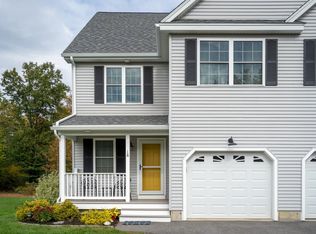
- $465,0003 bd3 ba1.5k sqft2 Annika Lee Dr #2, Epping, NH 03042Sold
- $500,0003 bd3 ba1.8k sqft82 Fremont Rd UNIT A, Epping, NH 03042Sold
- $530,0003 bd2 ba1.1k sqft84 Fremont Rd, Epping, NH 03042Off Market
- $523,7003 bd2 ba1.5k sqft7 Annika Lee Dr #A, Epping, NH 03042Off Market
- $509,6003 bd2 ba1.5k sqft8 Annika Lee Dr #B, Epping, NH 03042Off Market
Nearby schools
GreatSchools rating
- 7/10Epping Elementary SchoolGrades: PK-5Distance: 1.5 mi
- 7/10Epping Middle SchoolGrades: 6-8Distance: 1.4 mi
- 5/10Epping High SchoolGrades: 9-12Distance: 1.4 mi
Get a cash offer in 3 minutes
Find out how much your home could sell for in as little as 3 minutes with a no-obligation cash offer.
Estimated market value
$488,000
Get a cash offer in 3 minutes
Find out how much your home could sell for in as little as 3 minutes with a no-obligation cash offer.
Estimated market value
$488,000
- New Hampshire
- Rockingham County
- Epping
- 03042
- 3B Annika Lee Drive
Nearby cities
Nearby zip codes
Other Epping Topics
