Experience Applewood Estate — a generational North Shore compound where timeless architecture, historic provenance, and resort-caliber living unfold across more than 35 secluded acres in the esteemed Village of Upper Brookville. Once an operating apple orchard in the early 1900s and later owned by renowned American artist Montague Flagg, this extraordinary estate carries a legacy as rich as the land itself.
Hidden behind a gated, tree-lined approach, the property reveals a breathtaking landscape of rolling lawns, mature specimen trees, formal gardens, peaceful water features, and open meadows designed to evoke the grandeur of Long Island’s historic Gold Coast estates. Inspired by Tudor Cotswold architecture, the compound is a masterclass in cohesive design, blending old-world craftsmanship with modern luxury across multiple residences and lifestyle amenities.
The centerpiece is a magnificent custom-built Manor residence encompassing approximately 13,000 square feet of refined living space. Constructed in 2005 with slate, brick, and stone, the home showcases extraordinary craftsmanship through onyx marble accents, oversized parquet flooring, handcrafted iron fireplaces, detailed millwork, and dramatic entertaining spaces throughout. A grand foyer anchored by a sweeping staircase introduces interiors defined by warmth and scale, including a soaring ballroom with 23-foot coffered ceilings, an elegant library loft, meditation room, billiards lounge with wet bar, and a sun-filled eat-in kitchen with breakfast room overlooking the estate grounds.
Designed as a true multi-structure compound, Applewood Estate includes several additional residences and guest accommodations, including a beautifully renovated barn residence with attached two-bedroom cottage, an additional two-bedroom cottage, a two-bedroom pool house, a one-bedroom studio, and a meticulously reconstructed circa-1914 stone barn now transformed into a luxurious retreat.
Outdoor living is equally exceptional. The estate features a heated swimming pool and spa pavilion, built-in outdoor kitchen, resurfaced tennis court, separate sports court, expansive paddocks, and formal equestrian facilities complete with horse stables and a training ring. Additional highlights include a six-car detached garage, maintenance barn, commercial-grade 150kW generator, and secure gated entry, all thoughtfully integrated into the estate’s serene natural surroundings.
Rarely does a property offer this level of acreage, architectural integrity, historical significance, and lifestyle versatility within one of the North Shore’s most coveted enclaves. Applewood Estate is not simply a home — it is a private world crafted for legacy living, grand entertaining, and timeless retreat.
For sale
$25,000,000
1 Applewood Estate, Upper Brookville, NY 11545
13beds
22,429sqft
Single Family Residence, Residential
Built in 2005
35.47 Acres Lot
$-- Zestimate®
$1,115/sqft
$-- HOA
What's special
- 89 days |
- 4,183 |
- 263 |
Zillow last checked:
Listing updated:
Listed by:
Serhant East End LLC 646-480-7665,
Ephraim J. Simon 631-408-2137
Source: OneKey® MLS as distributed by MLS GRID,MLS#: 1001064
Facts & features
Interior
Bedrooms & bathrooms
- Bedrooms: 13
- Bathrooms: 17
- Full bathrooms: 11
- 1/2 bathrooms: 6
Heating
- Forced Air, Natural Gas, Radiant
Cooling
- Central Air
Appliances
- Included: Other
Features
- First Floor Bedroom, Cathedral Ceiling(s), Chandelier, Eat-in Kitchen, Entrance Foyer, Formal Dining, Granite Counters, Marble Counters, Pantry, Primary Bathroom, Master Downstairs, Sauna, Walk-In Closet(s), Wet Bar
- Flooring: Hardwood
- Basement: Finished,Full
- Attic: Full,Walkup
- Number of fireplaces: 3
Interior area
- Total structure area: 24,830
- Total interior livable area: 22,429 sqft
Property
Parking
- Total spaces: 8
- Parking features: Driveway, Garage, Oversized, Private
- Garage spaces: 8
- Has uncovered spaces: Yes
Features
- Patio & porch: Patio, Porch
- Exterior features: Balcony, Basketball Court, Garden, Lighting, Tennis Court(s)
- Has private pool: Yes
- Has spa: Yes
- Fencing: Partial
- Has view: Yes
- View description: Open, Panoramic
Lot
- Size: 35.47 Acres
- Features: Back Yard, Cleared, Front Yard, Landscaped, Near Golf Course, Near Public Transit, Near School, Secluded, Sprinklers In Front, Sprinklers In Rear
Details
- Additional structures: Arena, Barn(s), Stable(s)
- Parcel number: 242722J0011410
- Special conditions: None
- Horses can be raised: Yes
Construction
Type & style
- Home type: SingleFamily
- Architectural style: Estate
- Property subtype: Single Family Residence, Residential
Materials
- Brick, Stone
Condition
- Year built: 2005
Utilities & green energy
- Sewer: Cesspool
- Water: Public
- Utilities for property: Electricity Connected, Natural Gas Connected, Water Connected
Community & HOA
HOA
- Has HOA: No
Location
- Region: Glen Head
Financial & listing details
- Price per square foot: $1,115/sqft
- Tax assessed value: $9,123
- Annual tax amount: $202,181
- Date on market: 5/25/2026
- Cumulative days on market: 87 days
- Listing agreement: Exclusive Right To Sell
- Electric utility on property: Yes
Estimated market value
Not available
Estimated sales range
Not available
Not available
Price history
| Date | Event | Price |
|---|---|---|
| 5/25/2026 | Listed for sale | $25,000,000$1,115/sqft |
Source:  OneKey® MLS as distributed by MLS GRID #1001064 Report a problem OneKey® MLS as distributed by MLS GRID #1001064 Report a problem | ||
Public tax history
Tax history is unavailable.
Monthly payment
Climate risks
Neighborhood: Old Brookville
Nearby schools
GreatSchools rating
- 9/10Glen Head Elementary SchoolGrades: PK-5Distance: 1.9 mi
- 7/10North Shore Middle SchoolGrades: 6-8Distance: 2.5 mi
- 10/10North Shore Senior High SchoolGrades: 9-12Distance: 2.3 mi
Schools provided by the listing agent
- Elementary: Ann Macarthur Primary School
- Middle: Locust Valley Middle School
- High: Locust Valley High School
Source: OneKey® MLS as distributed by MLS GRID. This data may not be complete. We recommend contacting the local school district to confirm school assignments for this home.
- $7,000-- bd-- ba-- sqftMary Ln, Glen Head, NY 11545Off Market
- $---- bd-- ba-- sqftOsborne Ln, Glen Head, NY 11545Off Market
- $---- bd-- ba-- sqftHeritage Ct, Glen Head, NY 11545Off Market
- $683,000-- bd-- ba-- sqftRemsens Ln, Glen Head, NY 11545Off Market
- $1,730,500-- bd-- ba-- sqftRemsen Ln, Glen Head, NY 11545Off Market
- $12,000-- bd-- ba-- sqftRemsen Ln, Glen Head, NY 11545Off Market
- $1,243,000-- bd-- ba-- sqftView Dr, Glen Head, NY 11545Off Market
- $1,009,900-- bd-- ba-- sqftDeepdale Ct, Glen Head, NY 11545Off Market
- $270,000-- bd-- ba-- sqftSouthside Ln, Glen Head, NY 11545Off Market
A local agent can set up tours, give advice and negotiate with sellers.
Similar homes
- $13,600,00010 bd10 ba14k sqft97 A Pound Hollow Road, Old Brookville, NY 11545For Sale

 MLS ID #1034316, Linda A. Faraldo SFR, Listing by: Daniel Gale Sothebys Intl Rlty. OneKey® MLS as distributed by MLS GRID
 - $15,995,00013 bd14 ba28k sqft31 Fort Hill Drive, Lloyd Neck, NY 11743For Sale
 MLS ID #980600, Maida Srdanovic, Listing by: Compass Greater NY LLC. OneKey® MLS as distributed by MLS GRID
 - $35,000,00013 bd14 ba23k sqft227 Dock Lane, Great Neck, NY 11024For Sale
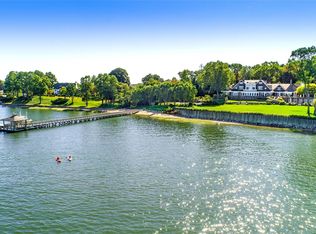 MLS ID #903415, Jason P. Friedman, Listing by: Daniel Gale Sothebys Intl Rlty. OneKey® MLS as distributed by MLS GRID
 - $12,500,00016 bd16 ba27k sqft26-31 3rd St #2, Astoria, NY 11102Active
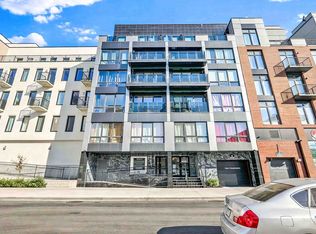 MLS ID #S1815765, Jorge Santiago, Listing by: East Coast New York Inc. StreetEasy
 - $13,000,00012 bd11 ba14k sqft23-09 Broadway #Bld, Astoria, NY 11106ActiveMLS ID #S1810751, George Spyridakis, Listing by: Daniel Gale Sotheby's International Realty. StreetEasy
