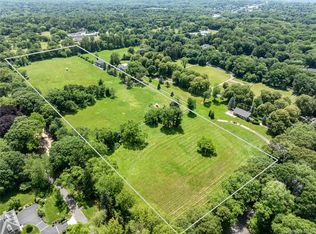
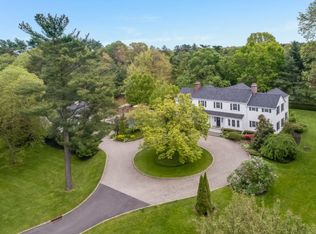
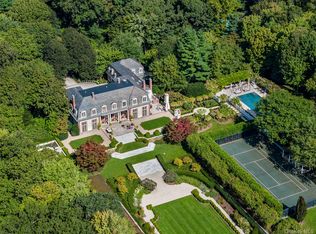
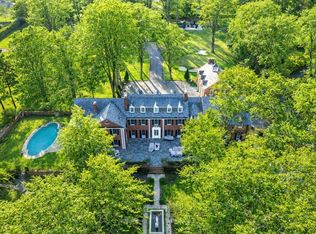
Steeped in the grandeur of Long Island's celebrated Gold Coast, this extraordinary 15+ acre equestrian estate formally named 'Westward' presents a rare opportunity to acquire a significant piece of North Shore history. Privately nestled amid rolling pastures, mature woodlands, and formal gardens, the estate seamlessly blends timeless architectural elegance with an unparalleled country lifestyle just moments from New York City. Originally commissioned in 1924 for noted industrialist and financier Benjamin Brewster Jennings - President and Chairman of Socony-Mobil and a prominent figure in New York's financial and corporate circles - this Georgian Revival brick residence with a cascading slate roof was masterfully designed by renowned architect Walter B. Chambers. The estate's distinguished landscape plan was created by legendary landscape architect Ellen Biddle Shipman, whose formal gardens and thoughtfully designed grounds continue to define the property's enduring beauty. Approached by a long, tree-lined drive framed by classic stone walls, the stately residence commands a setting of exceptional privacy and serenity. Encompassing three full levels of living space, the home is distinguished by grand entertaining rooms, soaring proportions, multiple wood-burning fireplaces, graceful arched windows, leaded-glass details, and an abundance of natural light. A gracious entrance vestibule opens to a sweeping curved staircase, while expansive formal living and dining rooms provide an elegant backdrop for entertaining on any scale. The 10 bedroom, 9.5 bathroom primary residence also features a spacious eat-in kitchen, indoor spa pool, vast slate patios and an outdoor swimming pool with cabana set against picturesque grounds, providing an idyllic backdrop for outdoor enjoyment. For equestrian enthusiasts, the property offers a turnkey horse facility. The grounds include a well-maintained main barn, run-in sheds (equipped with stalls, water, and electricity), a hot walker, extensive paddocks, and open acreage ideal for riding and grazing. Additionally, this unmatched property includes charming gatehouse cottages, staff apartments, and multiple ancillary structures, most of which have been recently renovated, creating flexibility for guests, caretakers, or income-producing opportunities. Located within one of the North Shore's most prestigious and historically significant communities, the estate enjoys close proximity to Long Island Sound beaches, renowned equestrian facilities, and some of the region's finest private clubs and golf courses. Zoned within the esteemed North Shore Central School District. Rarely does a property of this caliber come to market - offering a remarkable combination of provenance, architectural distinction, equestrian amenities, acreage, and development potential. A legacy estate of exceptional character and enduring significance, representing the very essence of North Shore country living.
For sale
$13,600,000
97 A Pound Hollow Road, Old Brookville, NY 11545
10beds
14,761sqft
Single Family Residence, Residential
Built in 1924
5.91 Acres Lot
$-- Zestimate®
$921/sqft
$-- HOA
What's special
Multiple wood-burning fireplacesAbundance of natural lightGeorgian revival brick residenceVast slate patiosWell-maintained main barnGracious entrance vestibuleSweeping curved staircase
- 47 days
- 1,391
- 53
Zillow last checked:
Listing updated:
Listed by:
Daniel Gale Sothebys Intl Rlty 516-759-6822,
Linda A. Faraldo SFR 516-984-9049,
Jason P. Friedman 516-236-6226,
Daniel Gale Sothebys Intl Rlty
Source: OneKey® MLS as distributed by MLS GRID,MLS#: 1034316
Facts & features
Interior
Bedrooms & bathrooms
- Bedrooms: 10
- Bathrooms: 10
- Full bathrooms: 9
- 1/2 bathrooms: 1
Other
- Description: Main House and Multiple Auxiliary Residences, A Barn, Garage(s) and Run In Sheds
- Level: Other
Heating
- Oil, Propane
Cooling
- Central Air, Ductless
Appliances
- Included: Dishwasher, Dryer, Freezer, Microwave, Oven, Range, Refrigerator, Washer
- Laundry: Washer/Dryer Hookup, In Basement
Features
- Built-in Features, Cathedral Ceiling(s), Chefs Kitchen, Crown Molding, Double Vanity, Eat-in Kitchen, Entrance Foyer, Formal Dining, High Ceilings, His and Hers Closets, Kitchen Island, Natural Woodwork, Original Details, Pantry, Primary Bathroom, Soaking Tub, Storage, Walk-In Closet(s)
- Flooring: Carpet, Tile
- Windows: Bay Window(s), Oversized Windows
- Basement: Partial,Storage Space,Unfinished
- Attic: Partial
- Number of fireplaces: 9
Interior area
- Total structure area: 14,761
- Total interior livable area: 14,761 sqft
Property
Parking
- Total spaces: 4
- Parking features: Driveway, Garage
- Garage spaces: 4
- Has uncovered spaces: Yes
Features
- Patio & porch: Patio, Terrace
- Exterior features: Courtyard, Garden
- Has private pool: Yes
- Pool features: In Ground, Indoor, Outdoor Pool
- Fencing: Fenced
- Has view: Yes
- View description: Open
Lot
- Size: 5.91 Acres
- Features: Level, Private
Details
- Additional structures: Barn(s), Garage(s), Residence, Shed(s), Stable(s)
- Special conditions: None
- Horses can be raised: Yes
Construction
Type & style
- Home type: SingleFamily
- Architectural style: Estate
- Property subtype: Single Family Residence, Residential
Materials
- Brick
Condition
- Year built: 1924
Utilities & green energy
- Sewer: Cesspool
- Water: Public
- Utilities for property: Electricity Connected, Propane, Sewer Connected, Trash Collection Public, Water Connected
Community & HOA
HOA
- Has HOA: No
Location
- Region: Glen Head
Financial & listing details
- Price per square foot: $921/sqft
- Annual tax amount: $131,888
- Date on market: 8/6/2026
- Cumulative days on market: 47 days
- Listing agreement: Exclusive Right To Sell
- Electric utility on property: Yes
Estimated market value
Not available
Estimated sales range
Not available
Not available
Price history
| Date | Event | Price |
|---|---|---|
| 8/6/2026 | Listed for sale | $13,600,000$921/sqft |
Source:  OneKey® MLS as distributed by MLS GRID #1034316 Report a problem OneKey® MLS as distributed by MLS GRID #1034316 Report a problem | ||
Public tax history
Tax history is unavailable.
Monthly payment
Climate risks
Neighborhood: Old Brookville
Nearby schools
Schools provided by the listing agent
- Elementary: Glen Head Elementary School
- Middle: North Shore Middle School
- High: North Shore Senior High School
Source: OneKey® MLS as distributed by MLS GRID. This data may not be complete. We recommend contacting the local school district to confirm school assignments for this home.
- $19,382,600-- bd5 ba836 sqft97 Pound Hollow Rd, Glen Head, NY 11545Off Market
- $7,900,00017.21 acres97 Pound Hollow Rd #B, Glen Head, NY 11545Lot/Land
- $4,738,200-- bd4 ba5.8k sqft85 Pound Hollow Rd, Old Brookville, NY 11545Off Market
- $3,188,6005 bd7 ba5k sqft93 Pound Hollow Rd, Glen Head, NY 11545Off Market
Similar homes
- $14,900,0007 bd9 ba15k sqft1985-4 Cedar Swamp Road, Brookville, NY 11545For Sale
 MLS ID #1004738, Jason P. Friedman, Listing by: Daniel Gale Sothebys Intl Rlty. OneKey® MLS as distributed by MLS GRID
 - $10,250,0007 bd12 ba9.4k sqft18 Evergreen Way, Old Brookville, NY 11545New Construction
 MLS ID #1050255, Jason P. Friedman, Listing by: Daniel Gale Sothebys Intl Rlty. OneKey® MLS as distributed by MLS GRID
 - $11,800,0007 bd8 ba8.7k sqft10 Hicks Lane, Port Washington, NY 11050For Sale
 MLS ID #1036588, Gloria L. Li CBR, Listing by: Signature Premier Properties. OneKey® MLS as distributed by MLS GRID
 - $10,750,0009 bd12 ba13k sqft393 Mill River Rd, East Norwich, NY 11732For Sale
 Nest Seekers International
 - $12,250,0007 bd10 ba20k sqft199 Lattingtown Road, Locust Valley, NY 11560For SaleMLS ID #1017340, Jason P. Friedman, Listing by: Daniel Gale Sothebys Intl Rlty. OneKey® MLS as distributed by MLS GRID
- $8,800,0007 bd11 ba13k sqft95 Piping Rock Road, Locust Valley, NY 11560For SaleMLS ID #973001, Lisa M. Fasano CBR, Listing by: Compass Greater NY LLC. OneKey® MLS as distributed by MLS GRID
- $6,846,0008 bd6 ba8k sqft1007 W Shore Road, Mill Neck, NY 11765For SaleMLS ID #1033511, Nareeta Saini, Listing by: Daniel Gale Sothebys Intl Rlty. OneKey® MLS as distributed by MLS GRID
- $14,600,0008 bd14 ba17k sqft164 Round Hill Rd, Greenwich, CT 06831For Sale
 MLS ID #125814, Cate Keeney, Sotheby's International Realty. Greenwich MLS, Inc.
 - $8,350,0007 bd10 ba11k sqft30 Evans Drive, Brookville, NY 11545New ConstructionMLS ID #983498, Zachary Elliott, Listing by: Nest Seekers LLC. OneKey® MLS as distributed by MLS GRID
- $15,995,0008 bd13 ba13k sqft104 Premium Point, Mamaroneck, NY 10801For SaleMLS ID #1036802, Zachary M. Harrison, Listing by: Compass Greater NY, LLC. OneKey® MLS as distributed by MLS GRID
- $7,350,0007 bd10 ba9.8k sqft12 Saddle Ridge Road, Old Westbury, NY 11568For SaleMLS ID #1006411, Dalia Elison, Listing by: Douglas Elliman Real Estate. OneKey® MLS as distributed by MLS GRID
- $16,850,0007 bd13 ba15k sqft8 Old Round Hill Ln, Greenwich, CT 06831For SaleMLS ID #125822, Joanne Mancuso, Houlihan Lawrence. Greenwich MLS, Inc.
- $6,995,0007 bd9 ba9.3k sqft4 Commodore Avenue, Rye, NY 10580For SaleMLS ID #1048484, Margaret Grasso, Listing by: Berkshire Hathaway HS NY Prop. OneKey® MLS as distributed by MLS GRID
- $18,750,0008 bd12 ba20k sqft9 Hicks Lane, Sands Point, NY 11050For SaleMLS ID #895575, Jason P. Friedman, Listing by: Daniel Gale Sothebys Intl Rlty. OneKey® MLS as distributed by MLS GRID
- $15,900,0007 bd10 ba11k sqft1619 Purchase Street, Harrison, NY 10577For Sale
 MLS ID #24107072, Leslie McElwreath, Listing by: Sotheby's International Realty. Smart MLS
 - $14,375,0007 bd9 ba10k sqft133 Doubling Rd, Greenwich, CT 06830For SaleMLS ID #125839, Megan Sullivan, Douglas Elliman of Connecticut. Greenwich MLS, Inc.
- $7,495,0007 bd7 ba9.6k sqft27 Locust Rd, Greenwich, CT 06831For SaleMLS ID #125233, Julie Church, Houlihan Lawrence. Greenwich MLS, Inc.
- $17,995,0007 bd10 ba15k sqft19 Khakum Dr, Greenwich, CT 06831For SaleMLS ID #124980, Deborah Ward, Sotheby's International Realty. Greenwich MLS, Inc.
- $12,500,0007 bd11 ba18k sqft207 Everit Avenue, Hewlett Harbor, NY 11557For SaleMLS ID #1022306, Gil R. Shemtov, Listing by: Douglas Elliman Real Estate. OneKey® MLS as distributed by MLS GRID
