Set on nearly 10 waterfront acres in Mill Neck, this distinguished Gold Coast estate enjoys sweeping views of Mill Neck Creek and the Long Island Sound. A long private driveway leads through expansive lawns and mature trees to an elegant stucco residence, complemented by a detached guest home. Originally built in 1931 and extensively redesigned in 2007, the property combines classic architectural character with generous spaces for living and entertaining.
A grand marble entry introduces beautifully proportioned interiors defined by soaring 12–14-foot ceilings, Palladian windows, intricate millwork, and six fireplaces. Gracious formal living and dining rooms are complemented by a library and a luminous sunroom, where walls of arched windows and detailed ceilings create a memorable setting overlooking the grounds. The chef’s eat-in kitchen features an oversized center island, extensive cabinetry, and an adjoining breakfast area, opening to an inviting family room.
The residence offers seven bedrooms and twelve bathrooms. A private primary retreat features dual baths and numerous walk-in closets, while the third level provides a custom bar, game room, and sitting/media lounge. The finished lower level includes wine storage, a gym, and a sauna. An attached garage accommodates four or more vehicles.
A separate guest residence of approximately 3,000 square feet provides additional accommodations. Multiple terraces and balconies extend the living spaces outdoors, overlooking landscaped gardens, broad lawns, and a 60-foot swimming pool with a pool house. Mature plantings frame the grounds and create a sense of seclusion, with the surrounding water lending a remarkable backdrop to this gracious waterfront setting.
For sale
$16,800,000
112 Horseshoe Road, Mill Neck, NY 11765
7beds
14,724sqft
Single Family Residence, Residential
Built in 1931
9.47 Acres Lot
$-- Zestimate®
$1,141/sqft
$-- HOA
What's special
Waterfront acresSix fireplacesFinished lower levelDetached guest homeMultiple terraces and balconiesLandscaped gardensSeven bedrooms
- 3 days
- 884
- 58
Zillow last checked:
Listing updated:
Listed by:
Daniel Gale Sothebys Intl Rlty 516-759-4800,
Huailing Deng 917-859-7718,
Jason P. Friedman 516-236-6226,
Daniel Gale Sothebys Intl Rlty
Source: OneKey® MLS as distributed by MLS GRID,MLS#: 1067662
Facts & features
Interior
Bedrooms & bathrooms
- Bedrooms: 7
- Bathrooms: 11
- Full bathrooms: 9
- 1/2 bathrooms: 2
Heating
- Forced Air, Oil
Cooling
- Central Air
Appliances
- Included: Dishwasher, Dryer, Refrigerator, Washer
Features
- Cathedral Ceiling(s), Eat-in Kitchen, Entrance Foyer, Formal Dining, Marble Counters, Pantry, Primary Bathroom, Walk-In Closet(s), Wet Bar
- Flooring: Hardwood
- Windows: Skylight(s)
- Basement: Finished,Walk-Out Access
- Attic: See Remarks
Interior area
- Total structure area: 19,422
- Total interior livable area: 14,724 sqft
Property
Parking
- Total spaces: 4
- Parking features: Attached, Driveway, Private
- Garage spaces: 4
- Has uncovered spaces: Yes
Features
- Has private pool: Yes
Lot
- Size: 9.47 Acres
Details
- Parcel number: 242529L0006600
- Special conditions: None
Construction
Type & style
- Home type: SingleFamily
- Architectural style: Estate
- Property subtype: Single Family Residence, Residential
Materials
- Block, Stucco
Condition
- Year built: 1931
Utilities & green energy
- Sewer: Cesspool
- Water: Public
- Utilities for property: Electricity Connected, Water Connected
Community & HOA
HOA
- Has HOA: No
Location
- Region: Mill Neck
Financial & listing details
- Price per square foot: $1,141/sqft
- Tax assessed value: $7,326
- Annual tax amount: $152,791
- Date on market: 10/27/2026
- Cumulative days on market: 4 days
- Listing agreement: Exclusive Right To Sell
- Electric utility on property: Yes
Estimated market value
Not available
Estimated sales range
Not available
Not available
Price history
| Date | Event | Price |
|---|---|---|
| 10/28/2026 | Listed for sale | $16,800,000-11%$1,141/sqft |
Source:  OneKey® MLS as distributed by MLS GRID #1067662 Report a problem | ||
| 10/29/2025 | Listing removed | $18,880,000$1,282/sqft |
Source: OneKey® MLS as distributed by MLS GRID #L3591066 Report a problem | ||
| 11/14/2024 | Listed for sale | $18,880,000+64.2%$1,282/sqft |
Source: OneKey® MLS as distributed by MLS GRID #3591066 Report a problem | ||
| 12/22/2014 | Sold | $11,500,000-17.8%$781/sqft |
Source: OneKey® MLS as distributed by MLS GRID #L2557813 Report a problem | ||
| 5/28/2014 | Sold | $13,995,000$950/sqft |
Source: Agent Provided Report a problem | ||
| 3/19/2014 | Listed for sale | $13,995,000$950/sqft |
Source: Laffey Fine Homes #2655447 Report a problem | ||
Public tax history
| Year | Property taxes | Tax assessment |
|---|---|---|
| 2024 | -- | $6,775 -7.5% |
| 2023 | -- | $7,326 |
| 2022 | -- | $7,326 |
| 2021 | $98,020 -1.1% | -- |
| 2020 | $99,123 -26.9% | $8,750 -10.1% |
| 2019 | $135,537 | $9,730 -25% |
| 2018 | $135,537 -18.3% | $12,973 -25% |
| 2017 | $165,928 +7.5% | $17,297 |
| 2016 | $154,374 +405.4% | $17,297 |
| 2015 | $30,545 -19.6% | $17,297 -24.5% |
| 2013 | $38,012 -0.1% | $22,900 -7.1% |
| 2012 | $38,048 -74.6% | $24,637 -14.3% |
| 2011 | $149,872 +10.6% | $28,760 +0.7% |
| 2010 | $135,509 | $28,562 -5.7% |
| 2009 | -- | $30,291 +50.7% |
| 2006 | -- | $20,097 -42.1% |
| 2005 | -- | $34,704 -29.8% |
| 2004 | -- | $49,463 -41.4% |
| 2002 | -- | $84,340 |
| 2001 | -- | $84,340 |
| 2000 | -- | $84,340 |
Find assessor info on the county website
Monthly payment
Climate risks
Neighborhood: Mill Neck
Nearby schools
Schools provided by the listing agent
- Elementary: Ann Macarthur Primary School
- Middle: Locust Valley Middle School
- High: Locust Valley High School
Source: OneKey® MLS as distributed by MLS GRID. This data may not be complete. We recommend contacting the local school district to confirm school assignments for this home.

Similar homes
- $13,250,00010 bd15 ba9.9k sqft100 Horseshoe Road, Mill Neck, NY 11765For Sale
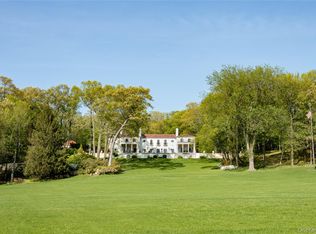
 MLS ID #1048378, Jason P. Friedman, Listing by: Daniel Gale Sothebys Intl Rlty. OneKey® MLS as distributed by MLS GRID
- $14,900,0007 bd9 ba15k sqft1985-4 Cedar Swamp Road, Brookville, NY 11545For Sale
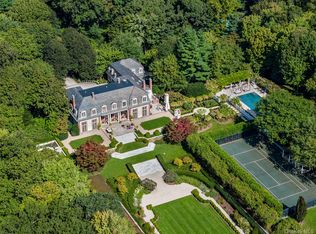 MLS ID #1004738, Jason P. Friedman, Listing by: Daniel Gale Sothebys Intl Rlty. OneKey® MLS as distributed by MLS GRID
- $8,975,0006 bd9 ba9.6k sqft52 Piping Rock Road, Locust Valley, NY 11560For Sale
 MLS ID #1011822, Alexis McAndrew CBR, Listing by: Daniel Gale Sothebys Intl Rlty. OneKey® MLS as distributed by MLS GRID
- $14,750,0006 bd7 ba9.3k sqft117 Meadow Rd, Riverside, CT 06878For Sale
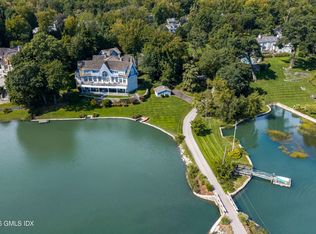
 MLS ID #126094, Gloria Gimenez Ferrer, BHHS New England Properties. Greenwich MLS, Inc.
- $15,995,0008 bd13 ba13k sqft104 Premium Point, Mamaroneck, NY 10801For SaleMLS ID #1036802, Zachary M. Harrison, Listing by: Compass Greater NY, LLC. OneKey® MLS as distributed by MLS GRID
- $13,600,00010 bd10 ba14k sqft97 A Pound Hollow Road, Old Brookville, NY 11545For SaleMLS ID #1034316, Linda A. Faraldo SFR, Listing by: Daniel Gale Sothebys Intl Rlty. OneKey® MLS as distributed by MLS GRID
- $13,900,0006 bd8 ba8.8k sqft30 Forest Drive, Sands Point, NY 11050For SaleMLS ID #954528, Jill B. Berman, Listing by: Douglas Elliman Real Estate. OneKey® MLS as distributed by MLS GRID
- $14,600,0008 bd14 ba17k sqft164 Round Hill Rd, Greenwich, CT 06831For SaleMLS ID #125814, Cate Keeney, Sotheby's International Realty. Greenwich MLS, Inc.
- $14,500,0006 bd8 ba10k sqft295 & 297 Shore Rd, Greenwich, CT 06830For SaleMLS ID #125995, Joanne Mancuso, Houlihan Lawrence. Greenwich MLS, Inc.
- $8,937,2006 bd12 ba10k sqft660 Chicken Valley Road, Matinecock, NY 11560For SaleMLS ID #958234, Huailing Deng, Listing by: Daniel Gale Sothebys Intl Rlty. OneKey® MLS as distributed by MLS GRID
- $10,250,0007 bd12 ba9.4k sqft18 Evergreen Way, Old Brookville, NY 11545New ConstructionMLS ID #1050255, Jason P. Friedman, Listing by: Daniel Gale Sothebys Intl Rlty. OneKey® MLS as distributed by MLS GRID
- $24,950,0007 bd13 ba14k sqft6 Spring Hill Lane, Old Westbury, NY 11568For SaleMLS ID #1054125, Jason P. Friedman, Listing by: Daniel Gale Sothebys Intl Rlty. OneKey® MLS as distributed by MLS GRID
- $12,250,0007 bd10 ba20k sqft199 Lattingtown Road, Locust Valley, NY 11560For SaleMLS ID #1017340, Jason P. Friedman, Listing by: Daniel Gale Sothebys Intl Rlty. OneKey® MLS as distributed by MLS GRID
- $16,995,0005 bd9 ba8.2k sqft207-209 Long Neck Point Rd, Darien, CT 06820For SaleMLS ID #124696, Shelly Tretter Lynch, Compass Connecticut, LLC. Greenwich MLS, Inc.
- $24,980,0007 bd12 ba14k sqft766 Lake Ave, Greenwich, CT 06830New ConstructionMLS ID #126163, Joanne Mancuso, Houlihan Lawrence. Greenwich MLS, Inc.
- $8,995,0005 bd12 ba9.5k sqft7 Covey Court, Upper Brookville, NY 11545For SaleMLS ID #1031340, John W. Messina GRI, Listing by: Daniel Gale Sothebys Intl Rlty. OneKey® MLS as distributed by MLS GRID
- $12,000,0006 bd9 ba8.5k sqft25 Soundview Lane, Sands Point, NY 11050For SaleMLS ID #932420, Jason P. Friedman, Listing by: Daniel Gale Sothebys Intl Rlty. OneKey® MLS as distributed by MLS GRID
- $10,800,0007 bd8 ba8.7k sqft10 Hicks Lane, Port Washington, NY 11050For SaleMLS ID #1036588, Gloria L. Li CBR, Listing by: Signature Premier Properties. OneKey® MLS as distributed by MLS GRID
- $12,750,0007 bd11 ba12k sqft190 North Street, Greenwich, CT 06830For Sale
 MLS ID #24209367, Stephanie Hanford, Compass Connecticut, LLC. Smart MLS
