A striking new seven-bedroom estate by Hawthorne Design & Development unites architectural distinction with thoughtful design. Expressive stone and slate, dramatic rooflines and expansive walls of glass establish a commanding architectural presence, while thoughtfully considered proportions and materials lend the residence a timeless quality. Inside, the aesthetic becomes warmer and more intimate, with natural stone, rich oak, refined millwork and softly layered finishes creating interiors of understated sophistication.
Designed for both grand-scale entertaining and comfortable everyday living, the residence unfolds through beautifully proportioned formal and informal spaces with 11-foot ceilings. An expansive kitchen serves as the heart of the home, complemented by elegant living and dining rooms, inviting family spaces and a private study. Generous windows and doors fill the interiors with natural light while creating a seamless connection to the surrounding landscape. Seven beautifully appointed bedrooms provide exceptional accommodations and flexibility, including two luxurious primary suites, with one conveniently located on the first floor, plus five additional en-suite bedrooms. Each has been thoughtfully conceived to offer privacy, comfort and a serene sense of retreat.
An elevator connects the home's levels and provides effortless access to an impressive finished lower level designed as a destination for recreation, wellness and entertaining. A spacious great room is joined by a private gym with sauna and steam room, golf simulator and dedicated wine tasting room, creating an extraordinary collection of amenities within the residence.
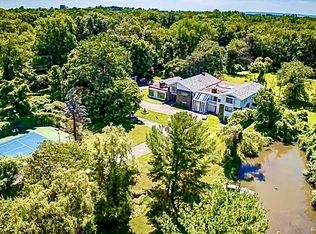
The architecture extends naturally to the grounds, where expansive terraces create a fluid transition between indoor and outdoor living. A private swimming pool and pavilion anchor the resort-like setting, complemented by an outdoor kitchen for alfresco dining and entertaining. A tennis court completes the exceptional recreational offerings, while the beautifully conceived grounds provide an extraordinary backdrop for gatherings both intimate and grand.
Conceived with intention and executed with remarkable attention to detail, representing a rare opportunity to acquire a newly created Greenwich estate where distinguished architecture, sophisticated interiors, exceptional amenities and resort-style outdoor living come together in one extraordinary offering. Exclusive opportunity to customize. Completion First Quarter 2028.
New construction
$24,980,000
766 Lake Ave, Greenwich, CT 06830
7beds
14,582sqft
Residential, Single Family Residence
Built in 2026
4.85 Acres Lot
$24,082,900 Zestimate®
$1,713/sqft
$-- HOA
What's special
Five additional en-suite bedroomsTennis courtExpressive stone and slateDramatic rooflinesExpansive walls of glassSeven beautifully appointed bedroomsRefined millwork
- 3 days
- 1,574
- 111
Zillow last checked:
Listing updated:
Listed by:
Joanne Mancuso 203-667-3887,
Houlihan Lawrence
Source: Greenwich MLS, Inc.,MLS#: 126163
Facts & features
Interior
Bedrooms & bathrooms
- Bedrooms: 7
- Bathrooms: 12
- Full bathrooms: 9
- 1/2 bathrooms: 3
Heating
- Forced Air, Propane
Cooling
- Central Air
Appliances
- Laundry: Laundry Room
Features
- Kitchen Island, Built-in Features, Pantry, Back Stairs, Elevator, Sauna, Wet Bar
- Basement: Finished
- Number of fireplaces: 4
Interior area
- Total structure area: 14,582
- Total interior livable area: 14,582 sqft
Property
Parking
- Total spaces: 4
- Parking features: Garage
- Garage spaces: 4
Features
- Patio & porch: Terrace
- Exterior features: Balcony, Gas Grill
- Has private pool: Yes
Lot
- Size: 4.85 Acres
- Features: Parklike
Details
- Additional structures: Pool House
- Parcel number: 103041
- Zoning: RA-2
- Other equipment: Generator
Construction
Type & style
- Home type: SingleFamily
- Property subtype: Residential, Single Family Residence
Materials
- Stone
- Roof: Slate
Condition
- Under Construction
- New construction: Yes
- Year built: 2026
Utilities & green energy
- Sewer: Septic Tank
- Water: Well
- Utilities for property: Propane
Community & HOA
Community
- Security: Security System
HOA
- Has HOA: Yes
- Amenities included: Gated
Location
- Region: Greenwich
Financial & listing details
- Price per square foot: $1,713/sqft
- Tax assessed value: $2,688,490
- Annual tax amount: $32,369
- Date on market: 10/29/2026
- Inclusions: Washer/Dryer, All Kitchen Applncs
Estimated market value
$24,082,900
$22.88M - $25.29M
Not available
Price history
| Date | Event | Price |
|---|---|---|
| 10/29/2026 | Listed for sale | $24,980,000+431.5%$1,713/sqft |
Source:  Greenwich MLS, Inc. #126163 Report a problem | ||
| 12/11/2025 | Listing removed | $18,500$1/sqft |
Source: Zillow Rentals Report a problem | ||
| 8/3/2025 | Listed for rent | $18,500-21.3%$1/sqft |
Source: Zillow Rentals Report a problem | ||
| 12/13/2024 | Listing removed | $4,700,000$322/sqft |
Source:  Douglas Elliman #CT121135 Report a problem | ||
| 9/13/2024 | Listing removed | $23,500$2/sqft |
Source: Zillow Rentals Report a problem | ||
| 9/9/2024 | Price change | $4,700,000-7.8%$322/sqft |
Source: Greenwich MLS, Inc. #121135 Report a problem | ||
| 6/6/2024 | Listed for sale | $5,095,000-5.2%$349/sqft |
Source: Greenwich MLS, Inc. #120737 Report a problem | ||
| 5/18/2024 | Listed for rent | $23,500+20.5%$2/sqft |
Source: Zillow Rentals Report a problem | ||
| 8/15/2023 | Listing removed | -- |
Source: Greenwich MLS, Inc. #117605 Report a problem | ||
| 3/13/2023 | Listing removed | -- |
Source: Zillow Rentals Report a problem | ||
| 2/23/2023 | Listed for sale | $5,375,000+14.4%$369/sqft |
Source:  Smart MLS #170551973 Report a problem | ||
| 11/12/2022 | Price change | $19,500-13.3%$1/sqft |
Source: Zillow Rental Manager Report a problem | ||
| 10/21/2022 | Listed for rent | $22,500+12.5%$2/sqft |
Source: Zillow Rental Manager Report a problem | ||
| 7/15/2021 | Listing removed | -- |
Source: Greenwich MLS, Inc. Report a problem | ||
| 6/25/2021 | Price change | $20,000+21.2%$1/sqft |
Source: Local MLS #113724 Report a problem | ||
| 5/18/2021 | Listing removed | -- |
Source: Owner Report a problem | ||
| 5/12/2021 | Listed for sale | $4,697,000-17.6%$322/sqft |
Source: Owner Report a problem | ||
| 5/3/2021 | Listed for rent | $16,500$1/sqft |
Source: Zillow Rental Manager Report a problem | ||
| 2/26/2021 | Listing removed | -- |
Source: Owner Report a problem | ||
| 11/9/2020 | Listing removed | $16,500$1/sqft |
Source: Owner Report a problem | ||
| 9/4/2020 | Listed for rent | $16,500$1/sqft |
Source: Owner Report a problem | ||
| 1/27/2019 | Listing removed | $5,700,000$391/sqft |
Source: Owner Report a problem | ||
| 10/29/2018 | Listed for sale | $5,700,000+30.3%$391/sqft |
Source: Owner Report a problem | ||
| 2/7/2007 | Sold | $4,375,000+114.2%$300/sqft |
Source: Public Record Report a problem | ||
| 8/2/1993 | Sold | $2,042,500$140/sqft |
Source: Public Record Report a problem | ||
Public tax history
| Year | Property taxes | Tax assessment |
|---|---|---|
| 2025 | $32,369 +2.8% | $2,688,490 |
| 2024 | $31,482 +2.8% | $2,688,490 |
| 2023 | $30,622 +1% | $2,688,490 |
| 2022 | $30,326 -10% | $2,688,490 -7.6% |
| 2021 | $33,714 | $2,908,920 |
| 2020 | $33,714 -0.8% | $2,908,920 |
| 2019 | $33,976 +2.7% | $2,908,920 |
| 2018 | $33,074 | $2,908,920 |
| 2017 | $33,074 +19.3% | $2,908,920 +18.2% |
| 2015 | $27,724 +2.7% | $2,460,010 |
| 2014 | $26,986 +2.7% | $2,460,010 |
| 2013 | $26,273 -1.6% | $2,460,010 +1.3% |
| 2012 | $26,707 +8.8% | $2,427,880 |
| 2011 | $24,546 -1.6% | $2,427,880 -16.4% |
| 2010 | $24,948 +3.4% | $2,904,300 |
| 2009 | $24,135 +3.4% | $2,904,300 |
| 2008 | $23,351 +3.6% | $2,904,300 |
| 2007 | $22,537 +3.5% | $2,904,300 |
| 2006 | $21,782 -30.9% | $2,904,300 +6% |
| 2005 | $31,535 +3.5% | $2,739,800 |
| 2004 | $30,467 +3.4% | $2,739,800 |
| 2003 | $29,453 +0.6% | $2,739,800 +75% |
| 2001 | $29,277 +5.7% | $1,565,620 |
| 2000 | $27,711 -4.6% | $1,565,620 |
| 1999 | $29,042 | $1,565,620 |
Find assessor info on the county website
Monthly payment
Est. payment
Payment breakdown
Explore the cost of this home by adjusting the details. Changes won't be saved.Climate risks
Neighborhood: 06830
Nearby schools
Schools provided by the listing agent
- Elementary: Parkway
- Middle: Western
Source: Greenwich MLS, Inc.. This data may not be complete. We recommend contacting the local school district to confirm school assignments for this home.

Similar homes
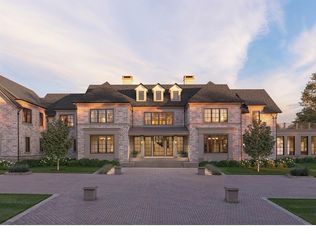
- $28,500,0007 bd12 ba18k sqft39 Brookridge Dr, Greenwich, CT 06830New Construction
 MLS ID #124682, Amanda Bates Goodro, Houlihan Lawrence. Greenwich MLS, Inc.
- $28,500,0005 bd8 ba12k sqft380 North St, Greenwich, CT 06830For Sale
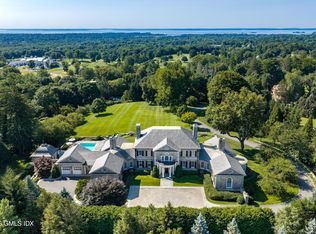 MLS ID #125833, Caroline McNally, Sotheby's International Realty. Greenwich MLS, Inc.
- $12,750,0007 bd11 ba12k sqft190 North Street, Greenwich, CT 06830For Sale
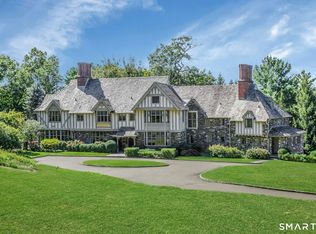
 MLS ID #24209367, Stephanie Hanford, Compass Connecticut, LLC. Smart MLS
- $19,950,0009 bd13 ba16k sqft16 Doubling Rd, Greenwich, CT 06830For Sale
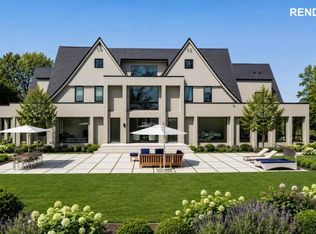 MLS ID #124884, Jill Kelly, Sotheby's International Realty. Greenwich MLS, Inc.
- $19,900,0007 bd10 ba18k sqft37 Burying Hill Rd, Greenwich, CT 06831For SaleMLS ID #124953, Rob Johnson, Brown Harris Stevens CT, LLC. Greenwich MLS, Inc.
- $14,600,0008 bd14 ba17k sqft164 Round Hill Rd, Greenwich, CT 06831For SaleMLS ID #125814, Cate Keeney, Sotheby's International Realty. Greenwich MLS, Inc.
- $14,500,0006 bd8 ba10k sqft295 & 297 Shore Rd, Greenwich, CT 06830For SaleMLS ID #125995, Joanne Mancuso, Houlihan Lawrence. Greenwich MLS, Inc.
- $14,495,0007 bd11 ba14k sqft532 Round Hill Rd, Greenwich, CT 06831New ConstructionMLS ID #125105, Danielle Malloy, Serhant Connecticut LLC. Greenwich MLS, Inc.
- $34,995,0005 bd8 ba14k sqft14 Meadow Ln, Greenwich, CT 06831For SaleMLS ID #125972, Leslie McElwreath, Sotheby's International Realty. Greenwich MLS, Inc.
- $14,375,0007 bd9 ba10k sqft133 Doubling Rd, Greenwich, CT 06830For SaleMLS ID #125839, Megan Sullivan, Douglas Elliman of Connecticut. Greenwich MLS, Inc.
- $12,900,0008 bd13 ba13k sqft550 Round Hill Rd, Greenwich, CT 06831For SaleMLS ID #124589, Stephen Archino, Sotheby's International Realty. Greenwich MLS, Inc.
- $16,800,0007 bd11 ba14k sqft112 Horseshoe Road, Mill Neck, NY 11765For Sale
 MLS ID #1067662, Huailing Deng, Listing by: Daniel Gale Sothebys Intl Rlty. OneKey® MLS as distributed by MLS GRID
- $14,750,0006 bd7 ba9.3k sqft117 Meadow Rd, Riverside, CT 06878For SaleMLS ID #126094, Gloria Gimenez Ferrer, BHHS New England Properties. Greenwich MLS, Inc.
- $28,500,0008 bd12 ba14k sqft2525 Purchase Street, Purchase, NY 10577For SaleMLS ID #915874, Louis Katsoris, Listing by: Julia B Fee Sothebys Int. Rlty. OneKey® MLS as distributed by MLS GRID
- $25,500,0009 bd14 ba14k sqft104 Dans Hwy, New Canaan, CT 06840For SaleMLS ID #123185, Leslie Razook, William Pitt Sotheby's Int'l. Greenwich MLS, Inc.
- $15,995,0008 bd13 ba13k sqft104 Premium Point, Mamaroneck, NY 10801For SaleMLS ID #1036802, Zachary M. Harrison, Listing by: Compass Greater NY, LLC. OneKey® MLS as distributed by MLS GRID
- $19,995,0005 bd7 ba7.4k sqft58 Shore Rd, Old Greenwich, CT 06870For SaleMLS ID #125810, Danielle Malloy, Serhant Connecticut LLC. Greenwich MLS, Inc.
- $16,995,0005 bd9 ba8.2k sqft207-209 Long Neck Point Rd, Darien, CT 06820For SaleMLS ID #124696, Shelly Tretter Lynch, Compass Connecticut, LLC. Greenwich MLS, Inc.
- $13,900,0006 bd8 ba8.8k sqft30 Forest Drive, Sands Point, NY 11050For SaleMLS ID #954528, Jill B. Berman, Listing by: Douglas Elliman Real Estate. OneKey® MLS as distributed by MLS GRID
- $14,000,0006 bd10 ba11k sqft5 Oakledge Road, Bronxville, NY 10708For SaleMLS ID #964138, Kathleen Collins, Listing by: Houlihan Lawrence Inc.. OneKey® MLS as distributed by MLS GRID
