Designed by award-winning Paul Stephan Marchese & Associates and built by highly regarded Hobbs, Inc., this exceptional custom Georgian Colonial is beautifully sited on 14 glorious acres just two miles from Greenwich Avenue. A true compound, the property includes the magnificent custom main residence, a stone pool house, a stone two-bedroom cottage with kitchen, a one-bedroom cottage with kitchen, the original George C. Scott stables, and a tennis court--all surrounded by expansive lawns and mature landscaping offering remarkable privacy. The main residence unfolds across four beautifully appointed levels serviced by an elevator, with five bedrooms, seven full and one half bathrooms, and six fireplaces. A dramatic entrance foyer sets the tone with an elegant floating staircase and inlaid checkerboard marble floors. Graciously proportioned rooms are equally suited to sophisticated entertaining and comfortable everyday living, including an elegant living room, spacious formal dining room, handsome billiards room, and richly paneled library with floor-to-ceiling bookcases all with fireplaces. A memorable George C. Scott knotty-pine bar room lends a distinctive sense of history and character to the home.
At the heart of the residence is an extraordinary gourmet kitchen centered around a 12-foot island and complemented by a generous butler's pantry. The kitchen opens to a spectacular two-story family room and separate breakfast area, where soaring floor-to-ceiling windows capture views across the magnificent grounds and flood the interiors with natural light.
The luxurious primary suite is a private retreat of exceptional scale, distinguished by a handsome tray ceiling and thoughtfully designed with two separate dressing rooms and two private bathrooms, providing beautifully appointed individual spaces and an uncommon level of comfort and privacy. There are four additional ensuite bedrooms on this level.
Outdoors, the estate is equally impressive. Sweeping lawns and mature landscaping surround the swimming pool and spa, accompanied by a substantial stone pool house with both indoor and outdoor fireplaces--creating an exceptional setting for entertaining and relaxed country living. A handsome two-bedroom stone cottage marks the entrance to the estate, coming into view just beyond the wrought-iron gates and creating an enchanting first impression. The historic stables are tucked discreetly away, with charming one-bedroom groom's quarters nearby. Completing this picturesque enclave, the tennis court is thoughtfully and privately sited within the grounds, preserving the estate's sense of tranquility and understated elegance.
Grand in scale yet warm and inviting, this distinguished Greenwich compound brings together timeless Georgian architecture, superb craftsmanship, extraordinary acreage and an exceptional collection of accessory structures--all within two miles of Greenwich Avenue.
For sale
$34,995,000
14 Meadow Ln, Greenwich, CT 06831
5beds
14,131sqft
Residential, Single Family Residence
Built in 2010
14.49 Acres Lot
$33,961,400 Zestimate®
$2,476/sqft
$-- HOA
What's special
Four additional ensuite bedroomsSix fireplacesTennis courtGraciously proportioned roomsDramatic entrance foyerElegant floating staircaseInlaid checkerboard marble floors
- 22 days
- 8,297
- 781
Zillow last checked:
Listing updated:
Listed by:
Leslie McElwreath 917-539-3654,
Sotheby's International Realty
Source: Greenwich MLS, Inc.,MLS#: 125972
Facts & features
Interior
Bedrooms & bathrooms
- Bedrooms: 5
- Bathrooms: 8
- Full bathrooms: 7
- 1/2 bathrooms: 1
Heating
- Hydro-Air, Oil
Cooling
- Central Air
Appliances
- Laundry: Laundry Room
Features
- Kitchen Island, Eat-in Kitchen, Sep Shower, Back Stairs, Elevator
- Basement: Exterior Entry,Finished
- Number of fireplaces: 6
Interior area
- Total structure area: 14,131
- Total interior livable area: 14,131 sqft
Video & virtual tour
Property
Parking
- Total spaces: 6
- Parking features: Garage Door Opener, Electric Gate
- Garage spaces: 6
Features
- Has private pool: Yes
Lot
- Size: 14.49 Acres
- Features: Meadow, Parklike
Details
- Additional structures: Stable(s), Carriage House, Pool House
- Parcel number: 101858
- Zoning: RA-2
- Other equipment: Generator
Construction
Type & style
- Home type: SingleFamily
- Property subtype: Residential, Single Family Residence
Materials
- Stone
- Roof: Slate
Condition
- Year built: 2010
Utilities & green energy
- Sewer: Septic Tank
- Water: Public
- Utilities for property: Propane
Community & HOA
Location
- Region: Greenwich
Financial & listing details
- Price per square foot: $2,476/sqft
- Tax assessed value: $27,947,290
- Annual tax amount: $282,966
- Date on market: 10/2/2026
- Inclusions: Washer/Dryer, All Kitchen Applncs, A/V Equip
Estimated market value
$33,961,400
$32.26M - $35.66M
Not available
Price history
| Date | Event | Price |
|---|---|---|
| 10/2/2026 | Listed for sale | $34,995,000+7.7%$2,476/sqft |
Source:  Greenwich MLS, Inc. #125972 Report a problem | ||
| 7/27/2011 | Sold | $32,500,000+272.5%$2,300/sqft |
Source: Public Record Report a problem | ||
| 3/31/2005 | Sold | $8,725,000$617/sqft |
Source: Public Record Report a problem | ||
Public tax history
| Year | Property taxes | Tax assessment |
|---|---|---|
| 2025 | $269,161 +2.8% | $22,355,550 |
| 2024 | $261,783 +2.8% | $22,355,550 |
| 2023 | $254,630 +1% | $22,355,550 |
| 2022 | $252,171 +12.6% | $22,355,550 +15.7% |
| 2021 | $223,941 | $19,321,890 |
| 2020 | $223,941 -0.8% | $19,321,890 |
| 2019 | $225,680 +2.7% | $19,321,890 |
| 2018 | $219,690 | $19,321,890 |
| 2017 | $219,690 +5.7% | $19,321,890 +4.8% |
| 2015 | $207,805 +2.7% | $18,438,770 |
| 2014 | $202,273 +3% | $18,438,770 +0.2% |
| 2013 | $196,453 -2.9% | $18,394,460 |
| 2012 | $202,339 +8.8% | $18,394,460 |
| 2011 | $185,968 +101.2% | $18,394,460 +71% |
| 2010 | $92,419 +27.7% | $10,758,930 +23.6% |
| 2009 | $72,351 +66.4% | $8,706,460 +61% |
| 2008 | $43,485 -7.2% | $5,408,550 -10.4% |
| 2007 | $46,857 +3.5% | $6,038,270 |
| 2006 | $45,287 -14.3% | $6,038,270 +31.5% |
| 2005 | $52,832 +3.5% | $4,590,110 |
| 2004 | $51,042 +3.4% | $4,590,110 |
| 2003 | $49,344 +11.5% | $4,590,110 +93.9% |
| 2001 | $44,259 +5.7% | $2,366,770 |
| 2000 | $41,892 -4.6% | $2,366,770 |
| 1999 | $43,904 | $2,366,770 |
Find assessor info on the county website
Monthly payment
Est. payment
Payment breakdown
Explore the cost of this home by adjusting the details. Changes won't be saved.Climate risks
Neighborhood: 06831
Nearby schools
Schools provided by the listing agent
- Elementary: Glenville
- Middle: Western
Source: Greenwich MLS, Inc.. This data may not be complete. We recommend contacting the local school district to confirm school assignments for this home.
Similar homes
- $28,500,0005 bd8 ba12k sqft380 North St, Greenwich, CT 06830For Sale
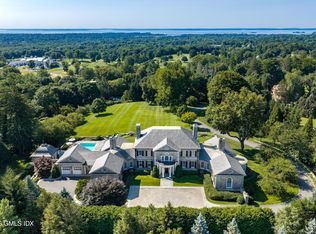
 MLS ID #125833, Caroline McNally, Sotheby's International Realty. Greenwich MLS, Inc.
- $19,900,0007 bd10 ba18k sqft37 Burying Hill Rd, Greenwich, CT 06831For Sale
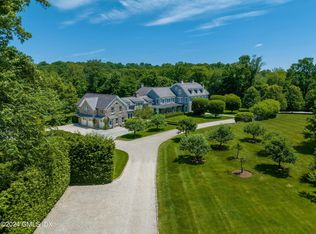 MLS ID #124953, Rob Johnson, Brown Harris Stevens CT, LLC. Greenwich MLS, Inc.
- $28,500,0008 bd12 ba14k sqft2525 Purchase Street, Purchase, NY 10577For Sale
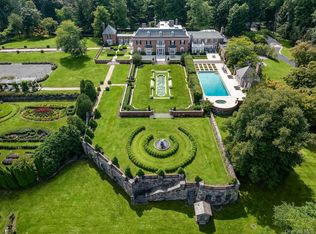
 MLS ID #915874, Louis Katsoris, Listing by: Julia B Fee Sothebys Int. Rlty. OneKey® MLS as distributed by MLS GRID
- $28,500,0007 bd12 ba18k sqft39 Brookridge Dr, Greenwich, CT 06830New Construction
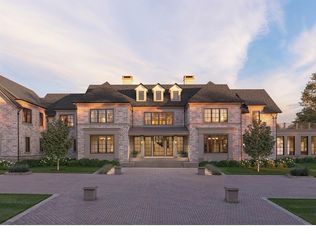 MLS ID #124682, Amanda Bates Goodro, Houlihan Lawrence. Greenwich MLS, Inc.
- $24,950,0007 bd13 ba14k sqft6 Spring Hill Lane, Old Westbury, NY 11568For SaleMLS ID #1054125, Jason P. Friedman, Listing by: Daniel Gale Sothebys Intl Rlty. OneKey® MLS as distributed by MLS GRID
- $19,995,0005 bd7 ba7.4k sqft58 Shore Rd, Old Greenwich, CT 06870For SaleMLS ID #125810, Danielle Malloy, Serhant Connecticut LLC. Greenwich MLS, Inc.
- $18,750,0008 bd12 ba20k sqft9 Hicks Lane, Sands Point, NY 11050For SaleMLS ID #895575, Jason P. Friedman, Listing by: Daniel Gale Sothebys Intl Rlty. OneKey® MLS as distributed by MLS GRID
- $22,825,0008 bd10 ba12k sqft11 Beachside Common, Westport, CT 06880New Construction
 MLS ID #24159193, Andrew S. Whiteley, Brown Harris Stevens. Smart MLS
