Historically known as ''Electric Hill,'' this extraordinary estate occupies one of the highest points in Mid-Country Greenwich, commanding year-round views of Long Island Sound across the treetops. Once part of a larger estate owned by Edward H. Johnson, Thomas Edison's associate and a pioneer in residential electrification, the property pairs a storied legacy with timeless architecture. Designed by renowned architect Mark Finlay and custom built by Hobbs, this stone Georgian stands as a testament to exceptional quality and enduring design.
Set on more than five acres less than two miles from downtown Greenwich, the 12,000-square-foot residence offers rare privacy in one of Greenwich's most coveted locations. Crafted with meticulous attention to detail, the home features a hand-laid stone exterior, slate roof, limestone detailing, antique wood floors, custom millwork, and soaring ceilings throughout.
Grand yet inviting, the interiors are defined by abundant natural light and beautifully proportioned living spaces, all thoughtfully oriented to maximize the home's southern exposure and sweeping views of Long Island Sound. The expansive chef's kitchen is designed for both everyday living and effortless entertaining, with a breakfast area overlooking the property. The dramatic family room showcases reclaimed wood beams spanning the cathedral ceiling, while a walnut-paneled, coffered library conceals a secret bookcase leading to a private home office known as the "Oval Office." Five generously sized en-suite bedrooms include a gracious first-floor guest suite and an elegant primary suite featuring dual walk-in dressing rooms and a private balcony offering the home's most spectacular view.
The walk-out lower level is designed for recreation and entertaining, featuring a billiards room, media lounge, striking double-sided bar, home gym, and a climate-controlled 2,800-bottle wine cellar.
Designed to embrace its remarkable setting, expansive bluestone terraces overlook formal gardens, sweeping lawns, and mature specimen trees, including a centuries-old beech tree. A gunite swimming pool and separate spa are complemented by a stone pool house crowned by a distinctive bell-cast pavilion roof, complete with a kitchenette and powder room. Together, these outdoor living spaces provide an ideal setting for indoor-outdoor entertaining with Long Island Sound as the backdrop.
Few properties combine such extraordinary views, architectural pedigree, exceptional craftsmanship, and privacy just minutes from downtown Greenwich. Electric Hill represents one of Greenwich's most significant and irreplaceable estate offerings.
For sale
$28,500,000
380 North St, Greenwich, CT 06830
5beds
12,006sqft
Residential, Single Family Residence
Built in 2008
5.22 Acres Lot
$28,026,100 Zestimate®
$2,374/sqft
$-- HOA
What's special
- 24 days
- 7,694
- 579
Zillow last checked:
Listing updated:
Listed by:
Caroline McNally 203-228-4341,
Sotheby's International Realty
Source: Greenwich MLS, Inc.,MLS#: 125833
Facts & features
Interior
Bedrooms & bathrooms
- Bedrooms: 5
- Bathrooms: 8
- Full bathrooms: 6
- 1/2 bathrooms: 2
Heating
- Natural Gas, Forced Air
Cooling
- Central Air
Appliances
- Laundry: Laundry Room
Features
- Bookcases, Sep Shower, Pantry
- Basement: Partially Finished
- Number of fireplaces: 3
Interior area
- Total structure area: 12,006
- Total interior livable area: 12,006 sqft
Property
Parking
- Total spaces: 4
- Parking features: Garage
- Garage spaces: 4
Features
- Exterior features: Balcony, Fountain, Gas Grill
- Has private pool: Yes
- Has spa: Yes
- Spa features: Heated
- Has view: Yes
- View description: Water
- Has water view: Yes
- Water view: Water
Lot
- Size: 5.22 Acres
- Features: Garden, Parklike
Details
- Additional structures: Shed(s), Pool House
- Parcel number: 111512
- Zoning: RA-1
- Other equipment: Generator
Construction
Type & style
- Home type: SingleFamily
- Property subtype: Residential, Single Family Residence
Materials
- Stone
- Roof: Slate
Condition
- Year built: 2008
Utilities & green energy
- Sewer: Septic Tank
- Water: Public
Community & HOA
Community
- Security: Security System
Location
- Region: Greenwich
Financial & listing details
- Price per square foot: $2,374/sqft
- Tax assessed value: $8,394,050
- Annual tax amount: $84,989
- Date on market: 9/15/2026
- Inclusions: Washer/Dryer, All Kitchen Applncs, A/V Equip
Estimated market value
$28,026,100
$26.62M - $30.27M
Not available
Price history
| Date | Event | Price |
|---|---|---|
| 9/15/2026 | Listed for sale | $28,500,000+275%$2,374/sqft |
Source:  Greenwich MLS, Inc. #125833 Report a problem Greenwich MLS, Inc. #125833 Report a problem | ||
| 5/15/2006 | Sold | $7,600,000$633/sqft |
Source: Public Record Report a problem | ||
Public tax history
| Year | Property taxes | Tax assessment |
|---|---|---|
| 2025 | $86,521 +2.8% | $7,186,130 |
| 2024 | $84,150 +2.8% | $7,186,130 |
| 2023 | $81,850 +1% | $7,186,130 |
| 2022 | $81,060 -6.2% | $7,186,130 -3.6% |
| 2021 | $86,416 | $7,456,120 |
| 2020 | $86,416 -0.8% | $7,456,120 |
| 2019 | $87,087 +2.7% | $7,456,120 |
| 2018 | $84,776 | $7,456,120 |
| 2017 | $84,776 -0.1% | $7,456,120 -1% |
| 2015 | $84,878 +2.7% | $7,531,300 |
| 2014 | $82,618 +2.7% | $7,531,300 |
| 2013 | $80,434 -2.9% | $7,531,300 |
| 2012 | $82,844 +8.8% | $7,531,300 |
| 2011 | $76,141 +7.8% | $7,531,300 -8.4% |
| 2010 | $70,631 +16% | $8,222,480 +12.2% |
| 2009 | $60,873 +82% | $7,325,290 +76.1% |
| 2008 | $33,439 +19.4% | $4,159,050 +15.2% |
| 2007 | $28,016 +3.5% | $3,610,250 |
| 2006 | $27,077 +11.4% | $3,610,250 +71% |
| 2005 | $24,300 +3.5% | $2,111,200 |
| 2004 | $23,477 +3.4% | $2,111,200 |
| 2003 | $22,695 +6.3% | $2,111,200 +84.9% |
| 2001 | $21,348 +6% | $1,141,630 +0.4% |
| 2000 | $20,135 -4.6% | $1,137,570 +0% |
| 1999 | $21,097 | $1,137,290 |
Find assessor info on the county website
Monthly payment
Est. payment
Payment breakdown
Explore the cost of this home by adjusting the details. Changes won't be saved.Climate risks
Neighborhood: 06830
Nearby schools
Schools provided by the listing agent
- Elementary: North Street
- Middle: Central
Source: Greenwich MLS, Inc.. This data may not be complete. We recommend contacting the local school district to confirm school assignments for this home.
Similar homes
- $34,995,0005 bd8 ba14k sqft14 Meadow Ln, Greenwich, CT 06831For Sale
 MLS ID #125972, Leslie McElwreath, Sotheby's International Realty. Greenwich MLS, Inc.
 - $30,000,0005 bd7 ba10k sqft38-48 58 Quaker Ln, Greenwich, CT 06831For Sale
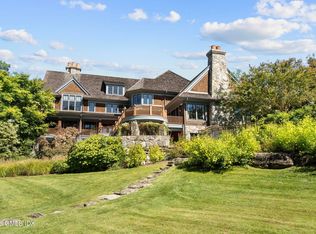 MLS ID #125952, Christian Perry, Serhant Connecticut LLC. Greenwich MLS, Inc.
 - $28,500,0008 bd12 ba14k sqft2525 Purchase Street, Purchase, NY 10577For Sale
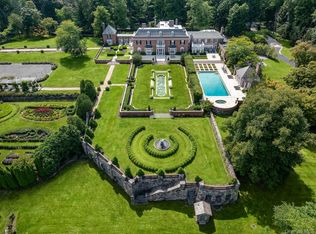
 MLS ID #915874, Louis Katsoris, Listing by: Julia B Fee Sothebys Int. Rlty. OneKey® MLS as distributed by MLS GRID
 - $14,600,0008 bd14 ba17k sqft164 Round Hill Rd, Greenwich, CT 06831For Sale
 MLS ID #125814, Cate Keeney, Sotheby's International Realty. Greenwich MLS, Inc.
 - $14,375,0007 bd9 ba10k sqft133 Doubling Rd, Greenwich, CT 06830For SaleMLS ID #125839, Megan Sullivan, Douglas Elliman of Connecticut. Greenwich MLS, Inc.
- $19,900,0007 bd10 ba18k sqft37 Burying Hill Rd, Greenwich, CT 06831For SaleMLS ID #124953, Rob Johnson, Brown Harris Stevens CT, LLC. Greenwich MLS, Inc.
- $24,000,0005 bd6 ba6.1k sqft16 Nathan Hale Dr, Norwalk, CT 06854For SaleMLS ID #125971, Leslie Razook, William Pitt Sotheby's Int'l. Greenwich MLS, Inc.
- $24,950,0007 bd13 ba14k sqft6 Spring Hill Lane, Old Westbury, NY 11568For SaleMLS ID #1054125, Jason P. Friedman, Listing by: Daniel Gale Sothebys Intl Rlty. OneKey® MLS as distributed by MLS GRID
- $16,850,0007 bd13 ba15k sqft8 Old Round Hill Ln, Greenwich, CT 06831For SaleMLS ID #125822, Joanne Mancuso, Houlihan Lawrence. Greenwich MLS, Inc.
- $19,950,0008 bd12 ba14k sqft8 Fox Run Ln, Greenwich, CT 06831For SaleMLS ID #124865, Megan Sullivan, Douglas Elliman of Connecticut. Greenwich MLS, Inc.
- $16,995,0005 bd9 ba8.2k sqft207-209 Long Neck Point Rd, Darien, CT 06820For SaleMLS ID #124696, Shelly Tretter Lynch, Compass Connecticut, LLC. Greenwich MLS, Inc.
- $19,995,0005 bd7 ba7.4k sqft58 Shore Rd, Old Greenwich, CT 06870For SaleMLS ID #125810, Danielle Malloy, Serhant Connecticut LLC. Greenwich MLS, Inc.
- $14,500,0006 bd8 ba8.7k sqft379 Ocean Drive West, Stamford, CT 06902For Sale
 MLS ID #24184829, Josh Weisman, William Raveis Real Estate. Smart MLS
 - $15,995,0008 bd13 ba13k sqft104 Premium Point, Mamaroneck, NY 10801For SaleMLS ID #1036802, Zachary M. Harrison, Listing by: Compass Greater NY, LLC. OneKey® MLS as distributed by MLS GRID
- $14,495,0007 bd11 ba14k sqft532 Round Hill Rd, Greenwich, CT 06831New ConstructionMLS ID #125105, Danielle Malloy, Serhant Connecticut LLC. Greenwich MLS, Inc.
- $14,900,0007 bd9 ba15k sqft1985-4 Cedar Swamp Road, Brookville, NY 11545For SaleMLS ID #1004738, Jason P. Friedman, Listing by: Daniel Gale Sothebys Intl Rlty. OneKey® MLS as distributed by MLS GRID
- $22,825,0008 bd10 ba12k sqft11 Beachside Common, Westport, CT 06880New ConstructionMLS ID #24159193, Andrew S. Whiteley, Brown Harris Stevens. Smart MLS
