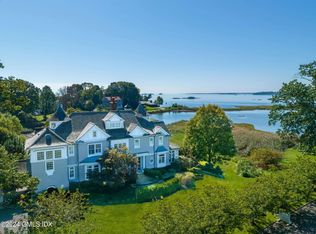
You don't look at your home...you look out from it. Set directly on the waterfront in Old Greenwich, this newly constructed residence is a masterclass in design, engineering and execution where every material, finish and feature was selected without compromise. Beyond a long, privately gated drive, sweeping cove views unfold, leading to a façade clad in premium Thermory wood siding beneath a Spanish slate roof an exterior that feels both grounded and enduring.. Walls of Aluprof glass dissolve the boundary between interior and Long Island Sound, drawing light deep into nearly every principal room. The result is a seamless connection to the water, with unobstructed views that are impossible to replicate. Inside, large-scale radiant-heated Porcelanosa tiles grace the main and lower levels, setting a warm, modern foundation. At the heart of the home, a statement kitchen delivers both performance and presence; featuring custom Vimora cabinetry, top-of-the-line Gaggenau appliances and a fully equipped secondary prep kitchen designed for effortless entertaining at scale. Upstairs, European white oak introduce warmth, while radiant heat continues throughout all main spaces and baths reinforcing a consistent commitment to comfort and precision. The primary suite is conceived as a private retreat, oriented entirely toward the water. A fireplace anchors the space, while a private deck leads directly to the heated pool below. The bath offers a spa-like experience, featuring a sculptural soaking tub positioned toward the view and a separate steam shower. Custom Italian wardrobes complete the suite, incorporating bespoke detailing, opaque glass, and integrated features throughout. Additional bedrooms on this level are all ensuite, each perfectly positioned to capture water views.
The lower level opens into a fully realized entertaining environment featuring a wine room, fitness center with sauna, guest accommodations, and a dramatic lounge anchored by an illuminated marble bar and a 162-inch screen.
A concealed underground car gallery, accessed by hydraulic lift, offers a discreet and highly engineered space designed for discerning collectors. Outdoors, an expansive terrace and heated waterfront pool overlook the cove, creating a setting defined by privacy and open water. Minutes from Tod's Point, Metro North, and the village of Old Greenwich, the property occupies that rare overlap of seclusion and convenience. With five bedrooms, five baths, and two powder rooms, every element has been resolved with intention. This is a rare chance to own a crown jewel waterfront property that stands in a league of its own. A defining waterfront residence where design, setting, and permanence align at the highest level.
For sale
$19,995,000
58 Shore Rd, Old Greenwich, CT 06870
5beds
7,400sqft
Residential, Single Family Residence
Built in 2026
0.37 Acres Lot
$19,203,200 Zestimate®
$2,702/sqft
$-- HOA
What's special
Long privately gated driveSweeping cove viewsTop-of-the-line gaggenau appliancesSpanish slate roofGuest accommodationsHeated waterfront poolWine room
- 22 days
- 3,738
- 254
Zillow last checked:
Listing updated:
Listed by:
Danielle Malloy 203-921-9987,
Serhant Connecticut LLC,
Jessica Lane 203-489-7779,
Serhant Connecticut LLC
Source: Greenwich MLS, Inc.,MLS#: 125810
Facts & features
Interior
Bedrooms & bathrooms
- Bedrooms: 5
- Bathrooms: 7
- Full bathrooms: 5
- 1/2 bathrooms: 2
Heating
- Propane
Cooling
- Central Air
Appliances
- Laundry: Laundry Room
Features
- Kitchen Island, Bookcases, Built-in Features, Pantry, Elevator, Sauna
- Windows: Double Pane Windows
- Basement: Finished,Full
- Number of fireplaces: 2
Interior area
- Total structure area: 7,400
- Total interior livable area: 7,400 sqft
Video & virtual tour
Property
Parking
- Total spaces: 3
- Parking features: Garage Door Opener, Electric Gate
- Garage spaces: 3
Features
- Patio & porch: Terrace, Deck
- Exterior features: Dock
- Has private pool: Yes
- On waterfront: Yes
- Waterfront features: Waterfront
Lot
- Size: 0.37 Acres
Details
- Parcel number: 063962/S
- Zoning: R-12
- Other equipment: Generator
Construction
Type & style
- Home type: SingleFamily
- Architectural style: European Style
- Property subtype: Residential, Single Family Residence
Materials
- See Remarks
- Roof: Slate
Condition
- Year built: 2026
Utilities & green energy
- Water: Public
- Utilities for property: Propane
Community & HOA
Community
- Security: Security System
Location
- Region: Old Greenwich
Financial & listing details
- Price per square foot: $2,702/sqft
- Tax assessed value: $1,823,990
- Annual tax amount: $22,543
- Date on market: 9/9/2026
- Inclusions: See Remarks, Washer/Dryer, All Kitchen Applncs
Estimated market value
$19,203,200
$18.24M - $20.16M
Not available
Price history
| Date | Event | Price |
|---|---|---|
| 9/9/2026 | Listed for sale | $19,995,000-13.1%$2,702/sqft |
Source:  Greenwich MLS, Inc. #125810 Report a problem Greenwich MLS, Inc. #125810 Report a problem | ||
| 8/5/2026 | Listing removed | $23,000,000$3,108/sqft |
Source: Greenwich MLS, Inc. #124739 Report a problem | ||
| 4/15/2026 | Listed for sale | $23,000,000+517.3%$3,108/sqft |
Source: Greenwich MLS, Inc. #124739 Report a problem | ||
| 12/7/2023 | Listing removed | -- |
Source: Zillow Rentals Report a problem | ||
| 10/21/2023 | Price change | $9,950-23.2%$1/sqft |
Source: Zillow Rentals Report a problem | ||
| 10/5/2023 | Price change | $12,950-19.1%$2/sqft |
Source: Zillow Rentals Report a problem | ||
| 9/22/2023 | Listed for rent | $16,000$2/sqft |
Source: Zillow Rentals Report a problem | ||
| 9/20/2023 | Sold | $3,726,000+24.4%$504/sqft |
Source: Greenwich MLS, Inc. #118943 Report a problem | ||
| 8/25/2023 | Pending sale | $2,995,000$405/sqft |
Source: Greenwich MLS, Inc. #118943 Report a problem | ||
| 8/17/2023 | Listed for sale | $2,995,000$405/sqft |
Source: Greenwich MLS, Inc. #118943 Report a problem | ||
Public tax history
| Year | Property taxes | Tax assessment |
|---|---|---|
| 2025 | $22,543 -5.2% | $1,823,990 -8.5% |
| 2024 | $23,784 +3.5% | $1,992,620 +0.9% |
| 2023 | $22,978 +0.9% | $1,974,770 |
| 2022 | $22,769 +9% | $1,974,770 +13.8% |
| 2021 | $20,885 +0.2% | $1,734,600 |
| 2020 | $20,850 -0.9% | $1,734,600 +0.1% |
| 2019 | $21,040 +2.3% | $1,733,130 |
| 2018 | $20,572 -1.2% | $1,733,130 |
| 2017 | $20,830 +18.1% | $1,733,130 +17.2% |
| 2015 | $17,636 +2.6% | $1,478,890 |
| 2014 | $17,192 +2.8% | $1,478,890 |
| 2013 | $16,726 +2.8% | $1,478,890 |
| 2012 | $16,268 +3.4% | $1,478,890 |
| 2011 | $15,735 +19.4% | $1,478,890 +1.5% |
| 2010 | $13,178 +3.4% | $1,457,750 |
| 2009 | $12,741 +3.6% | $1,457,750 |
| 2008 | $12,303 +3.6% | $1,457,750 |
| 2007 | $11,881 +3.8% | $1,457,750 |
| 2006 | $11,443 +13.1% | $1,457,750 +74.2% |
| 2005 | $10,117 +3.6% | $836,780 |
| 2004 | $9,765 +3.4% | $836,780 |
| 2003 | $9,447 +20.7% | $836,780 +99.9% |
| 2001 | $7,829 +5.7% | $418,670 |
| 2000 | $7,410 -4.6% | $418,670 |
| 1999 | $7,766 | $418,670 |
Find assessor info on the county website
Monthly payment
Est. payment
Payment breakdown
Explore the cost of this home by adjusting the details. Changes won't be saved.Climate risks
Neighborhood: Old Greenwich
Nearby schools
Schools provided by the listing agent
- Elementary: Old Greenwich
- Middle: Eastern
Source: Greenwich MLS, Inc.. This data may not be complete. We recommend contacting the local school district to confirm school assignments for this home.
Similar homes
- $12,900,0005 bd7 ba6k sqft4 Little Cove Ln, Old Greenwich, CT 06870For Sale
 MLS ID #124890, Alex Allen, Corcoran Centric Realty LLC. Greenwich MLS, Inc.
 - $24,000,0005 bd6 ba6.1k sqft16 Nathan Hale Dr, Norwalk, CT 06854For Sale
 MLS ID #125971, Leslie Razook, William Pitt Sotheby's Int'l. Greenwich MLS, Inc.
 - $13,500,0004 bd7 ba7.1k sqft16 Indian Point Ln, Riverside, CT 06878For Sale
 MLS ID #125129, Rob Johnson, Brown Harris Stevens CT, LLC. Greenwich MLS, Inc.
 - $16,995,0005 bd9 ba8.2k sqft207-209 Long Neck Point Rd, Darien, CT 06820For Sale
 MLS ID #124696, Shelly Tretter Lynch, Compass Connecticut, LLC. Greenwich MLS, Inc.
 - $10,995,0005 bd6 ba5.5k sqft123 Saddle Rock Rd, Stamford, CT 06902For SaleMLS ID #125292, Leslie McElwreath, Sotheby's International Realty. Greenwich MLS, Inc.
- $11,950,0006 bd8 ba9.2k sqft16 Park Ave, Greenwich, CT 06830For SaleMLS ID #125800, Rob Johnson, Brown Harris Stevens CT, LLC. Greenwich MLS, Inc.
- $14,500,0006 bd8 ba8.7k sqft379 Ocean Drive West, Stamford, CT 06902For Sale
 MLS ID #24184829, Josh Weisman, William Raveis Real Estate. Smart MLS
 - $12,995,0005 bd8 ba7.6k sqft209-209 Long Neck Point Road, Darien, CT 06820For SaleMLS ID #24187039, Shelly Tretter Lynch, Compass Connecticut, LLC. Smart MLS
- $12,995,0005 bd8 ba7.6k sqft209 Long Neck Point Rd, Darien, CT 06820For SaleMLS ID #125362, Shelly Tretter Lynch, Compass Connecticut, LLC. Greenwich MLS, Inc.
- $10,350,0005 bd4 ba8.2k sqft111 Byram Shore Rd, Greenwich, CT 06830For SaleMLS ID #124061, Joseph Barbieri, Sotheby's International Realty. Greenwich MLS, Inc.
- $12,250,0006 bd8 ba10k sqft7 Parsonage Rd, Greenwich, CT 06830For SaleMLS ID #124868, Leslie McElwreath, Sotheby's International Realty. Greenwich MLS, Inc.
- $14,375,0007 bd9 ba10k sqft133 Doubling Rd, Greenwich, CT 06830For SaleMLS ID #125839, Megan Sullivan, Douglas Elliman of Connecticut. Greenwich MLS, Inc.
- $13,900,0006 bd8 ba8.8k sqft30 Forest Drive, Sands Point, NY 11050For Sale
 MLS ID #954528, Jill B. Berman, Listing by: Douglas Elliman Real Estate. OneKey® MLS as distributed by MLS GRID
 - $15,000,0005 bd6 ba5.5k sqft164 Eastwoods Road, Pound Ridge, NY 10576For SaleMLS ID #1007263, Mary Dowdle, Listing by: Ginnel Real Estate. OneKey® MLS as distributed by MLS GRID
- $15,000,0004 bd4 ba4.4k sqft51 Old Stone Hill Road, Pound Ridge, NY 10576For SaleMLS ID #1027475, Brian Milton, Listing by: Compass Greater NY, LLC. OneKey® MLS as distributed by MLS GRID
- $11,000,0008 bd7 ba8.8k sqft25 Hilltop Place, Rye, NY 10580For SaleMLS ID #1035345, Siobhan Hammer Dolce, Listing by: Julia B Fee Sothebys Int. Rlty. OneKey® MLS as distributed by MLS GRID
- $10,985,0005 bd7 ba6k sqft14 Owenoke Park, Westport, CT 06880For SaleMLS ID #24207610, Deirdre Andreoli, Compass Connecticut, LLC. Smart MLS
- $10,250,0007 bd12 ba9.4k sqft18 Evergreen Way, Old Brookville, NY 11545New ConstructionMLS ID #1050255, Jason P. Friedman, Listing by: Daniel Gale Sothebys Intl Rlty. OneKey® MLS as distributed by MLS GRID
- $15,000,0007 bd10 ba9.1k sqft4800 Congress St, Fairfield, CT 06824For SaleMLS ID #123128, Leslie Razook, William Pitt Sotheby's Int'l. Greenwich MLS, Inc.
