Set along a quiet, serene in-town street, this exceptional 2027 new construction blends timeless architecture with modern livability. A striking white brick façade, steep gables, and dark-framed windows create a refined yet welcoming presence. Inside, soaring ceilings and abundant natural light fill generous living spaces, including a dramatic kitchen and family room that flow seamlessly to terraces and covered outdoor living overlooking 2.43 level acres, a gracious pool, and sports court. A spectacular barn with an office, a half basketball court and golf simulator completes the grounds. Multiple finished levels, flexible layout, and impeccable detailing throughout make this a rare opportunity to own a newly built home of true architectural integrity and uncompromising finish. Available for rent.
New construction
$28,500,000
39 Brookridge Dr, Greenwich, CT 06830
7beds
18,370sqft
Residential, Single Family Residence
Built in 2026
2.43 Acres Lot
$27,226,900 Zestimate®
$1,551/sqft
$-- HOA
What's special
Soaring ceilingsImpeccable detailing throughoutAbundant natural lightGolf simulatorDark-framed windowsGracious poolHalf basketball court
- 190 days
- 4,717
- 308
Zillow last checked:
Listing updated:
Listed by:
Amanda Bates Goodro 203-536-1195,
Houlihan Lawrence
Source: Greenwich MLS, Inc.,MLS#: 124682
Facts & features
Interior
Bedrooms & bathrooms
- Bedrooms: 7
- Bathrooms: 12
- Full bathrooms: 8
- 1/2 bathrooms: 4
Heating
- Natural Gas, Forced Air
Cooling
- Central Air
Appliances
- Laundry: Laundry Room
Features
- Kitchen Island, Eat-in Kitchen, Vaulted Ceiling(s), Built-in Features, Sep Shower, Pantry, Back Stairs, Wired for Data, Elevator, Sauna
- Windows: Double Pane Windows
- Basement: Finished
- Number of fireplaces: 3
Interior area
- Total structure area: 18,370
- Total interior livable area: 18,370 sqft
Property
Parking
- Total spaces: 3
- Parking features: Garage Door Opener
- Garage spaces: 3
Features
- Patio & porch: Terrace, Deck
- Exterior features: Outdoor Shower, Balcony, Gas Grill
- Has private pool: Yes
Lot
- Size: 2.43 Acres
- Features: Level, Parklike
Details
- Additional structures: Barn(s)
- Parcel number: 071984
- Zoning: RA-1
- Other equipment: Generator
Construction
Type & style
- Home type: SingleFamily
- Architectural style: Colonial
- Property subtype: Residential, Single Family Residence
Materials
- Brick
- Roof: Slate
Condition
- Under Construction
- New construction: Yes
- Year built: 2026
Utilities & green energy
- Sewer: Septic Tank
- Water: Public
Community & HOA
Community
- Security: Security System
Location
- Region: Greenwich
Financial & listing details
- Price per square foot: $1,551/sqft
- Tax assessed value: $1,955,730
- Annual tax amount: $23,547
- Date on market: 4/9/2026
- Inclusions: Washer/Dryer, All Kitchen Applncs, A/V Equip
Estimated market value
$27,226,900
$25.87M - $28.59M
Not available
Price history
| Date | Event | Price |
|---|---|---|
| 10/19/2006 | Sold | $3,200,000$174/sqft |
Source: Public Record Report a problem | ||
Public tax history
| Year | Property taxes | Tax assessment |
|---|---|---|
| 2025 | $23,547 +2.8% | $1,955,730 |
| 2024 | $22,902 +2.8% | $1,955,730 |
| 2023 | $22,276 +1% | $1,955,730 |
| 2022 | $22,061 +1.2% | $1,955,730 +4% |
| 2021 | $21,802 | $1,881,110 |
| 2020 | $21,802 -0.8% | $1,881,110 |
| 2019 | $21,971 +2.7% | $1,881,110 |
| 2018 | $21,388 | $1,881,110 |
| 2017 | $21,388 +1.5% | $1,881,110 |
| 2016 | $21,068 | $1,881,110 |
Find assessor info on the county website
Monthly payment
Est. payment
Payment breakdown
Explore the cost of this home by adjusting the details. Changes won't be saved.Climate risks
Neighborhood: 06830
Nearby schools
Schools provided by the listing agent
- Elementary: North Street
- Middle: Central
Source: Greenwich MLS, Inc.. This data may not be complete. We recommend contacting the local school district to confirm school assignments for this home.
Similar homes
- $28,500,0005 bd8 ba12k sqft380 North St, Greenwich, CT 06830For Sale
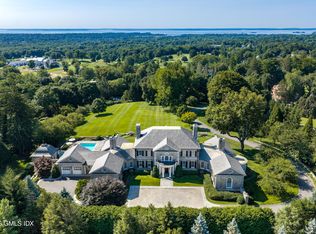
 MLS ID #125833, Caroline McNally, Sotheby's International Realty. Greenwich MLS, Inc.
 - $14,500,0006 bd8 ba10k sqft295 & 297 Shore Rd, Greenwich, CT 06830For Sale
 MLS ID #125995, Joanne Mancuso, Houlihan Lawrence. Greenwich MLS, Inc.
 - $19,950,0009 bd13 ba16k sqft16 Doubling Rd, Greenwich, CT 06830For Sale
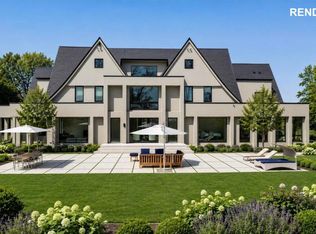 MLS ID #124884, Jill Kelly, Sotheby's International Realty. Greenwich MLS, Inc.
 - $28,500,0008 bd12 ba14k sqft2525 Purchase Street, Purchase, NY 10577For Sale
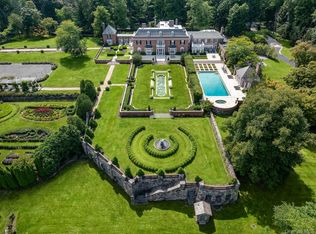
 MLS ID #915874, Louis Katsoris, Listing by: Julia B Fee Sothebys Int. Rlty. OneKey® MLS as distributed by MLS GRID
 - $34,995,0005 bd8 ba14k sqft14 Meadow Ln, Greenwich, CT 06831For SaleMLS ID #125972, Leslie McElwreath, Sotheby's International Realty. Greenwich MLS, Inc.
- $14,600,0008 bd14 ba17k sqft164 Round Hill Rd, Greenwich, CT 06831For SaleMLS ID #125814, Cate Keeney, Sotheby's International Realty. Greenwich MLS, Inc.
- $14,375,0007 bd9 ba10k sqft133 Doubling Rd, Greenwich, CT 06830For SaleMLS ID #125839, Megan Sullivan, Douglas Elliman of Connecticut. Greenwich MLS, Inc.
- $19,900,0007 bd10 ba18k sqft37 Burying Hill Rd, Greenwich, CT 06831For SaleMLS ID #124953, Rob Johnson, Brown Harris Stevens CT, LLC. Greenwich MLS, Inc.
- $16,850,0007 bd13 ba15k sqft8 Old Round Hill Ln, Greenwich, CT 06831For SaleMLS ID #125822, Joanne Mancuso, Houlihan Lawrence. Greenwich MLS, Inc.
- $24,950,0007 bd13 ba14k sqft6 Spring Hill Lane, Old Westbury, NY 11568For SaleMLS ID #1054125, Jason P. Friedman, Listing by: Daniel Gale Sothebys Intl Rlty. OneKey® MLS as distributed by MLS GRID
- $24,000,00010 bd16 ba15k sqft5 & 7 John St, Greenwich, CT 06831For SaleMLS ID #124078, Shelly Tretter Lynch, Compass Connecticut, LLC. Greenwich MLS, Inc.
- $14,495,0007 bd11 ba14k sqft532 Round Hill Rd, Greenwich, CT 06831New ConstructionMLS ID #125105, Danielle Malloy, Serhant Connecticut LLC. Greenwich MLS, Inc.
- $25,000,0006 bd11 ba19k sqft1131 Sasco Hill Road, Fairfield, CT 06824For Sale
 MLS ID #24084663, Andrew S. Whiteley, Brown Harris Stevens. Smart MLS
 - $25,500,0009 bd14 ba14k sqft104 Dans Hwy, New Canaan, CT 06840For SaleMLS ID #123185, Leslie Razook, William Pitt Sotheby's Int'l. Greenwich MLS, Inc.
- $15,995,0008 bd13 ba13k sqft104 Premium Point, Mamaroneck, NY 10801For SaleMLS ID #1036802, Zachary M. Harrison, Listing by: Compass Greater NY, LLC. OneKey® MLS as distributed by MLS GRID
- $18,750,0008 bd12 ba20k sqft9 Hicks Lane, Sands Point, NY 11050For SaleMLS ID #895575, Jason P. Friedman, Listing by: Daniel Gale Sothebys Intl Rlty. OneKey® MLS as distributed by MLS GRID
- $14,900,0007 bd9 ba15k sqft1985-4 Cedar Swamp Road, Brookville, NY 11545For SaleMLS ID #1004738, Jason P. Friedman, Listing by: Daniel Gale Sothebys Intl Rlty. OneKey® MLS as distributed by MLS GRID
- $22,825,0008 bd10 ba12k sqft11 Beachside Common, Westport, CT 06880New ConstructionMLS ID #24159193, Andrew S. Whiteley, Brown Harris Stevens. Smart MLS
