Clark House, a legacy property with extraordinary provenance, was reimagined by design legends Delphine and Reed Krakoff, adding their imprimatur of spare modern elegance. Reminiscent of a French hunting lodge, the property was purchased by copper heiress Huguette Clark as a country house. The volume of the rooms, windows, and quality of light create a sense of serenity and openness. Stately yet modern, this is a house that can be lived in with comfort and ease. Off the dining room is a walled garden and custom pavilion for entertaining. The 52 acres were transformed with noted landscape architect Perry Guillot into a private park with a great lawn, woodland trails and streams. A new pool and tennis court were added. Twin cottages are gym & caretaker. This caliber of property is a rarity. Caretaker cottage: 1096 sq ft, two bedrooms Gym:1296 sqft ** The property had a since reversed 10 lot subdivision when purchased indicating potential for pool house or guest house structures.** Additional Rooms: Library 31.4 x 14.7, Breakfast Room Pantry 12 x 14.9, Art Studio 14.1 x 17.10, Primary Suite Sitting Room 20.11 x 17.8, Primary Suite Office 24.10 x 13.5, Theater 30.7 x 21.5., Professional Laundry 14.3 x 22.4, Cedar Storage Room 18.x 5,1, All measurements approximate.
For sale
$25,500,000
104 Dans Hwy, New Canaan, CT 06840
9beds
14,266sqft
:
Get pre-qualified$167,546/mo
Residential, Single Family Residence
Built in 1937
51.93 Acres Lot
$20,384,200 Zestimate®
$1,787/sqft
$-- HOA
What's special
New poolPrimary suite officeTennis courtArt studioWalled gardenPrivate parkBreakfast room pantry
- 396 days |
- 2,895 |
- 128 |
Zillow last checked:
Listing updated:
Listed by:
Leslie Razook 203-918-4452,
William Pitt Sotheby's Int'l
Source: Greenwich MLS, Inc.,MLS#: 123185
Facts & features
Interior
Bedrooms & bathrooms
- Bedrooms: 9
- Bathrooms: 14
- Full bathrooms: 10
- 1/2 bathrooms: 4
Heating
- Forced Air, Geothermal, Propane
Cooling
- Central Air
Appliances
- Laundry: Laundry Room
Features
- Kitchen Island, Pantry
- Basement: Full,Partially Finished
- Number of fireplaces: 3
Interior area
- Total structure area: 14,266
- Total interior livable area: 14,266 sqft
Property
Parking
- Total spaces: 4
- Parking features: Garage
- Garage spaces: 4
Features
- Exterior features: Balcony
- Has private pool: Yes
- On waterfront: Yes
Lot
- Size: 51.93 Acres
- Features: Wooded
Details
- Additional structures: Guest House
- Parcel number: 090002802500D10
- Zoning: RA-2
- Other equipment: Generator
Construction
Type & style
- Home type: SingleFamily
- Property subtype: Residential, Single Family Residence
Materials
- Brick
- Roof: Slate
Condition
- Year built: 1937
- Major remodel year: 2014
Utilities & green energy
- Sewer: Septic Tank
- Water: Well
- Utilities for property: Propane
Community & HOA
Location
- Region: New Canaan
Financial & listing details
- Price per square foot: $1,787/sqft
- Tax assessed value: $12,394,270
- Annual tax amount: $200,044
- Date on market: 7/7/2025
- Inclusions: Washer/Dryer, Call LB, All Kitchen Applncs
Estimated market value
$20,384,200
$15.08M - $27.11M
$102,925/mo
Price history
| Date | Event | Price |
|---|---|---|
| 7/7/2025 | Listed for sale | $25,500,000$1,787/sqft |
Source:  Smart MLS #24103956 Report a problem Smart MLS #24103956 Report a problem | ||
| 6/18/2025 | Listing removed | $25,500,000$1,787/sqft |
Source:  Halstead / Brown Harris Stevens #121605 Report a problem Halstead / Brown Harris Stevens #121605 Report a problem | ||
| 10/15/2024 | Listed for sale | $25,500,000+78.3%$1,787/sqft |
Source:  Greenwich MLS, Inc. #121605 Report a problem Greenwich MLS, Inc. #121605 Report a problem | ||
| 4/14/2014 | Sold | $14,300,000-10.1%$1,002/sqft |
Source: Smart MLS #99038420 Report a problem | ||
| 5/22/2013 | Listing removed | $15,900,000$1,115/sqft |
Source: Barbara Cleary's Realty Guild #98533392 Report a problem | ||
| 9/22/2012 | Price change | $15,900,000-6.5%$1,115/sqft |
Source: Barbara Cleary's Realty Guild #98533392 Report a problem | ||
| 4/28/2012 | Price change | $17,000,000-14.1%$1,192/sqft |
Source: Barbara Cleary's Realty Guild #98533392 Report a problem | ||
| 3/30/2012 | Listed for sale | $19,800,000-17.5%$1,388/sqft |
Source: Barbara Cleary's Realty Guild #98533392 Report a problem | ||
| 1/2/2011 | Listing removed | $24,000,000$1,682/sqft |
Source: Barbara Cleary's Realty Guild #98401644 Report a problem | ||
| 9/9/2009 | Listed for sale | $24,000,000$1,682/sqft |
Source: Owner Report a problem | ||
| 6/11/2009 | Listing removed | $24,000,000$1,682/sqft |
Source: Luxury Real Estate #946794 Report a problem | ||
| 5/28/2009 | Listed for sale | $24,000,000$1,682/sqft |
Source: Luxury Real Estate #946794 Report a problem | ||
Public tax history
| Year | Property taxes | Tax assessment |
|---|---|---|
| 2025 | $206,860 +3.4% | $12,394,270 |
| 2024 | $200,044 -11.2% | $12,394,270 +4.2% |
| 2023 | $225,235 +3.1% | $11,892,020 |
| 2022 | $218,456 +1.2% | $11,892,020 |
| 2021 | $215,959 | $11,892,020 |
| 2020 | $215,959 -0.4% | $11,892,020 |
| 2019 | $216,910 +7.6% | $11,892,020 +0.1% |
| 2018 | $201,519 +1.7% | $11,882,010 |
| 2017 | $198,073 +2.2% | $11,882,010 |
| 2016 | $193,796 +19.1% | $11,882,010 +16.8% |
| 2015 | $162,661 +159.3% | $10,172,680 +152% |
| 2014 | $62,730 -9% | $4,036,690 -14.6% |
| 2013 | $68,962 +3.6% | $4,726,680 |
| 2012 | $66,552 +1.7% | $4,726,680 |
| 2011 | $65,465 +2% | $4,726,680 0% |
| 2010 | $64,190 -60.2% | $4,726,800 -60.9% |
| 2009 | $161,283 +37.9% | $12,081,100 +56.2% |
| 2008 | $116,920 +4% | $7,732,800 |
| 2007 | $112,435 +3.2% | $7,732,800 -0.3% |
| 2006 | $108,915 +4.9% | $7,757,500 |
| 2005 | $103,873 +5.8% | $7,757,500 |
| 2004 | $98,210 -15.4% | $7,757,500 -6.5% |
| 2003 | $116,128 +100.2% | $8,300,810 +198.8% |
| 2001 | $58,003 +2% | $2,777,900 0% |
| 2000 | $56,892 +5% | $2,777,950 |
| 1999 | $54,170 | $2,777,950 |
Find assessor info on the county website
Monthly payment
Est. payment
Payment breakdown
Explore the cost of this home by adjusting the details. Changes won't be saved.Climate risks
Neighborhood: 06840
Nearby schools
GreatSchools rating
- 10/10West SchoolGrades: PK-4Distance: 2.1 mi
- 10/10Saxe Middle SchoolGrades: 5-8Distance: 3.6 mi
- 10/10New Canaan High SchoolGrades: 9-12Distance: 3.6 mi
- $2,745,9005 bd6 ba5.2k sqft172 Dans Hwy, New Canaan, CT 06840Off Market
- $5,734,3005 bd8 ba10k sqft42 River Wind Rd, New Canaan, CT 06840Off Market
- $4,200,0005 bd6 ba8.3k sqft202 Dans Hwy, New Canaan, CT 06840Sold

- $3,885,7005 bd4 ba5.5k sqft81 Ramhorne Rd, New Canaan, CT 06840Off Market
- $2,222,3004 bd4 ba2.8k sqft101 Ramhorne Rd, New Canaan, CT 06840Off Market
- $2,660,2004 bd4 ba4.3k sqft57 Ramhorne Rd, New Canaan, CT 06840Off Market
- $4,384,9004 bd6 ba7.6k sqft39 River Wind Rd, New Canaan, CT 06840Off Market
- $4,813,6005 bd8 ba8.7k sqft161 Dans Hwy, New Canaan, CT 06840Off Market
A local agent can set up tours, give advice and negotiate with sellers.
Similar homes
- $24,000,00010 bd16 ba15k sqft5 & 7 John St, Greenwich, CT 06831For Sale
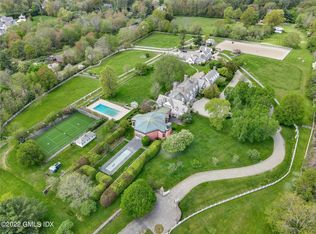
 MLS ID #124078, Shelly Tretter Lynch, Compass Connecticut, LLC. Greenwich MLS, Inc.
 - $28,500,0008 bd12 ba14k sqft2525 Purchase Street, Purchase, NY 10577For Sale
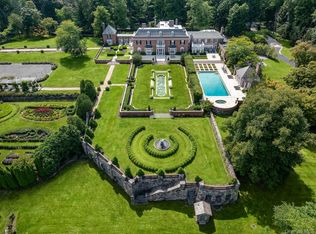
 MLS ID #915874, Louis Katsoris, Listing by: Julia B Fee Sothebys Int. Rlty. OneKey® MLS as distributed by MLS GRID
 - $25,000,0006 bd11 ba19k sqft1131 Sasco Hill Road, Fairfield, CT 06824For Sale
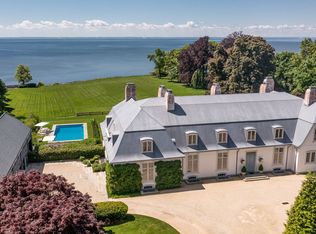
 MLS ID #24084663, Andrew S. Whiteley, Brown Harris Stevens. Smart MLS
 - $19,900,0007 bd10 ba18k sqft37 Burying Hill Rd, Greenwich, CT 06831For Sale
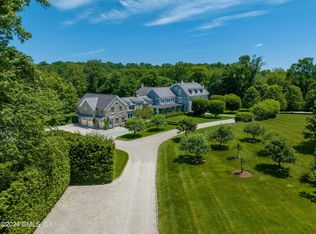 MLS ID #124953, Rob Johnson, Brown Harris Stevens CT, LLC. Greenwich MLS, Inc.
 - $13,495,0006 bd10 ba11k sqft7 Loch Ln, Greenwich, CT 06830For SaleMLS ID #125145, Leslie McElwreath, Sotheby's International Realty. Greenwich MLS, Inc.
- $12,900,0008 bd13 ba13k sqft550 Round Hill Rd, Greenwich, CT 06831For SaleMLS ID #124589, Stephen Archino, Sotheby's International Realty. Greenwich MLS, Inc.
- $15,000,0007 bd10 ba9.1k sqft4800 Congress St, Fairfield, CT 06824For SaleMLS ID #123128, Leslie Razook, William Pitt Sotheby's Int'l. Greenwich MLS, Inc.
- $14,600,0008 bd14 ba17k sqft164 Round Hill Rd, Greenwich, CT 06831For SaleMLS ID #124477, Julie Church, Houlihan Lawrence. Greenwich MLS, Inc.
- $17,995,0007 bd10 ba15k sqft19 Khakum Dr, Greenwich, CT 06831For SaleMLS ID #124980, Deborah Ward, Sotheby's International Realty. Greenwich MLS, Inc.
- $19,950,0009 bd13 ba16k sqft16 Doubling Rd, Greenwich, CT 06830For SaleMLS ID #124884, Jill Kelly, Sotheby's International Realty. Greenwich MLS, Inc.
- $15,900,0007 bd10 ba11k sqft1619 Purchase Street, Harrison, NY 10577For SaleMLS ID #24107072, Leslie McElwreath, Listing by: Sotheby's International Realty. Smart MLS
- $19,950,0008 bd12 ba14k sqft8 Fox Run Ln, Greenwich, CT 06831For SaleMLS ID #124865, Megan Sullivan, Douglas Elliman of Connecticut. Greenwich MLS, Inc.
- $22,825,0008 bd10 ba12k sqft11 Beachside Common, Westport, CT 06880New ConstructionMLS ID #24159193, Andrew S. Whiteley, Brown Harris Stevens. Smart MLS
- $28,500,0007 bd12 ba18k sqft39 Brookridge Dr, Greenwich, CT 06830New ConstructionMLS ID #124682, Amanda Bates Goodro, Houlihan Lawrence. Greenwich MLS, Inc.
- $18,999,0006 bd12 ba17k sqft528 Round Hill Rd, Greenwich, CT 06831New ConstructionMLS ID #124218, Kate Bates, Compass Connecticut, LLC. Greenwich MLS, Inc.
- $14,495,0007 bd11 ba14k sqft532 Round Hill Rd, Greenwich, CT 06831New ConstructionMLS ID #125105, Danielle Malloy, Serhant Connecticut LLC. Greenwich MLS, Inc.
- $14,500,0006 bd8 ba8.7k sqft379 Ocean Drive West, Stamford, CT 06902For SaleMLS ID #24184829, Josh Weisman, William Raveis Real Estate. Smart MLS
- $13,100,0006 bd8 ba10k sqft7 Parsonage Rd, Greenwich, CT 06830For SaleMLS ID #124868, Leslie McElwreath, Sotheby's International Realty. Greenwich MLS, Inc.
- $14,750,0007 bd9 ba10k sqft133 Doubling Rd, Greenwich, CT 06830New ConstructionMLS ID #124281, Amanda Miller, Houlihan Lawrence. Greenwich MLS, Inc.
