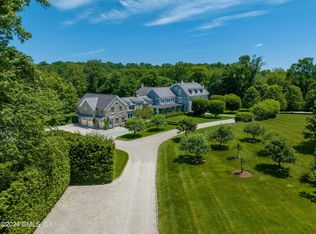
Privately set on more than 6 extraordinary acres within the prestigious Khakum Wood Association, this award-winning estate offers distinction, privacy, and architectural excellence in an A+ location. Clad in limestone, fieldstone, and stucco and crowned by a graduated slate roof, the residence is defined by timeless elegance and exceptional quality. Bright interiors feature soaring ceilings, imported natural materials, and superb craftsmanship throughout, while a modern floor plan is designed for both entertaining and daily living. Stone terraces on every level overlook sweeping level lawns. Complete with a separate apartment for guests or staff, 7 garage bays, pool, and bocce court, this is unlike anything else on the market.
For sale
$17,995,000
19 Khakum Dr, Greenwich, CT 06831
7beds
15,216sqft
:
Get pre-qualified$110,391/mo
Residential, Single Family Residence
Built in 2001
6.11 Acres Lot
$17,271,100 Zestimate®
$1,183/sqft
$1,042/mo HOA
What's special
- 84 days |
- 2,553 |
- 192 |
Zillow last checked:
Listing updated:
Listed by:
Deborah Ward 203-808-9608,
Sotheby's International Realty
Source: Greenwich MLS, Inc.,MLS#: 124980
Facts & features
Interior
Bedrooms & bathrooms
- Bedrooms: 7
- Bathrooms: 10
- Full bathrooms: 8
- 1/2 bathrooms: 2
Heating
- Combination, Oil
Cooling
- Central Air
Appliances
- Laundry: Laundry Room
Features
- Back Stairs
- Windows: Bay Window(s), Double Pane Windows
- Basement: Finished,Full
- Number of fireplaces: 6
Interior area
- Total structure area: 15,216
- Total interior livable area: 15,216 sqft
Property
Parking
- Total spaces: 7
- Parking features: Garage Door Opener
- Garage spaces: 7
Features
- Patio & porch: Screened, Terrace
- Exterior features: Balcony, Gas Grill
- Has private pool: Yes
- Waterfront features: Stream
Lot
- Size: 6.11 Acres
- Features: Courtyard, Parklike
Details
- Additional structures: Garage Apartment
- Parcel number: 101620
- Zoning: RA-2
- Other equipment: Generator
Construction
Type & style
- Home type: SingleFamily
- Architectural style: European Style
- Property subtype: Residential, Single Family Residence
Materials
- See Remarks, Masonry, Stone, Stucco
- Roof: Slate
Condition
- Year built: 2001
- Major remodel year: 2026
Utilities & green energy
- Sewer: Septic Tank
- Water: Public
- Utilities for property: Natural Gas Available
Community & HOA
Community
- Security: Security System
HOA
- Has HOA: Yes
- HOA fee: $12,507 annually
- HOA name: Khakum Wood
Location
- Region: Greenwich
Financial & listing details
- Price per square foot: $1,183/sqft
- Tax assessed value: $8,065,470
- Annual tax amount: $81,662
- Date on market: 5/19/2026
- Inclusions: See Remarks, Washer/Dryer, Call LB, All Kitchen Applncs
Estimated market value
$17,271,100
$16.41M - $18.13M
$5,613/mo
Price history
| Date | Event | Price |
|---|---|---|
| 5/19/2026 | Listed for sale | $17,995,000+349.9%$1,183/sqft |
Source:  Greenwich MLS, Inc. #124980 Report a problem Greenwich MLS, Inc. #124980 Report a problem | ||
| 1/15/1999 | Sold | $4,000,000$263/sqft |
Source: Public Record Report a problem | ||
Public tax history
| Year | Property taxes | Tax assessment |
|---|---|---|
| 2025 | $81,167 +2.8% | $6,741,420 |
| 2024 | $78,942 +2.8% | $6,741,420 |
| 2023 | $76,785 +1% | $6,741,420 |
| 2022 | $76,043 -10.7% | $6,741,420 -8.3% |
| 2021 | $85,187 | $7,350,000 |
| 2020 | $85,187 -0.8% | $7,350,000 |
| 2019 | $85,848 -0.2% | $7,350,000 -2.9% |
| 2018 | $86,038 | $7,567,140 |
| 2017 | $86,038 +22.9% | $7,567,140 +21.8% |
| 2015 | $70,023 +2.7% | $6,213,200 |
| 2014 | $68,159 +2.7% | $6,213,200 |
| 2013 | $66,357 -2.9% | $6,213,200 |
| 2012 | $68,345 +8.8% | $6,213,200 |
| 2011 | $62,815 +0.8% | $6,213,200 -14.3% |
| 2010 | $62,304 +3.4% | $7,253,120 |
| 2009 | $60,273 +3.4% | $7,253,120 |
| 2008 | $58,315 +3.7% | $7,253,120 +0.1% |
| 2007 | $56,220 +3.5% | $7,244,860 |
| 2006 | $54,336 +4.9% | $7,244,860 +60.9% |
| 2005 | $51,819 +3.5% | $4,502,050 |
| 2004 | $50,063 +0.7% | $4,502,050 -2.6% |
| 2003 | $49,706 +184.9% | $4,623,850 +395.6% |
| 2001 | $17,445 -25.6% | $932,890 -29.5% |
| 2000 | $23,432 -4.6% | $1,323,840 |
| 1999 | $24,557 | $1,323,840 |
Find assessor info on the county website
Monthly payment
Est. payment
Payment breakdown
Explore the cost of this home by adjusting the details. Changes won't be saved.Climate risks
Neighborhood: 06831
Nearby schools
GreatSchools rating
- 10/10Parkway SchoolGrades: K-5Distance: 3 mi
- 8/10Central Middle SchoolGrades: 6-8Distance: 2.7 mi
- 10/10Greenwich High SchoolGrades: 9-12Distance: 2.7 mi
Schools provided by the listing agent
- Elementary: Parkway
- Middle: Central
Source: Greenwich MLS, Inc.. This data may not be complete. We recommend contacting the local school district to confirm school assignments for this home.
- $9,203,2007 bd8 ba8.9k sqft40 Khakum Wood Rd, Greenwich, CT 06831Off Market
- $7,748,0006 bd7 ba5.5k sqft38 Khakum Wood Rd, Greenwich, CT 06831Off Market
- $2,073,610-- bd-- ba-- sqft21 Khakum Dr, Greenwich, CT 06831Off Market
- $11,300,50040 bd34 ba40k sqft11 Khakum Dr, Greenwich, CT 06831Off Market
- $14,500,0006 bd10 ba10k sqft200 Clapboard Ridge Rd, Greenwich, CT 06831Sold
- $14,500,000-- bd-- ba-- sqft200 Clapboard Ridge Rd, Greenwich, CT 06831Sold
- $16,831,9006 bd9 ba15k sqft16 Khakum Dr, Greenwich, CT 06831Off Market
- $43,500,0008 bd16 ba26k sqft214 Clapboard Ridge Rd, Greenwich, CT 06831Sold
A local agent can set up tours, give advice and negotiate with sellers.
A local lender can help you make sure your offer is ready when you are.
Similar homes
- $19,900,0007 bd10 ba18k sqft37 Burying Hill Rd, Greenwich, CT 06831For Sale
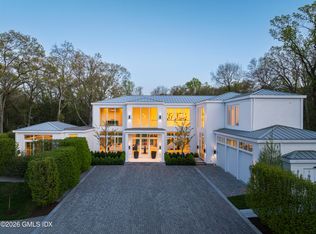
 MLS ID #124953, Rob Johnson, Brown Harris Stevens CT, LLC. Greenwich MLS, Inc.
 - $14,600,0008 bd14 ba17k sqft164 Round Hill Rd, Greenwich, CT 06831For Sale
 MLS ID #124477, Julie Church, Houlihan Lawrence. Greenwich MLS, Inc.
 - $19,950,0008 bd12 ba14k sqft8 Fox Run Ln, Greenwich, CT 06831For Sale
 MLS ID #124865, Megan Sullivan, Douglas Elliman of Connecticut. Greenwich MLS, Inc.
 - $12,900,0008 bd13 ba13k sqft550 Round Hill Rd, Greenwich, CT 06831For Sale
 MLS ID #124589, Stephen Archino, Sotheby's International Realty. Greenwich MLS, Inc.
 - $13,495,0006 bd10 ba11k sqft7 Loch Ln, Greenwich, CT 06830For SaleMLS ID #125145, Leslie McElwreath, Sotheby's International Realty. Greenwich MLS, Inc.
- $12,100,0006 bd13 ba11k sqft524 Lake Ave, Greenwich, CT 06830For SaleMLS ID #124826, Leslie McElwreath, Sotheby's International Realty. Greenwich MLS, Inc.
- $18,999,0006 bd12 ba17k sqft528 Round Hill Rd, Greenwich, CT 06831New ConstructionMLS ID #124218, Kate Bates, Compass Connecticut, LLC. Greenwich MLS, Inc.
- $9,750,0006 bd8 ba11k sqft31 Sawmill Ln, Greenwich, CT 06830For SaleMLS ID #125090, Joseph Barbieri, Sotheby's International Realty. Greenwich MLS, Inc.
- $14,495,0007 bd11 ba14k sqft532 Round Hill Rd, Greenwich, CT 06831New ConstructionMLS ID #125105, Danielle Malloy, Serhant Connecticut LLC. Greenwich MLS, Inc.
- $24,000,00010 bd16 ba15k sqft5 & 7 John St, Greenwich, CT 06831For SaleMLS ID #124078, Shelly Tretter Lynch, Compass Connecticut, LLC. Greenwich MLS, Inc.
- $19,950,0009 bd13 ba16k sqft16 Doubling Rd, Greenwich, CT 06830For SaleMLS ID #124884, Jill Kelly, Sotheby's International Realty. Greenwich MLS, Inc.
- $15,900,0007 bd10 ba11k sqft1619 Purchase Street, Harrison, NY 10577For Sale
 MLS ID #24107072, Leslie McElwreath, Listing by: Sotheby's International Realty. Smart MLS
 - $10,995,0006 bd10 ba12k sqft67 Stag Ln, Greenwich, CT 06831New ConstructionMLS ID #124858, Amanda Bates Goodro, Houlihan Lawrence. Greenwich MLS, Inc.
- $11,750,0006 bd9 ba10k sqft41 Mohawk Ln, Greenwich, CT 06831New ConstructionMLS ID #124640, Jeff Jackson, Corcoran Centric Realty LLC. Greenwich MLS, Inc.
- $16,995,0005 bd9 ba8.2k sqft207-209 Long Neck Point Rd, Darien, CT 06820For SaleMLS ID #124696, Shelly Tretter Lynch, Compass Connecticut, LLC. Greenwich MLS, Inc.
- $14,750,0007 bd9 ba10k sqft133 Doubling Rd, Greenwich, CT 06830New ConstructionMLS ID #124281, Amanda Miller, Houlihan Lawrence. Greenwich MLS, Inc.
- $14,900,0007 bd9 ba15k sqft1985-4 Cedar Swamp Road, Brookville, NY 11545For Sale
 MLS ID #1004738, Jason P. Friedman, Listing by: Daniel Gale Sothebys Intl Rlty. OneKey® MLS as distributed by MLS GRID
 - $13,100,0006 bd8 ba10k sqft7 Parsonage Rd, Greenwich, CT 06830For SaleMLS ID #124868, Leslie McElwreath, Sotheby's International Realty. Greenwich MLS, Inc.
- $18,750,0008 bd12 ba20k sqft9 Hicks Lane, Sands Point, NY 11050For SaleMLS ID #895575, Jason P. Friedman, Listing by: Daniel Gale Sothebys Intl Rlty. OneKey® MLS as distributed by MLS GRID
- $10,350,0005 bd4 ba8.2k sqft111 Byram Shore Rd, Greenwich, CT 06830For SaleMLS ID #124061, Joseph Barbieri, Sotheby's International Realty. Greenwich MLS, Inc.
