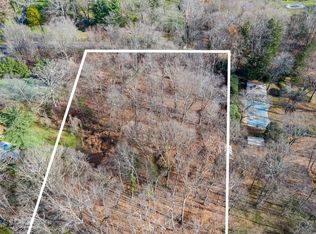
Perfectly sited on a quiet lane minutes from Greenwich Avenue, this 2024 SBP home offers serenity on nearly 5.5 gated acres. Walls of glass flood the interiors with natural light, highlighting 7'' white oak floors, a dramatic foyer, Calacatta marble fireplaces and Bocci lighting across 11,000+ sq ft. The open plan features a Bulthaup kitchen, living room with bar, and main-level bedroom suite or office with seamless indoor-outdoor flow. Upstairs are five en-suite bedrooms, including a luxe primary suite with dual dressing rooms and spa bath. Resort-style amenities include pool, spa, outdoor kitchen, fireplace, tennis court and two-bedroom guest house, plus finished lower level with media room, rec space, bar, wine cellar, gym and additional en-suite bedroom, elevator and three-car garage.
For sale
Price cut: $1.1M (7/10)
$19,950,000
8 Fox Run Ln, Greenwich, CT 06831
8beds
14,071sqft
Residential, Single Family Residence
Built in 2024
5.42 Acres Lot
$19,336,800 Zestimate®
$1,418/sqft
$-- HOA
What's special
Five en-suite bedroomsTennis courtThree-car garageDramatic foyerCalacatta marble fireplacesBocci lightingOpen plan
- 158 days
- 1,905
- 114
Zillow last checked:
Listing updated:
Listed by:
Megan Sullivan 203-979-7413,
Douglas Elliman of Connecticut,
James Hoffman 203-517-8105,
Houlihan Lawrence
Source: Greenwich MLS, Inc.,MLS#: 124865
Facts & features
Interior
Bedrooms & bathrooms
- Bedrooms: 8
- Bathrooms: 12
- Full bathrooms: 9
- 1/2 bathrooms: 3
Heating
- Forced Air, Propane
Cooling
- Central Air
Appliances
- Laundry: Laundry Room
Features
- Kitchen Island, Eat-in Kitchen, Built-in Features, Sep Shower, Pantry, Back Stairs, Elevator, Wet Bar
- Basement: Finished
- Number of fireplaces: 3
Interior area
- Total structure area: 14,071
- Total interior livable area: 14,071 sqft
Property
Parking
- Total spaces: 3
- Parking features: Garage Door Opener, Electric Gate
- Garage spaces: 3
Features
- Exterior features: Gas Grill
- Has private pool: Yes
Lot
- Size: 5.42 Acres
- Features: Conservation/Wetland, Parklike
Details
- Additional structures: Guest House
- Parcel number: 101127
- Zoning: RA-2
- Other equipment: Generator
Construction
Type & style
- Home type: SingleFamily
- Property subtype: Residential, Single Family Residence
Materials
- Roof: Metal
Condition
- Year built: 2024
Utilities & green energy
- Sewer: Septic Tank
- Water: Public
- Utilities for property: Propane
Community & HOA
Community
- Security: Security System
Location
- Region: Greenwich
Financial & listing details
- Price per square foot: $1,418/sqft
- Tax assessed value: $10,489,850
- Annual tax amount: $138,691
- Date on market: 4/30/2026
- Inclusions: Call LB
Estimated market value
$19,336,800
$18.37M - $20.30M
Not available
Price history
| Date | Event | Price |
|---|---|---|
| 7/10/2026 | Price change | $19,950,000-5%$1,418/sqft |
Source:  Greenwich MLS, Inc. #124865 Report a problem Greenwich MLS, Inc. #124865 Report a problem | ||
| 4/30/2026 | Listed for sale | $21,000,000$1,492/sqft |
Source: Greenwich MLS, Inc. #124865 Report a problem | ||
| 4/26/2026 | Listing removed | $21,000,000$1,492/sqft |
Source: Greenwich MLS, Inc. #124341 Report a problem | ||
| 2/18/2026 | Listed for sale | $21,000,000-4.5%$1,492/sqft |
Source: Greenwich MLS, Inc. #124341 Report a problem | ||
| 12/18/2025 | Listing removed | $22,000,000$1,563/sqft |
Source: Greenwich MLS, Inc. #123049 Report a problem | ||
| 6/18/2025 | Listed for sale | $22,000,000+5.5%$1,563/sqft |
Source: Greenwich MLS, Inc. #123049 Report a problem | ||
| 5/20/2024 | Listing removed | -- |
Source: Greenwich MLS, Inc. #119790 Report a problem | ||
| 2/5/2024 | Listed for sale | $20,850,000+448.7%$1,482/sqft |
Source: Greenwich MLS, Inc. #119790 Report a problem | ||
| 10/5/2020 | Sold | $3,800,000$270/sqft |
Source: Agent Provided Report a problem | ||
Public tax history
| Year | Property taxes | Tax assessment |
|---|---|---|
| 2025 | $126,298 +19.8% | $10,489,850 +16.5% |
| 2024 | $105,430 +352.5% | $9,003,400 +340.1% |
| 2023 | $23,301 +1% | $2,045,750 |
| 2022 | $23,076 -48.9% | $2,045,750 -47.5% |
| 2021 | $45,163 | $3,896,760 |
| 2020 | $45,163 -0.8% | $3,896,760 |
| 2019 | $45,514 +2.7% | $3,896,760 |
| 2018 | $44,306 +3.7% | $3,896,760 +3.7% |
| 2017 | $42,745 +9.3% | $3,759,420 +8.3% |
| 2015 | $39,120 +2.7% | $3,471,160 |
| 2014 | $38,079 +2.7% | $3,471,160 |
| 2013 | $37,072 -2.9% | $3,471,160 |
| 2012 | $38,183 +9% | $3,471,160 +0.1% |
| 2011 | $35,042 -11.2% | $3,466,050 -24.6% |
| 2010 | $39,462 +3.4% | $4,593,890 |
| 2009 | $38,175 +3.4% | $4,593,890 |
| 2008 | $36,935 +3.6% | $4,593,890 |
| 2007 | $35,649 +3.5% | $4,593,890 |
| 2006 | $34,454 +4.1% | $4,593,890 +59.7% |
| 2005 | $33,107 -1.7% | $2,876,370 +59.7% |
| 2001 | $33,681 +5.7% | $1,801,100 |
| 2000 | $31,879 -4.6% | $1,801,100 |
| 1999 | $33,410 | $1,801,100 |
Find assessor info on the county website
Monthly payment
Est. payment
Payment breakdown
Explore the cost of this home by adjusting the details. Changes won't be saved.Climate risks
Neighborhood: 06831
Nearby schools
Schools provided by the listing agent
- Elementary: Glenville
- Middle: Western
Source: Greenwich MLS, Inc.. This data may not be complete. We recommend contacting the local school district to confirm school assignments for this home.

Similar homes
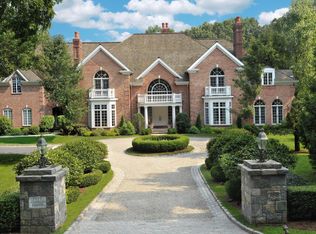
- $19,900,0007 bd10 ba18k sqft37 Burying Hill Rd, Greenwich, CT 06831For Sale
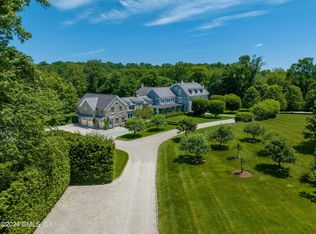
 MLS ID #124953, Rob Johnson, Brown Harris Stevens CT, LLC. Greenwich MLS, Inc.
 - $19,950,0009 bd13 ba16k sqft16 Doubling Rd, Greenwich, CT 06830For Sale
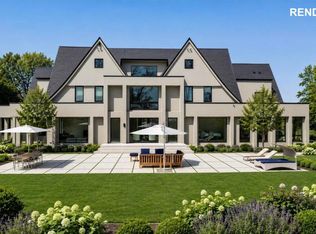 MLS ID #124884, Jill Kelly, Sotheby's International Realty. Greenwich MLS, Inc.
 - $14,600,0008 bd14 ba17k sqft164 Round Hill Rd, Greenwich, CT 06831For Sale
 MLS ID #125814, Cate Keeney, Sotheby's International Realty. Greenwich MLS, Inc.
 - $16,850,0007 bd13 ba15k sqft8 Old Round Hill Ln, Greenwich, CT 06831For Sale
 MLS ID #125822, Joanne Mancuso, Houlihan Lawrence. Greenwich MLS, Inc.
 - $12,750,0007 bd11 ba12k sqft190 North Street, Greenwich, CT 06830For Sale
 MLS ID #24209367, Stephanie Hanford, Compass Connecticut, LLC. Smart MLS
 - $11,995,0007 bd11 ba15k sqft86 Howard Rd, Greenwich, CT 06831For SaleMLS ID #125979, Amanda Bates Goodro, Houlihan Lawrence. Greenwich MLS, Inc.
- $12,900,0008 bd13 ba13k sqft550 Round Hill Rd, Greenwich, CT 06831For SaleMLS ID #124589, Stephen Archino, Sotheby's International Realty. Greenwich MLS, Inc.
- $24,000,00010 bd16 ba15k sqft5 & 7 John St, Greenwich, CT 06831For SaleMLS ID #124078, Shelly Tretter Lynch, Compass Connecticut, LLC. Greenwich MLS, Inc.
- $12,100,0006 bd13 ba11k sqft524 Lake Ave, Greenwich, CT 06830For SaleMLS ID #124826, Leslie McElwreath, Sotheby's International Realty. Greenwich MLS, Inc.
- $12,995,0006 bd10 ba11k sqft7 Loch Ln, Greenwich, CT 06830For SaleMLS ID #125145, Leslie McElwreath, Sotheby's International Realty. Greenwich MLS, Inc.
- $28,500,0005 bd8 ba12k sqft380 North St, Greenwich, CT 06830For SaleMLS ID #125833, Caroline McNally, Sotheby's International Realty. Greenwich MLS, Inc.
- $9,995,0006 bd9 ba10k sqft41 Mohawk Ln, Greenwich, CT 06831New ConstructionMLS ID #124640, Jeff Jackson, Corcoran Centric Realty LLC. Greenwich MLS, Inc.
- $14,495,0007 bd11 ba14k sqft532 Round Hill Rd, Greenwich, CT 06831New ConstructionMLS ID #125105, Danielle Malloy, Serhant Connecticut LLC. Greenwich MLS, Inc.
- $10,995,0006 bd10 ba12k sqft67 Stag Ln, Greenwich, CT 06831New ConstructionMLS ID #124858, Amanda Bates Goodro, Houlihan Lawrence. Greenwich MLS, Inc.
- $28,500,0007 bd12 ba18k sqft39 Brookridge Dr, Greenwich, CT 06830New ConstructionMLS ID #124682, Amanda Bates Goodro, Houlihan Lawrence. Greenwich MLS, Inc.
- $19,995,0005 bd7 ba7.4k sqft58 Shore Rd, Old Greenwich, CT 06870For SaleMLS ID #125810, Danielle Malloy, Serhant Connecticut LLC. Greenwich MLS, Inc.
- $14,375,0007 bd9 ba10k sqft133 Doubling Rd, Greenwich, CT 06830For SaleMLS ID #125839, Megan Sullivan, Douglas Elliman of Connecticut. Greenwich MLS, Inc.
- $12,250,0006 bd8 ba10k sqft7 Parsonage Rd, Greenwich, CT 06830For SaleMLS ID #124868, Leslie McElwreath, Sotheby's International Realty. Greenwich MLS, Inc.
- $11,950,0006 bd8 ba9.2k sqft16 Park Ave, Greenwich, CT 06830For SaleMLS ID #125800, Rob Johnson, Brown Harris Stevens CT, LLC. Greenwich MLS, Inc.
- $10,350,0005 bd4 ba8.2k sqft111 Byram Shore Rd, Greenwich, CT 06830For SaleMLS ID #124061, Joseph Barbieri, Sotheby's International Realty. Greenwich MLS, Inc.
