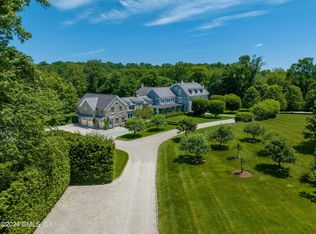
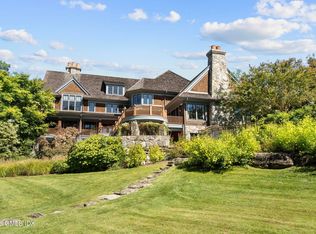
Robin Hill Farm' and 'Smokey Hill Farm' are situated at one of the highest points in Greenwich in bucolic backcountry. This magnificent estate encompasses the main house, represented in this listing data sheet, two cottages, stables and gorgeous paddocks, Indoor and outdoor pools, tennis house, tennis court, and two ethereal fountains. Originally designed in 1937 by Augusta L.Noel (designer of the Whitney Museum) and completely restored with additions constructed over the years to create a majestic family compound. The grounds which take your breath away, were designed by landscape architect, Jacqueline Osty, known for beautifying many of the great parks and boulevards in Paris.
For sale
$24,000,000
5 & 7 John St, Greenwich, CT 06831
10beds
15,820sqft
Residential, Single Family Residence
Built in 1937
14.94 Acres Lot
$-- Zestimate®
$1,517/sqft
$-- HOA
What's special
- 310 days
- 2,387
- 160
Zillow last checked:
Listing updated:
Listed by:
Shelly Tretter Lynch 203-550-8508,
Compass Connecticut, LLC
Source: Greenwich MLS, Inc.,MLS#: 124078
Facts & features
Interior
Bedrooms & bathrooms
- Bedrooms: 10
- Bathrooms: 16
- Full bathrooms: 12
- 1/2 bathrooms: 4
Heating
- Steam, Oil
Cooling
- Central Air
Appliances
- Laundry: Laundry Room
Features
- Kitchen Island, Sep Shower, Back Stairs, Elevator, Sauna
- Basement: Finished,Full
- Number of fireplaces: 11
Interior area
- Total structure area: 15,820
- Total interior livable area: 15,820 sqft
Property
Parking
- Total spaces: 6
- Parking features: Garage Door Opener
- Garage spaces: 6
Features
- Patio & porch: Terrace
- Exterior features: Fountain
- Has private pool: Yes
- Has spa: Yes
- Spa features: Bath
Lot
- Size: 14.94 Acres
- Features: Level, Parklike
Details
- Additional structures: Shed(s), Stable(s), Barn(s), Carriage House, Guest House
- Parcel number: 103416
- Zoning: RA-4
- Other equipment: Generator
Construction
Type & style
- Home type: SingleFamily
- Property subtype: Residential, Single Family Residence
Materials
- Clapboard, Stone
- Roof: Slate
Condition
- Year built: 1937
- Major remodel year: 1989
Utilities & green energy
- Sewer: Septic Tank
- Water: Well
- Utilities for property: Propane
Community & HOA
Location
- Region: Greenwich
Financial & listing details
- Price per square foot: $1,517/sqft
- Tax assessed value: $9,551,740
- Annual tax amount: $96,711
- Date on market: 12/9/2025
Estimated market value
Not available
Estimated sales range
Not available
Not available
Price history
| Date | Event | Price |
|---|---|---|
| 12/9/2025 | Listed for sale | $24,000,000-15.8%$1,517/sqft |
Source:  Greenwich MLS, Inc. #124078 Report a problem Greenwich MLS, Inc. #124078 Report a problem | ||
| 4/17/2025 | Listing removed | $28,500,000$1,802/sqft |
Source: Greenwich MLS, Inc. #120564 Report a problem | ||
| 5/16/2024 | Listed for sale | $28,500,000$1,802/sqft |
Source: Greenwich MLS, Inc. #120564 Report a problem | ||
Public tax history
Tax history is unavailable.
Monthly payment
Est. payment
Payment breakdown
Explore the cost of this home by adjusting the details. Changes won't be saved.Climate risks
Neighborhood: 06831
Nearby schools
Schools provided by the listing agent
- Elementary: Parkway
- Middle: Western
Source: Greenwich MLS, Inc.. This data may not be complete. We recommend contacting the local school district to confirm school assignments for this home.
Similar homes
- $19,900,0007 bd10 ba18k sqft37 Burying Hill Rd, Greenwich, CT 06831For Sale
 MLS ID #124953, Rob Johnson, Brown Harris Stevens CT, LLC. Greenwich MLS, Inc.
 - $30,000,00011 bd14 ba10k sqft38-48 58 Quaker Ln, Greenwich, CT 06831For Sale
 MLS ID #125952, Christian Perry, Serhant Connecticut LLC. Greenwich MLS, Inc.
 - $12,900,0008 bd13 ba13k sqft550 Round Hill Rd, Greenwich, CT 06831For Sale
 MLS ID #124589, Stephen Archino, Sotheby's International Realty. Greenwich MLS, Inc.
 - $16,850,0007 bd13 ba15k sqft8 Old Round Hill Ln, Greenwich, CT 06831For Sale
 MLS ID #125822, Joanne Mancuso, Houlihan Lawrence. Greenwich MLS, Inc.
 - $14,600,0008 bd14 ba17k sqft164 Round Hill Rd, Greenwich, CT 06831For SaleMLS ID #125814, Cate Keeney, Sotheby's International Realty. Greenwich MLS, Inc.
- $14,495,0007 bd11 ba14k sqft532 Round Hill Rd, Greenwich, CT 06831New ConstructionMLS ID #125105, Danielle Malloy, Serhant Connecticut LLC. Greenwich MLS, Inc.
- $28,500,0008 bd12 ba14k sqft2525 Purchase Street, Purchase, NY 10577For Sale
 MLS ID #915874, Louis Katsoris, Listing by: Julia B Fee Sothebys Int. Rlty. OneKey® MLS as distributed by MLS GRID
 - $25,500,0009 bd14 ba14k sqft104 Dans Hwy, New Canaan, CT 06840For SaleMLS ID #123185, Leslie Razook, William Pitt Sotheby's Int'l. Greenwich MLS, Inc.
- $12,750,0007 bd11 ba12k sqft190 North Street, Greenwich, CT 06830For Sale
 MLS ID #24209367, Stephanie Hanford, Compass Connecticut, LLC. Smart MLS
 - $19,950,0009 bd13 ba16k sqft16 Doubling Rd, Greenwich, CT 06830For SaleMLS ID #124884, Jill Kelly, Sotheby's International Realty. Greenwich MLS, Inc.
- $28,500,0007 bd12 ba18k sqft39 Brookridge Dr, Greenwich, CT 06830New ConstructionMLS ID #124682, Amanda Bates Goodro, Houlihan Lawrence. Greenwich MLS, Inc.
- $13,250,00010 bd15 ba9.9k sqft100 Horseshoe Road, Mill Neck, NY 11765For SaleMLS ID #1048378, Jason P. Friedman, Listing by: Daniel Gale Sothebys Intl Rlty. OneKey® MLS as distributed by MLS GRID
- $13,600,00010 bd10 ba14k sqft97 A Pound Hollow Road, Old Brookville, NY 11545For SaleMLS ID #1034316, Linda A. Faraldo SFR, Listing by: Daniel Gale Sothebys Intl Rlty. OneKey® MLS as distributed by MLS GRID
- $15,995,0008 bd13 ba13k sqft104 Premium Point, Mamaroneck, NY 10801For SaleMLS ID #1036802, Zachary M. Harrison, Listing by: Compass Greater NY, LLC. OneKey® MLS as distributed by MLS GRID
- $14,375,0007 bd9 ba10k sqft133 Doubling Rd, Greenwich, CT 06830For SaleMLS ID #125839, Megan Sullivan, Douglas Elliman of Connecticut. Greenwich MLS, Inc.
- $22,825,0008 bd10 ba12k sqft11 Beachside Common, Westport, CT 06880New ConstructionMLS ID #24159193, Andrew S. Whiteley, Brown Harris Stevens. Smart MLS
- $18,750,0008 bd12 ba20k sqft9 Hicks Lane, Sands Point, NY 11050For SaleMLS ID #895575, Jason P. Friedman, Listing by: Daniel Gale Sothebys Intl Rlty. OneKey® MLS as distributed by MLS GRID
- $12,250,0007 bd10 ba20k sqft199 Lattingtown Road, Locust Valley, NY 11560For SaleMLS ID #1017340, Jason P. Friedman, Listing by: Daniel Gale Sothebys Intl Rlty. OneKey® MLS as distributed by MLS GRID
